LOCALLA


$1,600,000
2856 Nichols Canyon Rd Los Angeles CA 90046
Residential
Built 1955
N/A
$1,100/sqft
No HOA
N/A
What's Special
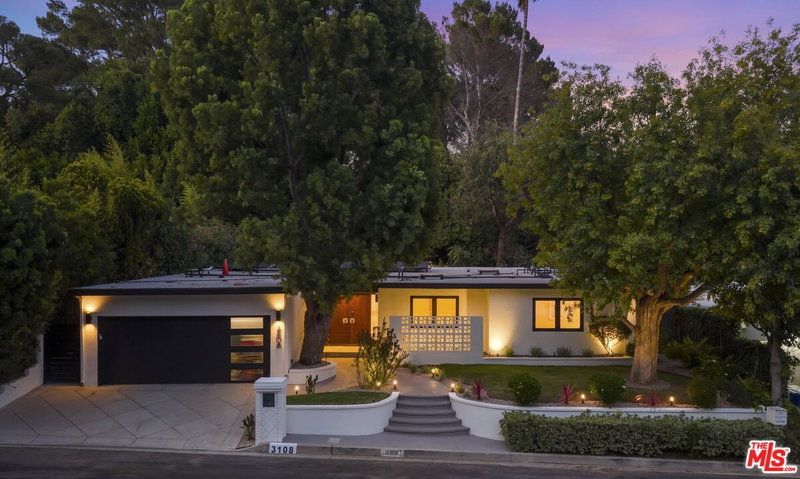
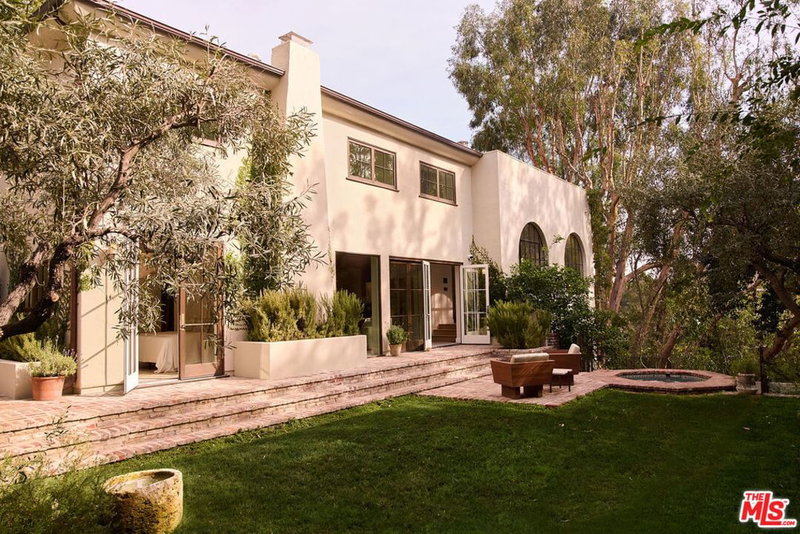
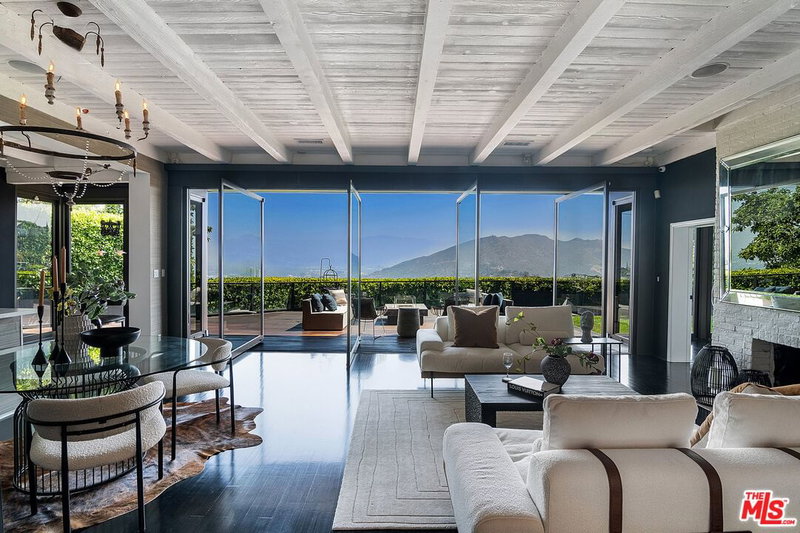
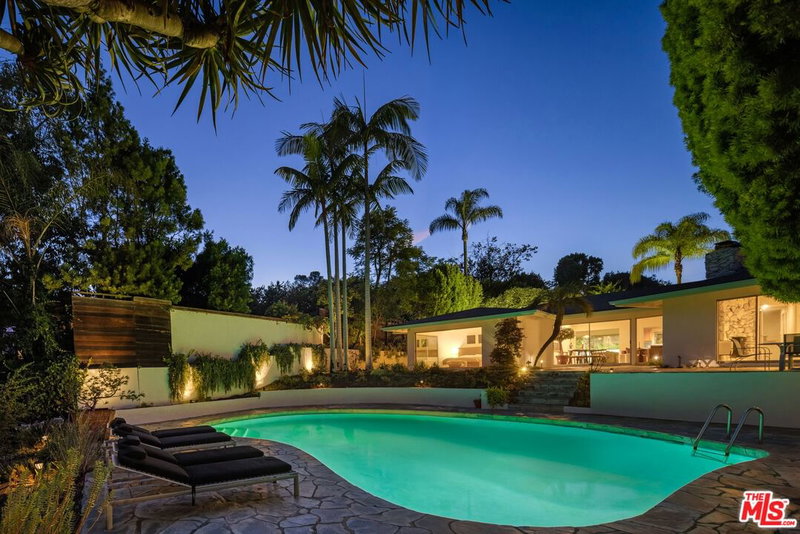
Perched atop a hillside with sweeping views, this exceptional architectural residence was designed and built in 1955 by Valentine J. Powelson, AIA, as one of his earliest residential projects. Nestled near the top of coveted Upper Nichols Canyon - one of Los Angeles' most celebrated enclaves of midcentury architecture - the home offers a rare combination of privacy, design pedigree, and effortless indoor-outdoor living. Bathed in natural light, the three-bedroom, two-bathroom residence takes full advantage of its elevated setting through dramatic walls of glass, soaring beamed ceilings, and sliding glass doors that seamlessly connect the interior spaces to an expansive wraparound redwood deck and tranquil bluestone patio. The living room serves as the heart of the home, anchored by a wood-burning fireplace and framed by verdant views that bring the outdoors in. Thoughtfully updated while honoring its architectural roots, the home features a newly remodeled kitchen, beautiful hardwood floors, and fresh interior and exterior paint. All three bedrooms feature elevated ceilings, while the two front bedrooms are enhanced by clerestory windows that flood the spaces with light and create an airy sense of volume throughout.The primary suite offers a peaceful retreat with a walk-in closet and a private bath featuring dual vanities, a separate shower, and a soaking tub. Outdoors, mature landscaping creates a serene natural setting where birdsong replaces city noise. Enjoy morning coffee or sunset gatherings on the expansive deck, or entertain guests beneath the stars on the secluded bluestone patio. An attached covered carport includes generous storage with multiple built-in closets. Offering the tranquility of a private hillside sanctuary while remaining moments from Studio City, Hollywood, Burbank, major studios, and some of Los Angeles' finest dining and entertainment, this is a rare opportunity to own an architecturally significant home in one of the city's most sought-after neighborhoods.
Days On Market: 2
Listing updated: October 7, 2026 at 09:30 PM
Listed by: Kevin Keyser DRE #01700377, Sotheby's International Realty

Features & Facts
Interior
- Bedrooms: 3
- Bathrooms: 2
- Square Feet: 1454
- Year Built: 1955
- Flooring: Hardwood, Tile
- Fireplaces: 1
- Family Room: Yes

Similar Homes for Sale

$1,578,000
1051 Spaulding Ave, West Hollywood

$1,828,000
1051 Spaulding Ave, West Hollywood

$1,399,000
1011 Ogden Dr, West Hollywood

$1,599,999
1035 Vista St, West Hollywood

$1,395,000
8116 Romaine St, West Hollywood

$1,449,000
7606 Willoughby Ave, West Hollywood
Tour with Localla
LOCALLA was built by Tony O'Brien, a REALTOR with The Sher Group, to give buyers a direct and transparent way to search and tour homes. No selling your data. No partner agents. Just Tony.
Select a date and time
Contact a Buyer's Agent
Connect with Tony O'Brien — REALTOR, The Sher Group & LOCALLA
Consent not required to use LOCALLA. See our Privacy Policy.
The Sher Group and Tony O'Brien are not mortgage brokers or lenders and do not provide financing. If you opt in, we may refer you to a third-party licensed mortgage professional. We do not guarantee loan approval, rates, or terms.


© 2026 The MLS™ - Combined L.A. Westside MLS (CLAW). All rights reserved. Based on information from The MLS™ - Combined L.A. Westside MLS (CLAW) as of 10/8/2026, 10:30:51 PM. All data, including all measurements and calculations of area, is obtained from various sources and has not been, and will not be, verified by broker or MLS. All information should be independently reviewed and verified for accuracy. Properties may or may not be listed by the office/agent presenting the information. IDX information is provided exclusively for personal, non-commercial use, and may not be used for any purpose other than to identify prospective properties consumers may be interested in purchasing. Information is deemed reliable but not guaranteed.
Tony O'Brien DRE #02200838 | The Sher Group DRE #02022464
Equal Housing Opportunity
Tour with Localla
LOCALLA was built by Tony O'Brien, a REALTOR with The Sher Group, to give buyers a direct and transparent way to search and tour homes. No selling your data. No partner agents. Just Tony.
Select a date and time
Nearby Homes For Sale
Contact a Buyer's Agent
Connect with Tony O'Brien — REALTOR, The Sher Group & LOCALLA
Consent not required to use LOCALLA. See our Privacy Policy.
The Sher Group and Tony O'Brien are not mortgage brokers or lenders and do not provide financing. If you opt in, we may refer you to a third-party licensed mortgage professional. We do not guarantee loan approval, rates, or terms.
© 2026 The MLS™ - Combined L.A. Westside MLS (CLAW). All rights reserved. Based on information from The MLS™ - Combined L.A. Westside MLS (CLAW) as of 10/8/2026, 10:30:51 PM. All data, including all measurements and calculations of area, is obtained from various sources and has not been, and will not be, verified by broker or MLS. All information should be independently reviewed and verified for accuracy. Properties may or may not be listed by the office/agent presenting the information. IDX information is provided exclusively for personal, non-commercial use, and may not be used for any purpose other than to identify prospective properties consumers may be interested in purchasing. Information is deemed reliable but not guaranteed.
Tony O'Brien DRE #02200838 | The Sher Group DRE #02022464
Equal Housing Opportunity