LOCALLA


$2,500,000
11404 Biona Dr Los Angeles CA 90066
Residential
Built 2026
N/A
$852/sqft
No HOA
N/A
What's Special
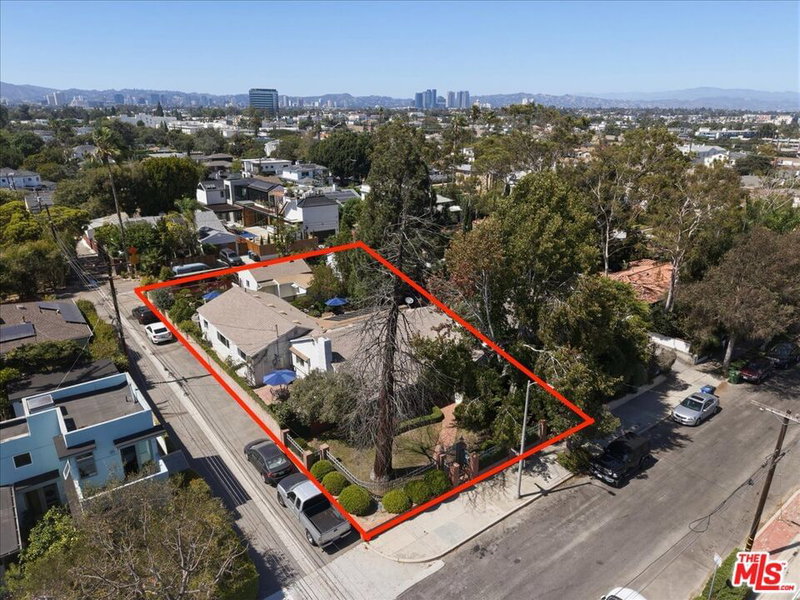
Beautifully remodeled home with an impressive two-story ADU on a spacious lot, blending timeless charm with modern sophistication. The main residence features 3 bedrooms and 3 bathrooms, high ceilings, an open and bright floor plan, and a classic exterior that preserves the home's original character while offering a completely modern interior. Quality finishes include an artistic wood entry door, Thermador appliances, Milgard windows, elegant Italian tile, engineered wood flooring, and a durable concrete roof. Enjoy stunning views from this exceptional home. The detached two-story ADU offers 2 bedrooms and 2 bathrooms, ideal for extended family, guests, or potential rental income. The professionally landscaped backyard is perfect for entertaining, featuring a cozy fireplace, a large custom concrete bench for gatherings, and ample space to relax and enjoy outdoor living. A truly special property offering quality craftsmanship, modern comfort, and distinctive character, best appreciated in person. Please note $852 per foot is an extraordinary value for North of Venice Mar Vista
Days On Market: 6
Listing updated: October 21, 2026 at 10:32 PM
Listed by: Ron Wynn DRE #00420587, Compass

Features & Facts
Interior
- Bedrooms: 5
- Bathrooms: 5
- Square Feet: 2935
- Year Built: 2026
- Flooring: Hardwood
- Fireplaces: 2
- Family Room: Yes
Recently Sold Nearby



Similar Homes for Sale

$2,595,000
3758 Barry Ave, Los Angeles

$2,195,000
3658 Kelton Ave, Los Angeles

$2,995,000
3279 Midvale Ave, Los Angeles

$2,500,000
3943 Wade St, Los Angeles

$2,095,000
12545 Walsh Ave, Los Angeles

$2,150,000
12209 Havelock Ave, Culver City
Tour with Localla
LOCALLA was built by Tony O'Brien, a REALTOR with The Sher Group, to give buyers a direct and transparent way to search and tour homes. No selling your data. No partner agents. Just Tony.
Select a date and time
Contact a Buyer's Agent
Connect with Tony O'Brien — REALTOR, The Sher Group & LOCALLA
Consent not required to use LOCALLA. See our Privacy Policy.
The Sher Group and Tony O'Brien are not mortgage brokers or lenders and do not provide financing. If you opt in, we may refer you to a third-party licensed mortgage professional. We do not guarantee loan approval, rates, or terms.


© 2026 The MLS™ - Combined L.A. Westside MLS (CLAW). All rights reserved. Based on information from The MLS™ - Combined L.A. Westside MLS (CLAW) as of 10/22/2026, 11:46:13 PM. All data, including all measurements and calculations of area, is obtained from various sources and has not been, and will not be, verified by broker or MLS. All information should be independently reviewed and verified for accuracy. Properties may or may not be listed by the office/agent presenting the information. IDX information is provided exclusively for personal, non-commercial use, and may not be used for any purpose other than to identify prospective properties consumers may be interested in purchasing. Information is deemed reliable but not guaranteed.
Tony O'Brien DRE #02200838 | The Sher Group DRE #02022464
Equal Housing Opportunity
Tour with Localla
LOCALLA was built by Tony O'Brien, a REALTOR with The Sher Group, to give buyers a direct and transparent way to search and tour homes. No selling your data. No partner agents. Just Tony.
Select a date and time
Nearby Homes For Sale
Contact a Buyer's Agent
Connect with Tony O'Brien — REALTOR, The Sher Group & LOCALLA
Consent not required to use LOCALLA. See our Privacy Policy.
The Sher Group and Tony O'Brien are not mortgage brokers or lenders and do not provide financing. If you opt in, we may refer you to a third-party licensed mortgage professional. We do not guarantee loan approval, rates, or terms.
© 2026 The MLS™ - Combined L.A. Westside MLS (CLAW). All rights reserved. Based on information from The MLS™ - Combined L.A. Westside MLS (CLAW) as of 10/22/2026, 11:46:13 PM. All data, including all measurements and calculations of area, is obtained from various sources and has not been, and will not be, verified by broker or MLS. All information should be independently reviewed and verified for accuracy. Properties may or may not be listed by the office/agent presenting the information. IDX information is provided exclusively for personal, non-commercial use, and may not be used for any purpose other than to identify prospective properties consumers may be interested in purchasing. Information is deemed reliable but not guaranteed.
Tony O'Brien DRE #02200838 | The Sher Group DRE #02022464
Equal Housing Opportunity