LOCALLA

$4,495,000
3610 Barry Ave Los Angeles CA 90066
Residential
Built 1941
N/A
$1,077/sqft
No HOA
N/A
What's Special
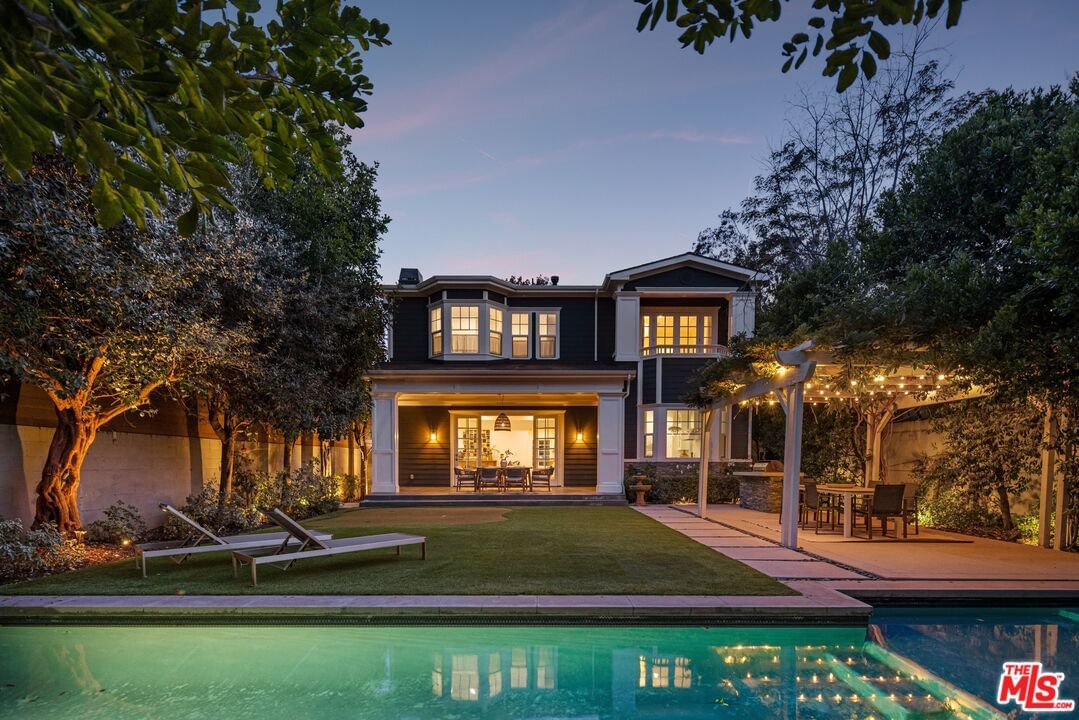
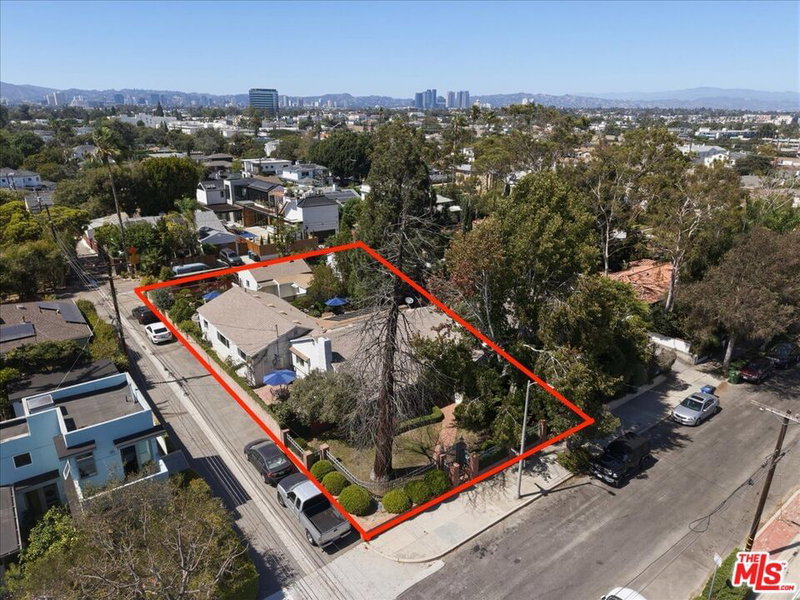
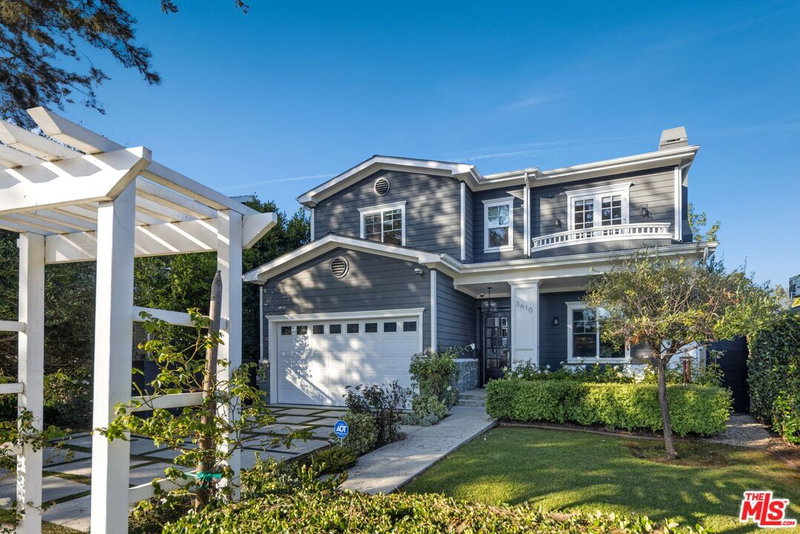
Elegant Cape Cod showcasing 4173 square feet of inviting living space on an oversized 7,817 sq ft lot in prime Mar Vista. The home features 5 beds, 7 baths, and a private resort-style backyard. A dramatic entry opens to formal living and dining rooms with soaring ceilings, flowing into an expansive great room and gourmet chef's kitchen with marble island, Viking appliances, custom cabinetry, and sunlit breakfast nook. The family room opens to a covered patio, pergola-covered lounge adorned with wisteria, sparkling pool and spa, built-in BBQ, lawn, and putting green all wrapped in mature landscaping and 10-ft perimeter fencing for exceptional privacy. A main-level guest suite with en-suite bath is ideal for visitors or a home office. Upstairs, four additional en-suite bedrooms include a luxurious primary with double-door entry, fireplace, oversized walk-in closet, marble bathroom with dual vanities, soaking tub, and oversized shower. A versatile family room/den/office with fireplace and wet bar completes the upper level.
Days On Market: 46
Listing updated: September 9, 2026 at 02:11 AM
Listed by: Greg Davis DRE #01312562, Carolwood Estates

Features & Facts
Interior
- Bedrooms: 5
- Bathrooms: 7 full, 2 half
- Square Feet: 4173
- Year Built: 1941
- Flooring: Hardwood
- Fireplaces: 4
- Family Room: Yes
Recently Sold Nearby



Similar Homes for Sale

$3,849,000
3641 Barry Ave, Los Angeles

$3,895,000
3522 Barrington Ave, Los Angeles

$4,095,000
3728 Barrington Ave, Los Angeles

$4,895,000
11957 Modjeska Pl, Los Angeles

$4,789,000
3542 Butler Ave, Los Angeles

$5,195,000
11931 Pacific Ave, Mar Vista
Contact a Buyer's Agent
Connect with Tony O'Brien — REALTOR, The Sher Group & LOCALLA
Consent not required to use LOCALLA. See our Privacy Policy.
The Sher Group and Tony O'Brien are not mortgage brokers or lenders and do not provide financing. If you opt in, we may refer you to a third-party licensed mortgage professional. We do not guarantee loan approval, rates, or terms.
Nearby Homes For Sale


© 2026 The MLS™ - Combined L.A. Westside MLS (CLAW). All rights reserved. Based on information from The MLS™ - Combined L.A. Westside MLS (CLAW) as of 10/8/2026, 5:09:24 PM. All data, including all measurements and calculations of area, is obtained from various sources and has not been, and will not be, verified by broker or MLS. All information should be independently reviewed and verified for accuracy. Properties may or may not be listed by the office/agent presenting the information. IDX information is provided exclusively for personal, non-commercial use, and may not be used for any purpose other than to identify prospective properties consumers may be interested in purchasing. Information is deemed reliable but not guaranteed.
Tony O'Brien DRE #02200838 | The Sher Group DRE #02022464
Equal Housing Opportunity
Nearby Homes For Sale
Contact a Buyer's Agent
Connect with Tony O'Brien — REALTOR, The Sher Group & LOCALLA
Consent not required to use LOCALLA. See our Privacy Policy.
The Sher Group and Tony O'Brien are not mortgage brokers or lenders and do not provide financing. If you opt in, we may refer you to a third-party licensed mortgage professional. We do not guarantee loan approval, rates, or terms.
© 2026 The MLS™ - Combined L.A. Westside MLS (CLAW). All rights reserved. Based on information from The MLS™ - Combined L.A. Westside MLS (CLAW) as of 10/8/2026, 5:09:24 PM. All data, including all measurements and calculations of area, is obtained from various sources and has not been, and will not be, verified by broker or MLS. All information should be independently reviewed and verified for accuracy. Properties may or may not be listed by the office/agent presenting the information. IDX information is provided exclusively for personal, non-commercial use, and may not be used for any purpose other than to identify prospective properties consumers may be interested in purchasing. Information is deemed reliable but not guaranteed.
Tony O'Brien DRE #02200838 | The Sher Group DRE #02022464
Equal Housing Opportunity