LOCALLA


$3,195,000
10388 Keswick Ave Los Angeles CA 90064
Residential
Built 1932
N/A
$1,021/sqft
No HOA
N/A
What's Special
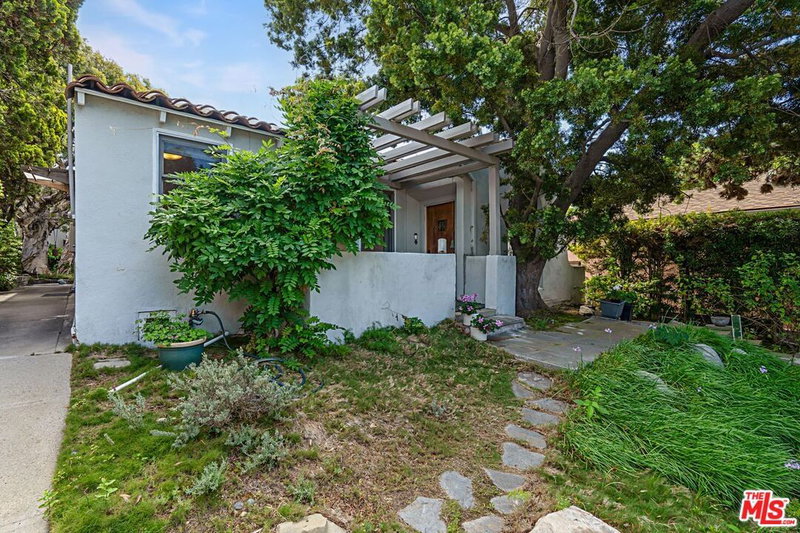
Beautifully updated and rich in character, this stunning two-story Spanish-style residence offers 4 bedrooms, 3.5 bathrooms, and an inviting blend of timeless architecture and designer touches. A privately gated entrance opens to a charming hacienda-style courtyard with a tranquil fountain, creating a warm and welcoming first impression. The formal entry leads to an elegant living room featuring a soaring wood-beamed ceiling, picture window, custom niches with shelving, and a fireplace. The formal dining room overlooks the courtyard and flows seamlessly into the gourmet kitchen, complete with granite countertops, stainless steel appliances, and a breakfast bar. The kitchen opens to a spacious family room with built-ins and French doors leading to an exceptional covered patio with a built-in BBQ and expansive backyard perfect for entertaining and enjoying the California lifestyle. A gated driveway adds privacy and convenience. The main level also features a bedroom with an en-suite three-quarter bathroom, ideal for guests or extended family. Upstairs, three additional bedrooms and two bathrooms include a luxurious primary suite with a vaulted wood-beamed ceiling, views of Century City, a walk-in closet, and a beautifully appointed marble bathroom with dual vanities and a separate bathtub and shower. Additional highlights include gorgeous hardwood floors, a newer roof, separate upper- and lower-level central heating and air conditioning systems, and a convenient upstairs laundry room. A standout feature is the detached two-car garage, already tiled, drywalled, and equipped with air conditioning. Plans for a two-story ADU offer exciting potential for additional living space, a private guest retreat, or a future income-producing opportunity, subject to applicable approvals. Ideally situated near Westfield Century City, UCLA, and the future Google campus, this exceptional residence offers a rare combination of Spanish-style charm, modern comfort, inviting indoor-outdoor living, and exciting additional-use potential. Located in the Westwood Charter school area, this is a distinctive opportunity to enjoy character, convenience, and versatility in a highly desirable location.
Days On Market: 3
Listing updated: October 19, 2026 at 06:11 AM
Listed by: Cory Holtzman DRE #01513699, Exel Properties

Features & Facts
Interior
- Bedrooms: 4
- Bathrooms: 4 full, 1 half
- Square Feet: 3130
- Year Built: 1932
- Flooring: Tile, Hardwood
- Fireplaces: 1
- Family Room: Yes




Similar Homes for Sale

$3,499,999
10353 Mississippi Ave, Los Angeles

$2,600,000
2130 Manning Ave, Los Angeles

$2,995,000
9801 Hillgreen Pl, Beverly Hills

$3,550,000
10336 Monte Mar Dr, Los Angeles

$2,850,000
2330 Midvale Ave, Los Angeles

$2,595,000
2725 Midvale Ave, Los Angeles
Tour with Localla
LOCALLA was built by Tony O'Brien, a REALTOR with The Sher Group, to give buyers a direct and transparent way to search and tour homes. No selling your data. No partner agents. Just Tony.
Select a date and time
Contact a Buyer's Agent
Connect with Tony O'Brien — REALTOR, The Sher Group & LOCALLA
Consent not required to use LOCALLA. See our Privacy Policy.
The Sher Group and Tony O'Brien are not mortgage brokers or lenders and do not provide financing. If you opt in, we may refer you to a third-party licensed mortgage professional. We do not guarantee loan approval, rates, or terms.
Nearby Homes For Sale


© 2026 The MLS™ - Combined L.A. Westside MLS (CLAW). All rights reserved. Based on information from The MLS™ - Combined L.A. Westside MLS (CLAW) as of 10/23/2026, 2:32:10 AM. All data, including all measurements and calculations of area, is obtained from various sources and has not been, and will not be, verified by broker or MLS. All information should be independently reviewed and verified for accuracy. Properties may or may not be listed by the office/agent presenting the information. IDX information is provided exclusively for personal, non-commercial use, and may not be used for any purpose other than to identify prospective properties consumers may be interested in purchasing. Information is deemed reliable but not guaranteed.
Tony O'Brien DRE #02200838 | The Sher Group DRE #02022464
Equal Housing Opportunity
Tour with Localla
LOCALLA was built by Tony O'Brien, a REALTOR with The Sher Group, to give buyers a direct and transparent way to search and tour homes. No selling your data. No partner agents. Just Tony.
Select a date and time
Nearby Homes For Sale
Contact a Buyer's Agent
Connect with Tony O'Brien — REALTOR, The Sher Group & LOCALLA
Consent not required to use LOCALLA. See our Privacy Policy.
The Sher Group and Tony O'Brien are not mortgage brokers or lenders and do not provide financing. If you opt in, we may refer you to a third-party licensed mortgage professional. We do not guarantee loan approval, rates, or terms.
© 2026 The MLS™ - Combined L.A. Westside MLS (CLAW). All rights reserved. Based on information from The MLS™ - Combined L.A. Westside MLS (CLAW) as of 10/23/2026, 2:32:10 AM. All data, including all measurements and calculations of area, is obtained from various sources and has not been, and will not be, verified by broker or MLS. All information should be independently reviewed and verified for accuracy. Properties may or may not be listed by the office/agent presenting the information. IDX information is provided exclusively for personal, non-commercial use, and may not be used for any purpose other than to identify prospective properties consumers may be interested in purchasing. Information is deemed reliable but not guaranteed.
Tony O'Brien DRE #02200838 | The Sher Group DRE #02022464
Equal Housing Opportunity