LOCALLA


$2,995,000
9801 Hillgreen Pl Beverly Hills CA 90212
Residential
Built 1949
N/A
$1,108/sqft
No HOA
N/A
What's Special
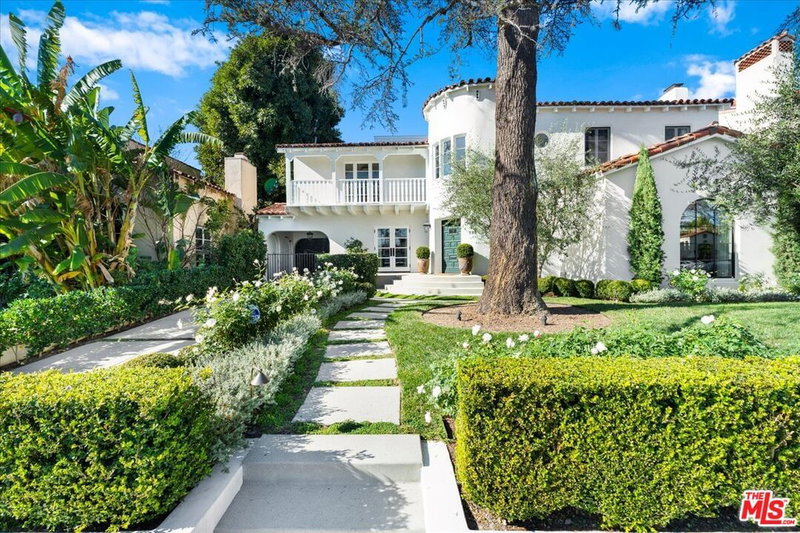
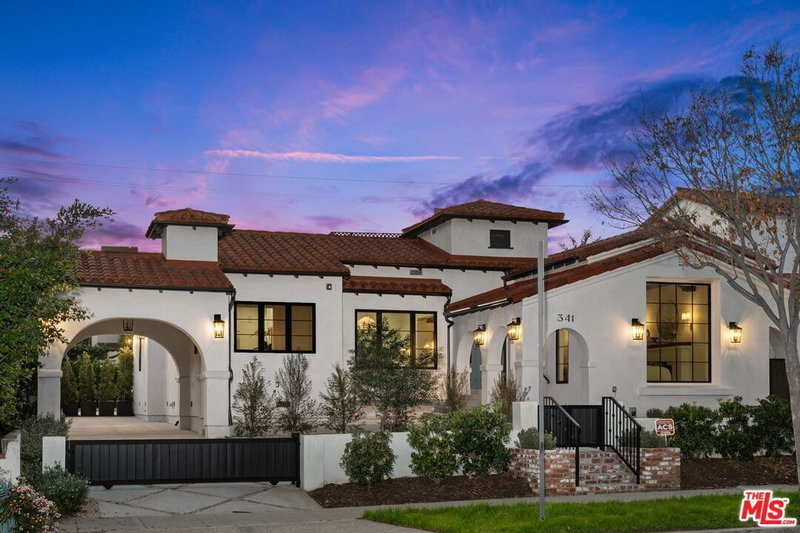
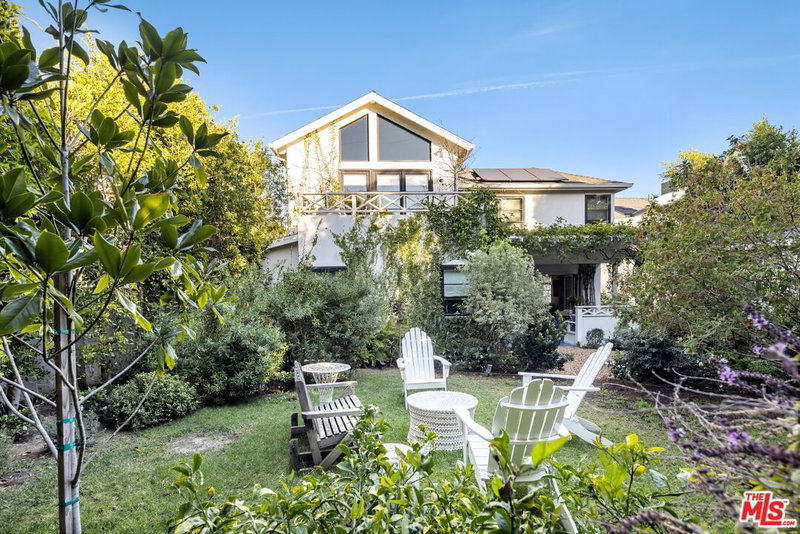
For the first time in 60 years, a truly special California traditional ranch comes to market. Beautifully positioned on a corner lot, with generous frontage, wonderful curb appeal, and an expansive front lawn, this charming four-bedroom, four-bath home offers approximately 2,700 square feet of living space on an 8,000-square-foot parcel, with a sense of privacy and tranquility that feels increasingly rare in Los Angeles. Warm, inviting, and full of character, the home has an understated charm that simply cannot be manufactured. But perhaps its greatest treasure lies beyond the doors, where a beautiful pool and lush gardens, framed by mature trees, create an enchanting, wonderfully secluded backyard oasis.Held by the same family for six decades, 9801 Hillgreen Place is more than a house. It's one of those rare, hidden gems that feels as though it's been quietly waiting to be discovered.
Days On Market: 2
Listing updated: October 9, 2026 at 09:20 PM
Listed by: Laura Lopez DRE #02199036, The Beverly Hills Estates
Laura@Thebeverlyhillsestates.com
Kimberly Jacobs Muller DRE #02239621, The Beverly Hills Estates

Features & Facts
Interior
- Bedrooms: 4
- Bathrooms: 4
- Square Feet: 2702
- Year Built: 1949
- Flooring: Wood
- Family Room: Yes



Similar Homes for Sale

$2,990,000
2718 Motor Ave, Los Angeles

$2,445,000
10321 Northvale Rd, Los Angeles

$2,495,000
3304 Shelby Dr, Los Angeles

$2,850,000
2330 Midvale Ave, Los Angeles

$2,895,000
2254 Kelton Ave, Los Angeles

$2,595,000
2725 Midvale Ave, Los Angeles
Tour with Localla
LOCALLA was built by Tony O'Brien, a REALTOR with The Sher Group, to give buyers a direct and transparent way to search and tour homes. No selling your data. No partner agents. Just Tony.
Select a date and time
Contact a Buyer's Agent
Connect with Tony O'Brien — REALTOR, The Sher Group & LOCALLA
Consent not required to use LOCALLA. See our Privacy Policy.
The Sher Group and Tony O'Brien are not mortgage brokers or lenders and do not provide financing. If you opt in, we may refer you to a third-party licensed mortgage professional. We do not guarantee loan approval, rates, or terms.
Nearby Homes For Sale


© 2026 The MLS™ - Combined L.A. Westside MLS (CLAW). All rights reserved. Based on information from The MLS™ - Combined L.A. Westside MLS (CLAW) as of 10/10/2026, 10:26:59 AM. All data, including all measurements and calculations of area, is obtained from various sources and has not been, and will not be, verified by broker or MLS. All information should be independently reviewed and verified for accuracy. Properties may or may not be listed by the office/agent presenting the information. IDX information is provided exclusively for personal, non-commercial use, and may not be used for any purpose other than to identify prospective properties consumers may be interested in purchasing. Information is deemed reliable but not guaranteed.
Tony O'Brien DRE #02200838 | The Sher Group DRE #02022464
Equal Housing Opportunity
Tour with Localla
LOCALLA was built by Tony O'Brien, a REALTOR with The Sher Group, to give buyers a direct and transparent way to search and tour homes. No selling your data. No partner agents. Just Tony.
Select a date and time
Nearby Homes For Sale
Contact a Buyer's Agent
Connect with Tony O'Brien — REALTOR, The Sher Group & LOCALLA
Consent not required to use LOCALLA. See our Privacy Policy.
The Sher Group and Tony O'Brien are not mortgage brokers or lenders and do not provide financing. If you opt in, we may refer you to a third-party licensed mortgage professional. We do not guarantee loan approval, rates, or terms.
© 2026 The MLS™ - Combined L.A. Westside MLS (CLAW). All rights reserved. Based on information from The MLS™ - Combined L.A. Westside MLS (CLAW) as of 10/10/2026, 10:26:59 AM. All data, including all measurements and calculations of area, is obtained from various sources and has not been, and will not be, verified by broker or MLS. All information should be independently reviewed and verified for accuracy. Properties may or may not be listed by the office/agent presenting the information. IDX information is provided exclusively for personal, non-commercial use, and may not be used for any purpose other than to identify prospective properties consumers may be interested in purchasing. Information is deemed reliable but not guaranteed.
Tony O'Brien DRE #02200838 | The Sher Group DRE #02022464
Equal Housing Opportunity