LOCALLA


$4,495,000
3208 Oakley Dr Los Angeles CA 90068
Residential
Built 1956
N/A
$848/sqft
No HOA
N/A
What's Special
Set in the Hollywood Hills, this recently reimagined contemporary residence offers exceptional privacy, sweeping city views, and an impressive collection of amenities designed for both everyday living and entertaining. Soaring ceilings, hardwood floors, skylights, and expansive walls of glass fill the interiors with natural light and create a seamless connection to the surrounding outdoor spaces. The main level features an inviting living room with a stone-clad fireplace, a dramatic double-height den, and a dedicated wine display. The chef's kitchen is appointed with stainless steel appliances, a generous eat-in island, and a walk-in pantry. The outdoor spaces are equally impressive, featuring an infinity-edge pool and spa, a newly added expansive sun deck, a private pickleball court, and a basketball hoop. A spacious entertaining terrace offers an outdoor kitchen, fire pit, and views overlooking the beautifully landscaped lawn. Two en-suite bedrooms on the main level, including a secondary primary suite, provide versatility and direct access to private outdoor lounging areas. Upstairs, the home features a screening room, fitness area with sauna and steam shower, and three additional en-suite bedrooms. One of the suites enjoys its own separate entrance, ideal for guests or a private office. The primary suite is a serene retreat overlooking the city lights, complete with dual walk-in closets and a luxurious bathroom featuring a freestanding soaking tub, rainfall shower, and dual vanities. Thoughtfully integrated smart home features include Lutron lighting, Nest climate control, Flume water monitoring, Emporia energy monitoring, Sonos audio, and motorized shades. Conveniently located near Runyon Canyon, the Hollywood Bowl, Universal Studios Hollywood, and major thoroughfares, this exceptional property offers a rare combination of privacy, sophisticated design, and resort-style living in the heart of the Hollywood Hills.
Days On Market: 6
Listing updated: October 22, 2026 at 07:05 PM
Listed by: Jason Oppenheim DRE #01863254, The Oppenheim Group, Inc.

Features & Facts
Interior
- Bedrooms: 6
- Bathrooms: 7 full, 1 half
- Square Feet: 5303
- Year Built: 1956
- Flooring: Wood, Tile
- Family Room: Yes
Recently Sold Nearby


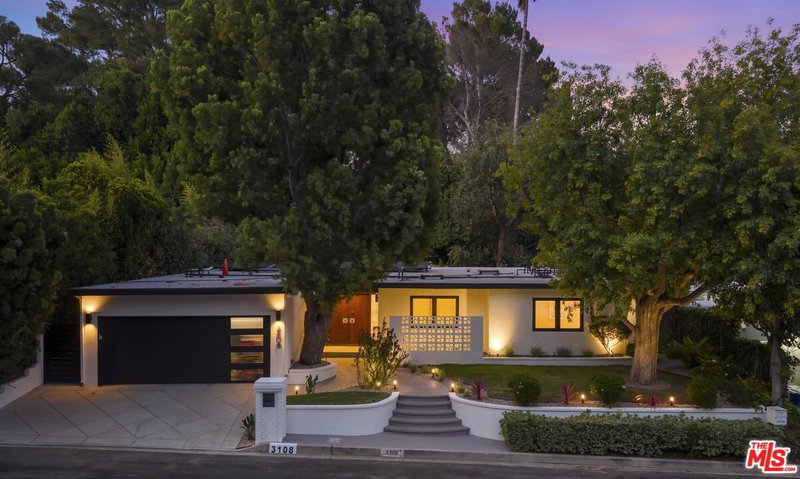
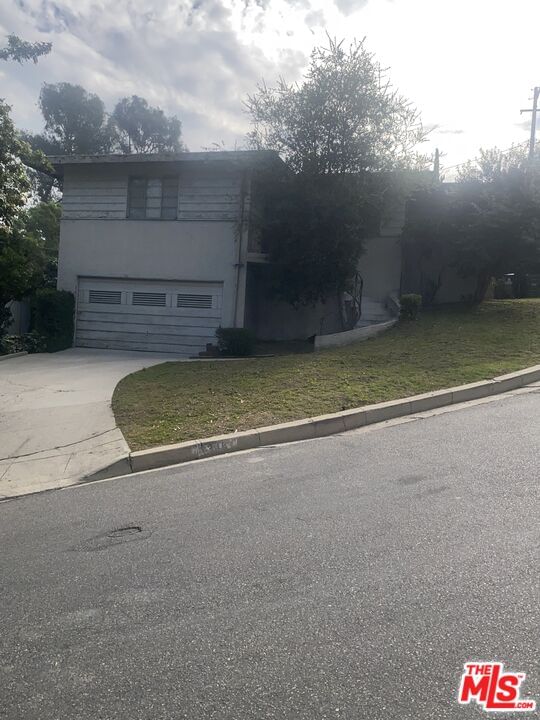

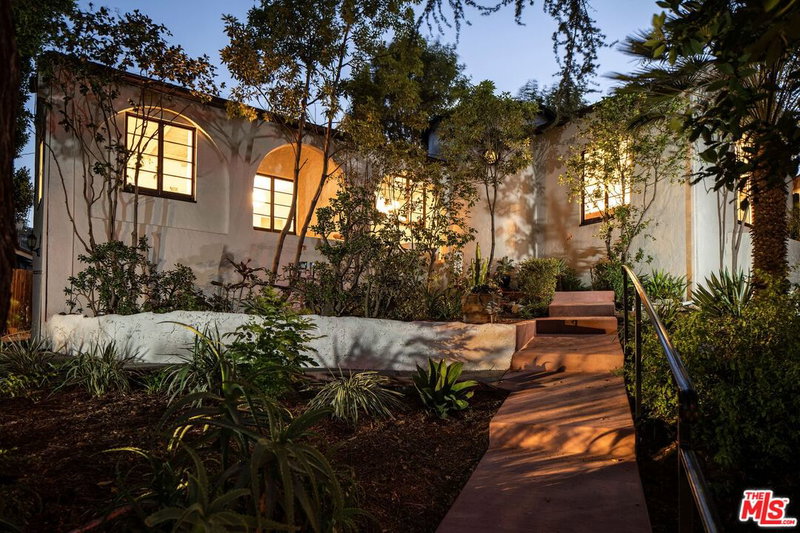
Similar Homes for Sale

$3,749,500
3001 Passmore Dr, Los Angeles

$4,995,000
2424 Nichols Canyon Rd, Los Angeles

$3,990,000
2968 Dona Susana Dr, Studio City

$3,850,000
2380 Venus Dr, Los Angeles

$3,825,000
11454 Dona Evita Dr, Studio City

$4,195,000
12051 Laurel Terrace Dr, Studio City
Tour with Localla
LOCALLA was built by Tony O'Brien, a REALTOR with The Sher Group, to give buyers a direct and transparent way to search and tour homes. No selling your data. No partner agents. Just Tony.
Select a date and time
Contact a Buyer's Agent
Connect with Tony O'Brien — REALTOR, The Sher Group & LOCALLA
Consent not required to use LOCALLA. See our Privacy Policy.
The Sher Group and Tony O'Brien are not mortgage brokers or lenders and do not provide financing. If you opt in, we may refer you to a third-party licensed mortgage professional. We do not guarantee loan approval, rates, or terms.
Nearby Homes For Sale


© 2026 The MLS™ - Combined L.A. Westside MLS (CLAW). All rights reserved. Based on information from The MLS™ - Combined L.A. Westside MLS (CLAW) as of 10/23/2026, 1:08:14 PM. All data, including all measurements and calculations of area, is obtained from various sources and has not been, and will not be, verified by broker or MLS. All information should be independently reviewed and verified for accuracy. Properties may or may not be listed by the office/agent presenting the information. IDX information is provided exclusively for personal, non-commercial use, and may not be used for any purpose other than to identify prospective properties consumers may be interested in purchasing. Information is deemed reliable but not guaranteed.
Tony O'Brien DRE #02200838 | The Sher Group DRE #02022464
Equal Housing Opportunity
Tour with Localla
LOCALLA was built by Tony O'Brien, a REALTOR with The Sher Group, to give buyers a direct and transparent way to search and tour homes. No selling your data. No partner agents. Just Tony.
Select a date and time
Nearby Homes For Sale
Contact a Buyer's Agent
Connect with Tony O'Brien — REALTOR, The Sher Group & LOCALLA
Consent not required to use LOCALLA. See our Privacy Policy.
The Sher Group and Tony O'Brien are not mortgage brokers or lenders and do not provide financing. If you opt in, we may refer you to a third-party licensed mortgage professional. We do not guarantee loan approval, rates, or terms.
© 2026 The MLS™ - Combined L.A. Westside MLS (CLAW). All rights reserved. Based on information from The MLS™ - Combined L.A. Westside MLS (CLAW) as of 10/23/2026, 1:08:14 PM. All data, including all measurements and calculations of area, is obtained from various sources and has not been, and will not be, verified by broker or MLS. All information should be independently reviewed and verified for accuracy. Properties may or may not be listed by the office/agent presenting the information. IDX information is provided exclusively for personal, non-commercial use, and may not be used for any purpose other than to identify prospective properties consumers may be interested in purchasing. Information is deemed reliable but not guaranteed.
Tony O'Brien DRE #02200838 | The Sher Group DRE #02022464
Equal Housing Opportunity