LOCALLA


$4,995,000
2977 Passmore Dr Los Angeles CA 90068
Residential
Built 1956
N/A
N/A
No HOA
N/A
What's Special
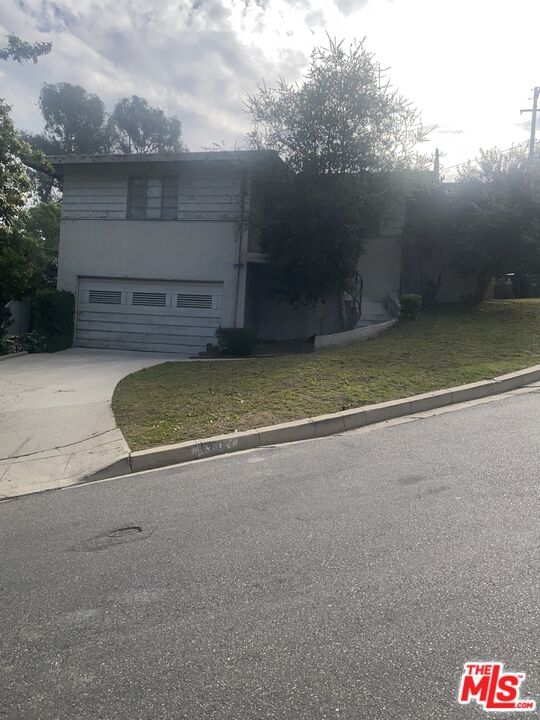
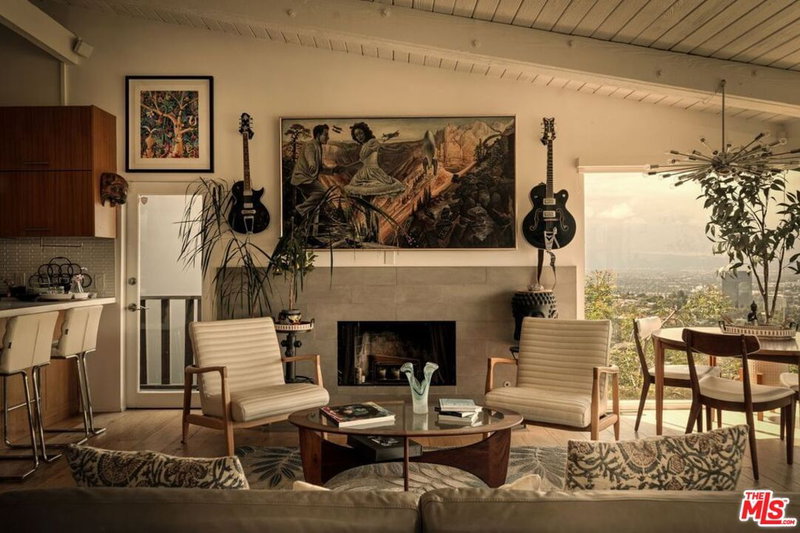
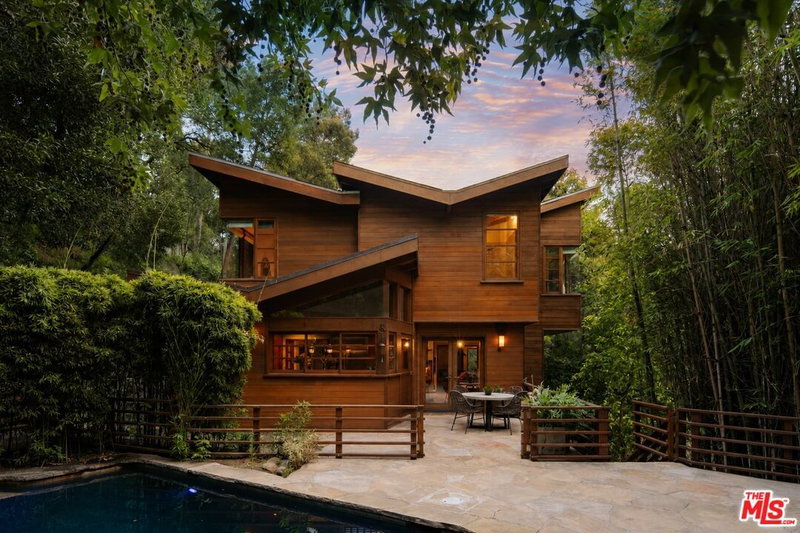
The Kuderna House, 1956, by Craig Ellwood and James Tyler. Set within a private, gated enclave in the Hollywood Hills, this significant example of California midcentury modernism has been thoughtfully restored while preserving the clarity and materiality of its original design. The residence appears to float above the hillside, with expansive walls of glass framing panoramic views across the city, surrounding hills and Los Angeles landmarks. Hand-poured terrazzo floors, warm walnut walls and carefully considered details define the interiors, while a sleek lap pool extends the architecture into the landscape. The main residence features two bedrooms and two bathrooms, complemented by a separate guest house with one bedroom, one bathroom and a kitchenette. Offered together with the adjacent parcel at 3076 N. Beckman Road, this rare offering pairs the Kuderna House with additional land that enhances its privacy, openness and distinctive hillside setting. An important work of Los Angeles modernism in one of the Hollywood Hills' most compelling locations.
Days On Market: 8
Listing updated: September 23, 2026 at 07:01 AM
Listed by: Elizabeth Donovan DRE #01930016, Coldwell Banker Realty

Features & Facts
Interior
- Bedrooms: 3
- Bathrooms: 3
- Year Built: 1956
- Flooring: Terrazzo
- Fireplaces: 1
- Family Room: Yes



Similar Homes for Sale

$4,195,000
952 Laurel Ave, Los Angeles

$4,498,000
918 La Jolla Ave, West Hollywood

$4,095,000
735 Orlando Ave, Los Angeles

$4,195,000
515 Harper Ave, Los Angeles

$5,499,999
1146 Sierra Alta Way, Los Angeles

$4,250,000
527 Norwich Dr, West Hollywood
Tour with Localla
LOCALLA was built by Tony O'Brien, a REALTOR with The Sher Group, to give buyers a direct and transparent way to search and tour homes. No selling your data. No partner agents. Just Tony.
Select a date and time
Contact a Buyer's Agent
Connect with Tony O'Brien — REALTOR, The Sher Group & LOCALLA
Consent not required to use LOCALLA. See our Privacy Policy.
The Sher Group and Tony O'Brien are not mortgage brokers or lenders and do not provide financing. If you opt in, we may refer you to a third-party licensed mortgage professional. We do not guarantee loan approval, rates, or terms.
Nearby Homes For Sale


© 2026 The MLS™ - Combined L.A. Westside MLS (CLAW). All rights reserved. Based on information from The MLS™ - Combined L.A. Westside MLS (CLAW) as of 10/9/2026, 2:36:51 AM. All data, including all measurements and calculations of area, is obtained from various sources and has not been, and will not be, verified by broker or MLS. All information should be independently reviewed and verified for accuracy. Properties may or may not be listed by the office/agent presenting the information. IDX information is provided exclusively for personal, non-commercial use, and may not be used for any purpose other than to identify prospective properties consumers may be interested in purchasing. Information is deemed reliable but not guaranteed.
Tony O'Brien DRE #02200838 | The Sher Group DRE #02022464
Equal Housing Opportunity
Tour with Localla
LOCALLA was built by Tony O'Brien, a REALTOR with The Sher Group, to give buyers a direct and transparent way to search and tour homes. No selling your data. No partner agents. Just Tony.
Select a date and time
Nearby Homes For Sale
Contact a Buyer's Agent
Connect with Tony O'Brien — REALTOR, The Sher Group & LOCALLA
Consent not required to use LOCALLA. See our Privacy Policy.
The Sher Group and Tony O'Brien are not mortgage brokers or lenders and do not provide financing. If you opt in, we may refer you to a third-party licensed mortgage professional. We do not guarantee loan approval, rates, or terms.
© 2026 The MLS™ - Combined L.A. Westside MLS (CLAW). All rights reserved. Based on information from The MLS™ - Combined L.A. Westside MLS (CLAW) as of 10/9/2026, 2:36:51 AM. All data, including all measurements and calculations of area, is obtained from various sources and has not been, and will not be, verified by broker or MLS. All information should be independently reviewed and verified for accuracy. Properties may or may not be listed by the office/agent presenting the information. IDX information is provided exclusively for personal, non-commercial use, and may not be used for any purpose other than to identify prospective properties consumers may be interested in purchasing. Information is deemed reliable but not guaranteed.
Tony O'Brien DRE #02200838 | The Sher Group DRE #02022464
Equal Housing Opportunity