LOCALLA


$2,599,000
2250 N Catalina St Los Angeles CA 90027
Single Family
Built 1937
$890/sqft
No HOA
What's Special
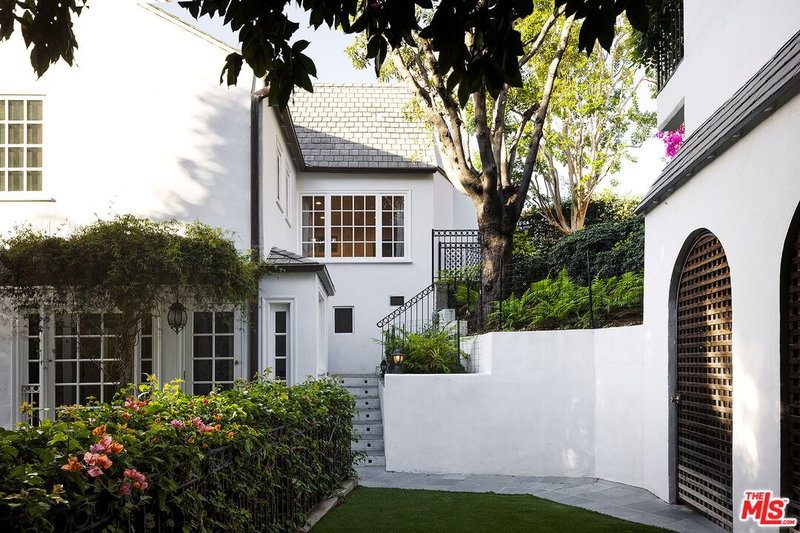
The Dr. Don S. Dryer Estate (1937) An extraordinary, pedigree opportunity north of the boulevard. Designed by legendary architects Arthur Kelly and Joe Estep, this classic American Colonial Revival masterpiece sits prominently on a commanding 12,000+ sq ft corner lot. This 3-bed, 3-bath trophy estate presents a rare canvas for a luxury restoration, blending grand-scale architecture with infinite equity potential. Inside, a grand-sized living room features soaring ceilings and an elegant fireplace, complemented by a stately, wood-paneled study with its own secondary fireplace. The traditional floor plan boasts a vintage butler's pantry, a sunlit breakfast nook, a sprawling additional recreation room, and a primary suite with a dedicated dressing room. Outside, the expansive grounds feature a classic swimming pool alongside massive expansion and ADU potential. Bring your architect to revive a historic piece of Southern California luxury.
Days On Market: 13
Listing updated: November 3, 2026 at 10:31 PM
Listed by: Sherri Rogers DRE #01420104, Compass
Elisa G. Ritt DRE #01410040, Compass

Features & Facts
Interior
- Bedrooms: 3
- Bathrooms: 3
- Square Feet: 2919
- Year Built: 1937
- Flooring: Hardwood
- Family Room: Yes




Similar Homes for Sale

$2,595,000
266 S Highland Ave, Los Angeles

$2,595,000
348 S Orange Dr, Los Angeles

$2,299,000
860 S Norton Ave, Los Angeles

$2,395,000
1120 S Lucerne Blvd, Los Angeles

$2,495,000
1015 S Tremaine Ave, Los Angeles

$2,775,000
808 S Cloverdale Ave, Los Angeles
Tour with Localla
LOCALLA was built by Tony O'Brien, a REALTOR with The Sher Group, to give buyers a direct and transparent way to search and tour homes. No selling your data. No partner agents. Just Tony.
Select a date and time
Contact a Buyer's Agent
Connect with Tony O'Brien — REALTOR, The Sher Group & LOCALLA
Consent not required to use LOCALLA. See our Privacy Policy.
The Sher Group and Tony O'Brien are not mortgage brokers or lenders and do not provide financing. If you opt in, we may refer you to a third-party licensed mortgage professional. We do not guarantee loan approval, rates, or terms.
Nearby Homes For Sale


© 2026 The MLS™ - Combined L.A. Westside MLS (CLAW). All rights reserved. Based on information from The MLS™ - Combined L.A. Westside MLS (CLAW) as of 11/20/2026, 5:45:38 AM. All data, including all measurements and calculations of area, is obtained from various sources and has not been, and will not be, verified by broker or MLS. All information should be independently reviewed and verified for accuracy. Properties may or may not be listed by the office/agent presenting the information. IDX information is provided exclusively for personal, non-commercial use, and may not be used for any purpose other than to identify prospective properties consumers may be interested in purchasing. Information is deemed reliable but not guaranteed.
Tony O'Brien DRE #02200838 | The Sher Group DRE #02022464
Equal Housing Opportunity
Tour with Localla
LOCALLA was built by Tony O'Brien, a REALTOR with The Sher Group, to give buyers a direct and transparent way to search and tour homes. No selling your data. No partner agents. Just Tony.
Select a date and time
Nearby Homes For Sale
Contact a Buyer's Agent
Connect with Tony O'Brien — REALTOR, The Sher Group & LOCALLA
Consent not required to use LOCALLA. See our Privacy Policy.
The Sher Group and Tony O'Brien are not mortgage brokers or lenders and do not provide financing. If you opt in, we may refer you to a third-party licensed mortgage professional. We do not guarantee loan approval, rates, or terms.
© 2026 The MLS™ - Combined L.A. Westside MLS (CLAW). All rights reserved. Based on information from The MLS™ - Combined L.A. Westside MLS (CLAW) as of 11/20/2026, 5:45:38 AM. All data, including all measurements and calculations of area, is obtained from various sources and has not been, and will not be, verified by broker or MLS. All information should be independently reviewed and verified for accuracy. Properties may or may not be listed by the office/agent presenting the information. IDX information is provided exclusively for personal, non-commercial use, and may not be used for any purpose other than to identify prospective properties consumers may be interested in purchasing. Information is deemed reliable but not guaranteed.
Tony O'Brien DRE #02200838 | The Sher Group DRE #02022464
Equal Housing Opportunity