LOCALLA

$2,495,000
4753 Ambrose Ave Los Angeles CA 90027
Single Family
Built 1922
$1,045/sqft
No HOA
What's Special
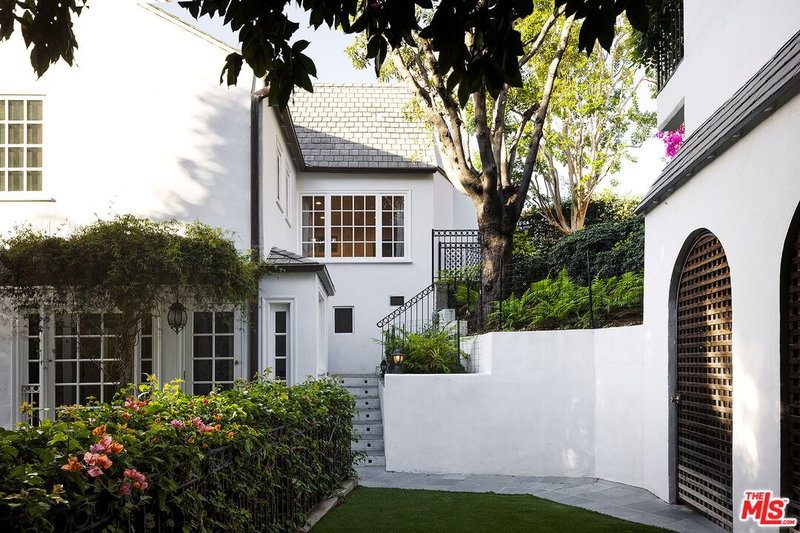
Looking for a picture perfect 1922 Colonial up a red brick pathway with manicured landscaping in the heart of Los Feliz? 4753 Ambrose is the kind of home you draw as a child and dream of through adulthood. The formal living room includes a traditional red brick fireplace and walls lined with windows that show off the surrounding greenery. You'll feel yourself drawn to the heart of the home, an open kitchen with a Viking range, double ovens, Carrara marble countertops, and an oversized center island worth gathering around. The kitchen offers an inviting flow in all directions; up a few steps to the cozy den, directly into the formal dining room, or out to the backyard via the screened in sunporch with its own temperature controls. The downstairs half-bath will enamor any guest, with its Calacatta viola marble sink, designer wallpaper, and soothing palette. All three spacious bedrooms are upstairs, including the primary suite with its dual walk-in closets and impressive spa bath with a shower the size of your first apartment. 4753 Ambrose maintains a traditional layout, marrying original details with updated design and a lengthy list of highly desirable "under the hood" upgrades which is available upon request. Among the upgrades are brand new flooring throughout, fully owned solar panels, a premium drainage system, and a fully finished detached garage with epoxy flooring, built-in storage, and AC. This coveted location puts all of your favorite places just past your doorstep. Leave your car at home to head to some of the city's most beloved restaurants, shops, bars, and venues, including All Time, Maru, Vandell, Wilde's, and many, many more.
Days On Market: 17
Listing updated: October 27, 2026 at 04:28 PM
Listed by: Stephen Clark DRE #01482283, Backbeat Homes
Jennifer Mosbaugh DRE #02095809, Backbeat Homes

Features & Facts
Interior
- Bedrooms: 3
- Bathrooms: 3 full, 1 half
- Square Feet: 2387
- Year Built: 1922
- Flooring: Hardwood, Tile
- Family Room: Yes
Recently Sold Nearby


Similar Homes for Sale

$1,999,000
869 Irolo St, Los Angeles

$2,595,000
266 S Highland Ave, Los Angeles

$2,299,000
860 S Norton Ave, Los Angeles

$2,595,000
348 S Orange Dr, Los Angeles

$2,395,000
1120 S Lucerne Blvd, Los Angeles

$2,495,000
1015 S Tremaine Ave, Los Angeles
Contact a Buyer's Agent
Connect with Tony O'Brien — REALTOR, The Sher Group & LOCALLA
Consent not required to use LOCALLA. See our Privacy Policy.
The Sher Group and Tony O'Brien are not mortgage brokers or lenders and do not provide financing. If you opt in, we may refer you to a third-party licensed mortgage professional. We do not guarantee loan approval, rates, or terms.
Nearby Homes For Sale


© 2026 The MLS™ - Combined L.A. Westside MLS (CLAW). All rights reserved. Based on information from The MLS™ - Combined L.A. Westside MLS (CLAW) as of 11/20/2026, 5:39:40 AM. All data, including all measurements and calculations of area, is obtained from various sources and has not been, and will not be, verified by broker or MLS. All information should be independently reviewed and verified for accuracy. Properties may or may not be listed by the office/agent presenting the information. IDX information is provided exclusively for personal, non-commercial use, and may not be used for any purpose other than to identify prospective properties consumers may be interested in purchasing. Information is deemed reliable but not guaranteed.
Tony O'Brien DRE #02200838 | The Sher Group DRE #02022464
Equal Housing Opportunity
Nearby Homes For Sale
Contact a Buyer's Agent
Connect with Tony O'Brien — REALTOR, The Sher Group & LOCALLA
Consent not required to use LOCALLA. See our Privacy Policy.
The Sher Group and Tony O'Brien are not mortgage brokers or lenders and do not provide financing. If you opt in, we may refer you to a third-party licensed mortgage professional. We do not guarantee loan approval, rates, or terms.
© 2026 The MLS™ - Combined L.A. Westside MLS (CLAW). All rights reserved. Based on information from The MLS™ - Combined L.A. Westside MLS (CLAW) as of 11/20/2026, 5:39:40 AM. All data, including all measurements and calculations of area, is obtained from various sources and has not been, and will not be, verified by broker or MLS. All information should be independently reviewed and verified for accuracy. Properties may or may not be listed by the office/agent presenting the information. IDX information is provided exclusively for personal, non-commercial use, and may not be used for any purpose other than to identify prospective properties consumers may be interested in purchasing. Information is deemed reliable but not guaranteed.
Tony O'Brien DRE #02200838 | The Sher Group DRE #02022464
Equal Housing Opportunity