LOCALLA


$1,299,000
1400 N Fuller Ave #16 Los Angeles CA 90046
Single Family
Built 2014
$760/sqft
No HOA
What's Special
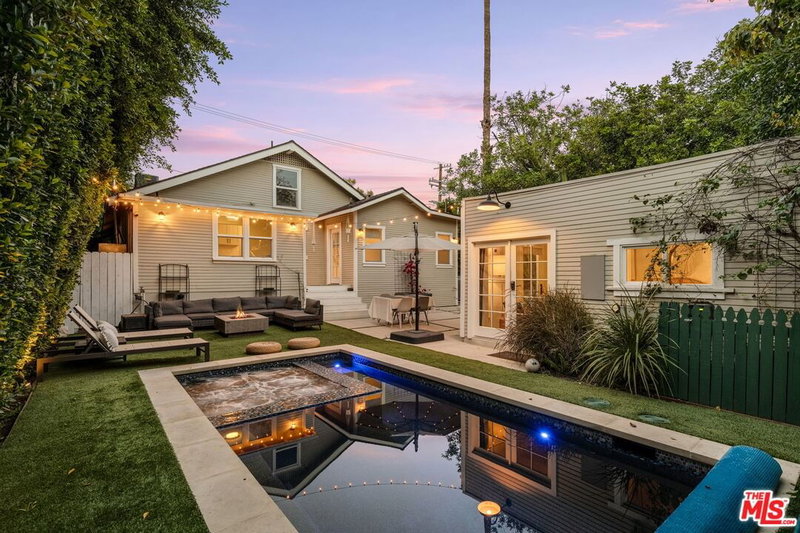
Set in the heart of the Hollywood/West Hollywood corridor, this modern detached home at Row3 offers a rare combination of space, privacy and exceptional outdoor living. With no common walls, the turnkey residence is filled with natural light through the large-scale windows and high ceilings. The main living level centers around an expansive open kitchen with an statement island, Bertazzoni range, Bosch dishwasher and generous cabinetry flowing into the great room. The level below includes a private bedroom and bath, ideal for guests or a home office, plus direct access to a side-by-side two-car garage with a 220V plug. Upstairs, the primary suite features a custom walk-in closet and spa-like bathroom alongside an additional en suite bedroom. The home culminates in a beautifully finished private rooftop deck with dining and lounge areas perfect for a BBQ or rooftop garden and views of the palm trees, city lights and the L.A. skyline. With a Walk Score of 97, Runyon Canyon, the Sunset Strip, Hollywood Farmers' Market, restaurants, shopping and nightlife are just steps away. A rare opportunity for detached, turnkey living with substantial private outdoor space in one of L.A.'s most connected neighborhoods.
Days On Market: 22
Listing updated: November 13, 2026 at 09:58 PM
Listed by: Matt Adamo DRE #02086904, Christie's International Real Estate SoCal

Features & Facts
Interior
- Bedrooms: 3
- Bathrooms: 4 full, 1 half
- Square Feet: 1709
- Year Built: 2014
- Flooring: Engineered Hardwood, Tile
- Family Room: Yes

Similar Homes for Sale

$1,275,000
1128 S Citrus Ave, Los Angeles

$1,150,000
5411 W Wilshire Vista Ln, Los Angeles

$1,449,000
1309 Carmona Ave, Los Angeles

$1,150,000
1245 S Muirfield Rd, Los Angeles

$1,418,900
1435 S Spaulding Ave, Los Angeles

$1,500,000
1226 S Bedford St #103, Los Angeles
Tour with Localla
LOCALLA was built by Tony O'Brien, a REALTOR with The Sher Group, to give buyers a direct and transparent way to search and tour homes. No selling your data. No partner agents. Just Tony.
Select a date and time
Contact a Buyer's Agent
Connect with Tony O'Brien — REALTOR, The Sher Group & LOCALLA
Consent not required to use LOCALLA. See our Privacy Policy.
The Sher Group and Tony O'Brien are not mortgage brokers or lenders and do not provide financing. If you opt in, we may refer you to a third-party licensed mortgage professional. We do not guarantee loan approval, rates, or terms.
Nearby Homes For Sale


© 2026 The MLS™ - Combined L.A. Westside MLS (CLAW). All rights reserved. Based on information from The MLS™ - Combined L.A. Westside MLS (CLAW) as of 11/20/2026, 5:23:32 AM. All data, including all measurements and calculations of area, is obtained from various sources and has not been, and will not be, verified by broker or MLS. All information should be independently reviewed and verified for accuracy. Properties may or may not be listed by the office/agent presenting the information. IDX information is provided exclusively for personal, non-commercial use, and may not be used for any purpose other than to identify prospective properties consumers may be interested in purchasing. Information is deemed reliable but not guaranteed.
Tony O'Brien DRE #02200838 | The Sher Group DRE #02022464
Equal Housing Opportunity
Tour with Localla
LOCALLA was built by Tony O'Brien, a REALTOR with The Sher Group, to give buyers a direct and transparent way to search and tour homes. No selling your data. No partner agents. Just Tony.
Select a date and time
Nearby Homes For Sale
Contact a Buyer's Agent
Connect with Tony O'Brien — REALTOR, The Sher Group & LOCALLA
Consent not required to use LOCALLA. See our Privacy Policy.
The Sher Group and Tony O'Brien are not mortgage brokers or lenders and do not provide financing. If you opt in, we may refer you to a third-party licensed mortgage professional. We do not guarantee loan approval, rates, or terms.
© 2026 The MLS™ - Combined L.A. Westside MLS (CLAW). All rights reserved. Based on information from The MLS™ - Combined L.A. Westside MLS (CLAW) as of 11/20/2026, 5:23:32 AM. All data, including all measurements and calculations of area, is obtained from various sources and has not been, and will not be, verified by broker or MLS. All information should be independently reviewed and verified for accuracy. Properties may or may not be listed by the office/agent presenting the information. IDX information is provided exclusively for personal, non-commercial use, and may not be used for any purpose other than to identify prospective properties consumers may be interested in purchasing. Information is deemed reliable but not guaranteed.
Tony O'Brien DRE #02200838 | The Sher Group DRE #02022464
Equal Housing Opportunity