LOCALLA


$2,185,000
1744 Gardner St Los Angeles CA 90046
Residential
Built 1922
N/A
$992/sqft
No HOA
N/A
What's Special
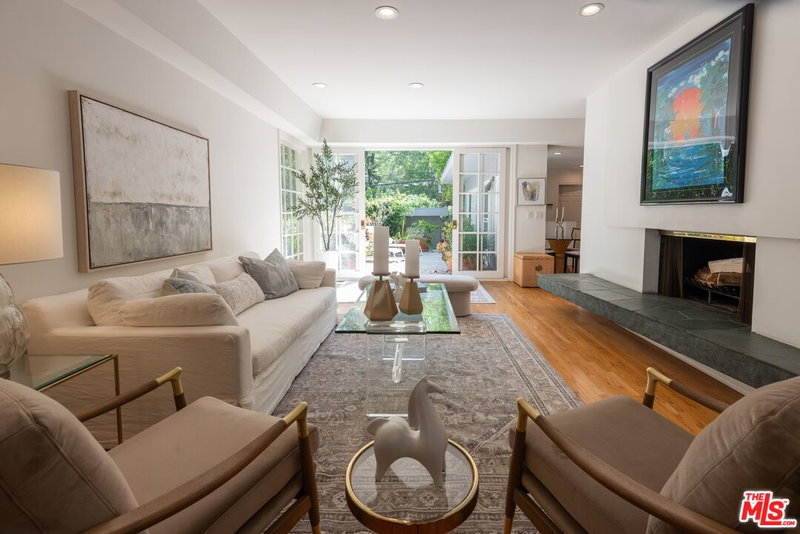
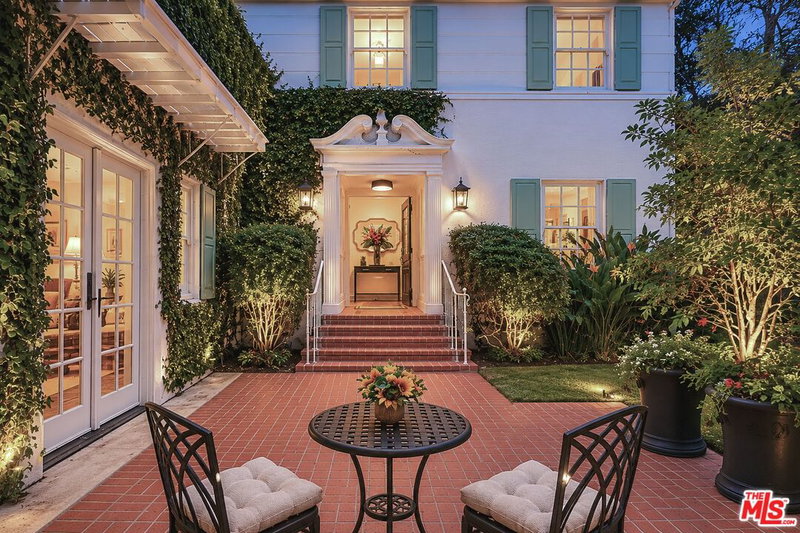
Nestled in the foothills of the Hollywood Hills near Runyon Canyon and Wattles Garden Park, this elevated Country English home perfectly blends storybook charm with modern luxury. Standing prominently above the street with a picturesque front porch and swing, the light-filled residence features rich hardwood floors, custom built-ins, and seamless indoor-outdoor flow. Inside, the home is bathed in natural light, featuring rich hardwood floors, recessed lighting, and expansive windows throughout. The main level flows effortlessly, beginning with a spacious living room centered around a cozy fireplace and custom built-in cabinetry. French doors open to a covered patio, leading out to an exceptionally private, grassy backyard. The outdoor space is a true sanctuary, anchored by a gorgeous cascading fountain and featuring a built-in barbecue station, and several additional patio areas including an elevated upper entertaining terrace complete with an outdoor fireplace. For dining and culinary pursuits, the home offers a formal dining room and a stunning, fully remodeled kitchen. The kitchen boasts Carrera marble countertops, shaker-style cabinetry, and high-end appliances, all framed by a multitude of windows looking out to the lush backyard. A lovely, sunlit breakfast area provides the perfect spot for morning coffee, with its own set of French doors opening directly to the gardens. Upstairs, the expansive primary suite serves as a dramatic retreat, featuring soaring vaulted ceilings and a luxurious primary bath equipped with double sinks, a soaking tub, and a separate steam shower. Two additional well-appointed bedrooms (one ensuite) with peek-a-boo city views and laundry area complete the upper level. Modern comforts include central heating and air, as well as a comprehensive security system. Adding immense value to the property is a detached garage with an additional bonus room behind it, offering prime potential for an ADU or guest house conversion (Buyer to verify).
Days On Market: 6
Listing updated: September 17, 2026 at 11:14 PM
Listed by: Denny Kagasoff DRE #00995873, Douglas Elliman

Features & Facts
Interior
- Bedrooms: 3
- Bathrooms: 3 full, 1 half
- Square Feet: 2202
- Year Built: 1922
- Flooring: Hardwood
- Family Room: Yes

Tour with Localla
LOCALLA was built by Tony O'Brien, a REALTOR with The Sher Group, to give buyers a direct and transparent way to search and tour homes. No selling your data. No partner agents. Just Tony.
Select a date and time
Contact a Buyer's Agent
Connect with Tony O'Brien — REALTOR, The Sher Group & LOCALLA
Consent not required to use LOCALLA. See our Privacy Policy.
The Sher Group and Tony O'Brien are not mortgage brokers or lenders and do not provide financing. If you opt in, we may refer you to a third-party licensed mortgage professional. We do not guarantee loan approval, rates, or terms.
Nearby Homes For Sale


© 2026 The MLS™ - Combined L.A. Westside MLS (CLAW). All rights reserved. Based on information from The MLS™ - Combined L.A. Westside MLS (CLAW) as of 9/23/2026, 6:50:02 AM. All data, including all measurements and calculations of area, is obtained from various sources and has not been, and will not be, verified by broker or MLS. All information should be independently reviewed and verified for accuracy. Properties may or may not be listed by the office/agent presenting the information. IDX information is provided exclusively for personal, non-commercial use, and may not be used for any purpose other than to identify prospective properties consumers may be interested in purchasing. Information is deemed reliable but not guaranteed.
Tony O'Brien DRE #02200838 | The Sher Group DRE #02022464
Equal Housing Opportunity
Tour with Localla
LOCALLA was built by Tony O'Brien, a REALTOR with The Sher Group, to give buyers a direct and transparent way to search and tour homes. No selling your data. No partner agents. Just Tony.
Select a date and time
Nearby Homes For Sale
Contact a Buyer's Agent
Connect with Tony O'Brien — REALTOR, The Sher Group & LOCALLA
Consent not required to use LOCALLA. See our Privacy Policy.
The Sher Group and Tony O'Brien are not mortgage brokers or lenders and do not provide financing. If you opt in, we may refer you to a third-party licensed mortgage professional. We do not guarantee loan approval, rates, or terms.
© 2026 The MLS™ - Combined L.A. Westside MLS (CLAW). All rights reserved. Based on information from The MLS™ - Combined L.A. Westside MLS (CLAW) as of 9/23/2026, 6:50:02 AM. All data, including all measurements and calculations of area, is obtained from various sources and has not been, and will not be, verified by broker or MLS. All information should be independently reviewed and verified for accuracy. Properties may or may not be listed by the office/agent presenting the information. IDX information is provided exclusively for personal, non-commercial use, and may not be used for any purpose other than to identify prospective properties consumers may be interested in purchasing. Information is deemed reliable but not guaranteed.
Tony O'Brien DRE #02200838 | The Sher Group DRE #02022464
Equal Housing Opportunity