LOCALLA


$995,000
1855 Industrial St #416 Los Angeles CA 90021
Condo
Built 1924
$675/sqft
No HOA
What's Special
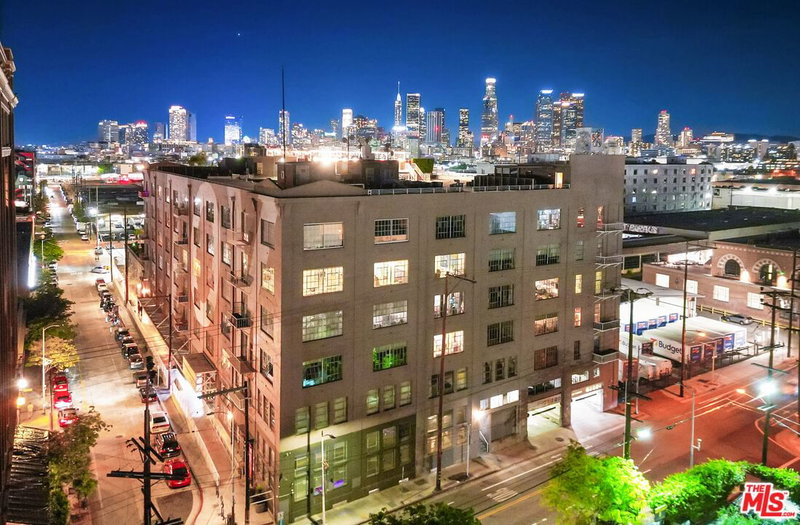
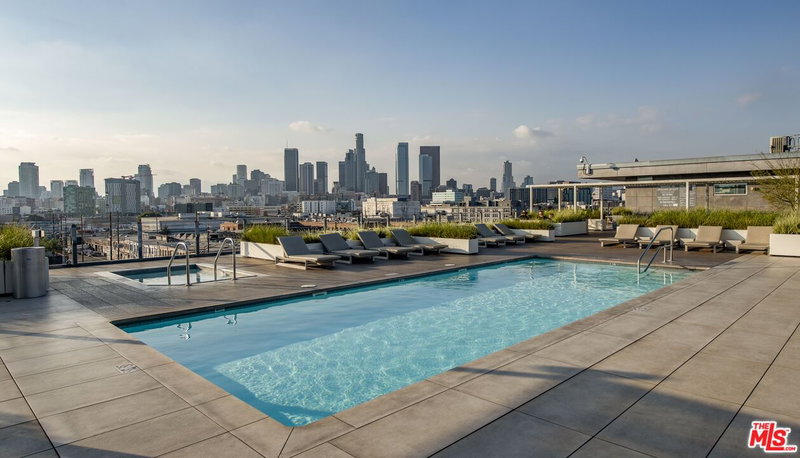
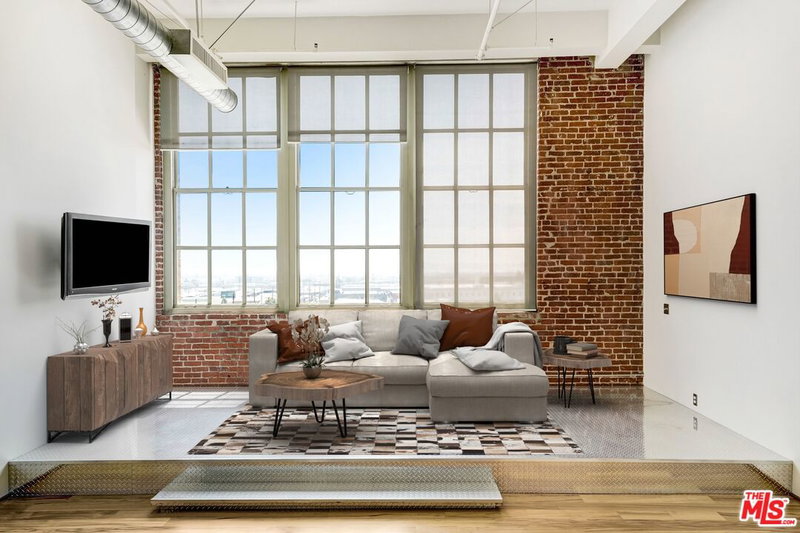
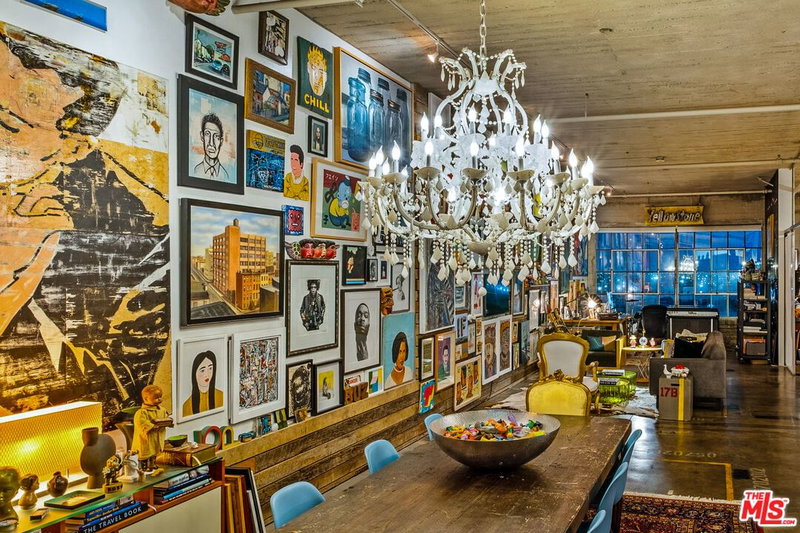
:: The Toy Factory Lofts, Circa 1924 :: A rare, highly functional build-out in one of the Arts District's best historic buildings. Spanning 1,475 square feet, Unit 416 delivers what open lofts almost never offer: two fully enclosed bedrooms, a dedicated private office/den, and expansive internal storage, all while preserving the soaring scale and raw structural honesty of early 20th-century industrial architecture. An expansive wall of historic steel casement windows floods the entire living volume with natural daylight and frames skyline views. At the heart of the residence sits a striking, recently-renovated kitchen tailored for elevated entertaining. Anchored by a monolithic island, the space combines all-black modern hardwood cabinetry, sleek architectural hardware, and concrete-look countertops minimal design that doesn't compete with the raw industrial beauty around it. The bathroom has been similarly transformed with modern tile work, a dual vanity, and Toto Washlet.Modern infrastructure meets historic pedigree with an in-unit washer/dryer, generous walk-in entry closet, and a deeded subterranean parking space equipped with private EV charging. Toy Factory's amenities include 24-hour door staff, a dedicated fitness center, and rooftop spaces with a pool, BBQs, and 360-degree downtown skyline views. When not enjoying your home, walk directly across the street for dinner at Camelia, grab a glass of wine at Everson Royce Bar, or pick up morning coffee at Maru.
Days On Market: 17
Listing updated: November 7, 2026 at 05:02 PM
Listed by: Ryan Hanke DRE #01989718, Compass
Benjamin Kahle DRE #01951554, Compass

Features & Facts
Interior
- Bedrooms: 2
- Bathrooms: 1
- Square Feet: 1475
- Year Built: 1924
- Flooring: Hardwood
- Family Room: Yes
Recently Sold Nearby


Similar Homes for Sale

$895,000
1855 Industrial St #417, Los Angeles

$875,000
1850 Industrial St #607, Los Angeles

$849,000
527 Molino St #108, Los Angeles

$799,000
629 Traction Ave #511, Los Angeles

$899,000
120 S Hewitt St #6, Los Angeles

$875,000
460 S Spring St #201, Los Angeles
Tour with Localla
LOCALLA was built by Tony O'Brien, a REALTOR with The Sher Group, to give buyers a direct and transparent way to search and tour homes. No selling your data. No partner agents. Just Tony.
Select a date and time
Contact a Buyer's Agent
Connect with Tony O'Brien — REALTOR, The Sher Group & LOCALLA
Consent not required to use LOCALLA. See our Privacy Policy.
The Sher Group and Tony O'Brien are not mortgage brokers or lenders and do not provide financing. If you opt in, we may refer you to a third-party licensed mortgage professional. We do not guarantee loan approval, rates, or terms.
Nearby Homes For Sale


© 2026 The MLS™ - Combined L.A. Westside MLS (CLAW). All rights reserved. Based on information from The MLS™ - Combined L.A. Westside MLS (CLAW) as of 11/20/2026, 4:39:10 AM. All data, including all measurements and calculations of area, is obtained from various sources and has not been, and will not be, verified by broker or MLS. All information should be independently reviewed and verified for accuracy. Properties may or may not be listed by the office/agent presenting the information. IDX information is provided exclusively for personal, non-commercial use, and may not be used for any purpose other than to identify prospective properties consumers may be interested in purchasing. Information is deemed reliable but not guaranteed.
Tony O'Brien DRE #02200838 | The Sher Group DRE #02022464
Equal Housing Opportunity
Tour with Localla
LOCALLA was built by Tony O'Brien, a REALTOR with The Sher Group, to give buyers a direct and transparent way to search and tour homes. No selling your data. No partner agents. Just Tony.
Select a date and time
Nearby Homes For Sale
Contact a Buyer's Agent
Connect with Tony O'Brien — REALTOR, The Sher Group & LOCALLA
Consent not required to use LOCALLA. See our Privacy Policy.
The Sher Group and Tony O'Brien are not mortgage brokers or lenders and do not provide financing. If you opt in, we may refer you to a third-party licensed mortgage professional. We do not guarantee loan approval, rates, or terms.
© 2026 The MLS™ - Combined L.A. Westside MLS (CLAW). All rights reserved. Based on information from The MLS™ - Combined L.A. Westside MLS (CLAW) as of 11/20/2026, 4:39:10 AM. All data, including all measurements and calculations of area, is obtained from various sources and has not been, and will not be, verified by broker or MLS. All information should be independently reviewed and verified for accuracy. Properties may or may not be listed by the office/agent presenting the information. IDX information is provided exclusively for personal, non-commercial use, and may not be used for any purpose other than to identify prospective properties consumers may be interested in purchasing. Information is deemed reliable but not guaranteed.
Tony O'Brien DRE #02200838 | The Sher Group DRE #02022464
Equal Housing Opportunity