LOCALLA


$4,900,000
7868 Electra Dr Los Angeles CA 90046
Single Family
Built 1999
$1,174/sqft
No HOA
What's Special
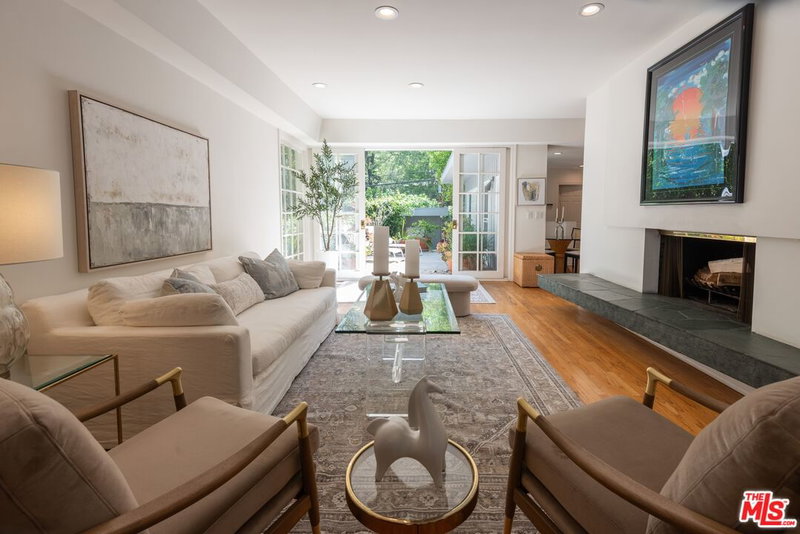
A stunning contemporary atop the city with panoramic views to the ocean. Formerly owned by Paul Newman the home is quietly sited in Mt. Olympus, only a moment from the Sunset strip and all the city has to offer. Public rooms on the ground level open to the pool and its western exposure baths the house in light throughout the day and offers unmatched sunsets. A primary suite with a wall of windows that frame the Hollywood Hills and the city below, and an ensuite bathroom with 2 walk in closets, a steam shower and soaking tub. In total 3 ensuite bedrooms upstairs, and a 4th bedroom/office on the ground level. The property also provides an opportunity for generating revenue; the current owner makes about $250,000 a year using it as a rental. Whether for you, or for a guest, it's the perfect home for entertaining, or retreating; easy access and the rarity of ample parking in hills - all located in the heart of the city. This is consummate Indoor-outdoor living at its finest - privacy and proximity - the best of life in LA.
Days On Market: 8
Listing updated: October 31, 2026 at 07:01 AM
Listed by: John Johnston DRE #01510721, Compass

Features & Facts
Interior
- Bedrooms: 4
- Bathrooms: 5
- Square Feet: 4173
- Year Built: 1999
- Flooring: Hardwood
- Family Room: Yes



Similar Homes for Sale

$3,995,000
2201 Hillsboro Ave, Los Angeles

$5,400,000
2671 Anchor Ave, Los Angeles

$5,385,000
1926 Thayer Ave, Los Angeles

$3,995,000
2803 Cardiff Ave, Los Angeles

$4,095,000
1906 Fairburn Ave, Los Angeles

$4,995,000
2890 Forrester Dr, Los Angeles
Tour with Localla
LOCALLA was built by Tony O'Brien, a REALTOR with The Sher Group, to give buyers a direct and transparent way to search and tour homes. No selling your data. No partner agents. Just Tony.
Select a date and time
Contact a Buyer's Agent
Connect with Tony O'Brien — REALTOR, The Sher Group & LOCALLA
Consent not required to use LOCALLA. See our Privacy Policy.
The Sher Group and Tony O'Brien are not mortgage brokers or lenders and do not provide financing. If you opt in, we may refer you to a third-party licensed mortgage professional. We do not guarantee loan approval, rates, or terms.
Nearby Homes For Sale


© 2026 The MLS™ - Combined L.A. Westside MLS (CLAW). All rights reserved. Based on information from The MLS™ - Combined L.A. Westside MLS (CLAW) as of 11/20/2026, 4:43:04 AM. All data, including all measurements and calculations of area, is obtained from various sources and has not been, and will not be, verified by broker or MLS. All information should be independently reviewed and verified for accuracy. Properties may or may not be listed by the office/agent presenting the information. IDX information is provided exclusively for personal, non-commercial use, and may not be used for any purpose other than to identify prospective properties consumers may be interested in purchasing. Information is deemed reliable but not guaranteed.
Tony O'Brien DRE #02200838 | The Sher Group DRE #02022464
Equal Housing Opportunity
Tour with Localla
LOCALLA was built by Tony O'Brien, a REALTOR with The Sher Group, to give buyers a direct and transparent way to search and tour homes. No selling your data. No partner agents. Just Tony.
Select a date and time
Nearby Homes For Sale
Contact a Buyer's Agent
Connect with Tony O'Brien — REALTOR, The Sher Group & LOCALLA
Consent not required to use LOCALLA. See our Privacy Policy.
The Sher Group and Tony O'Brien are not mortgage brokers or lenders and do not provide financing. If you opt in, we may refer you to a third-party licensed mortgage professional. We do not guarantee loan approval, rates, or terms.
© 2026 The MLS™ - Combined L.A. Westside MLS (CLAW). All rights reserved. Based on information from The MLS™ - Combined L.A. Westside MLS (CLAW) as of 11/20/2026, 4:43:04 AM. All data, including all measurements and calculations of area, is obtained from various sources and has not been, and will not be, verified by broker or MLS. All information should be independently reviewed and verified for accuracy. Properties may or may not be listed by the office/agent presenting the information. IDX information is provided exclusively for personal, non-commercial use, and may not be used for any purpose other than to identify prospective properties consumers may be interested in purchasing. Information is deemed reliable but not guaranteed.
Tony O'Brien DRE #02200838 | The Sher Group DRE #02022464
Equal Housing Opportunity