LOCALLA






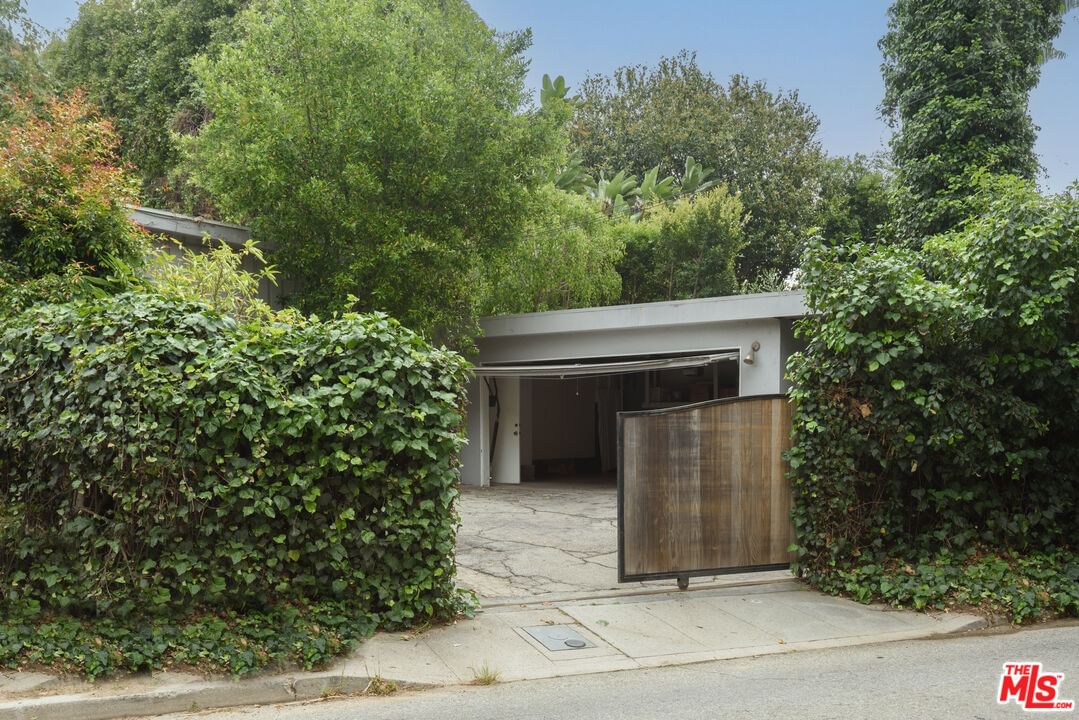


$1,895,000
1833 Courtney Ave Los Angeles CA 90046
Residential
Built 1953
N/A
$964/sqft
No HOA
N/A
What's Special
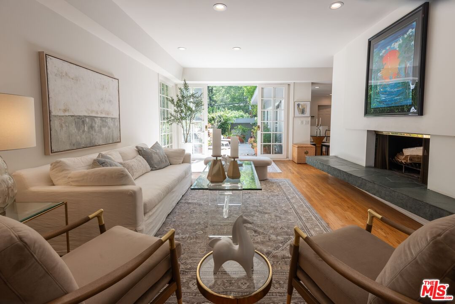
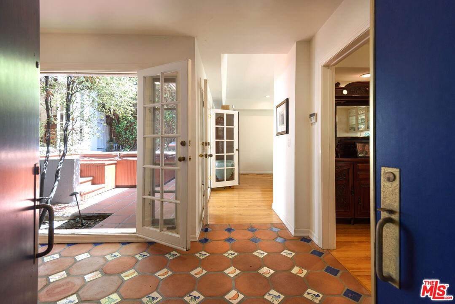
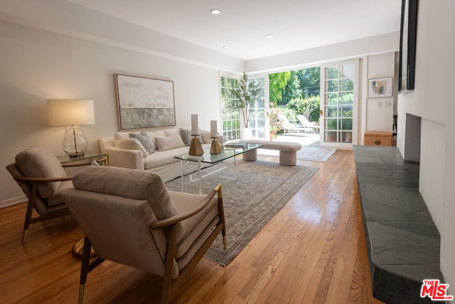
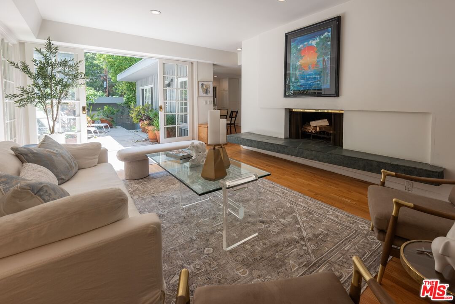
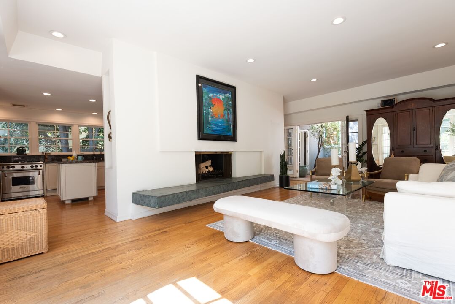
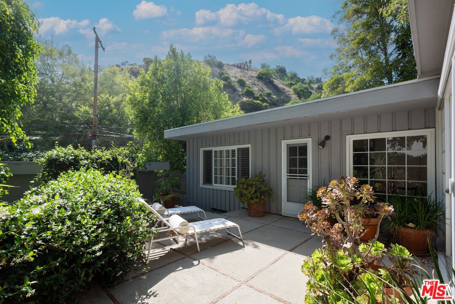
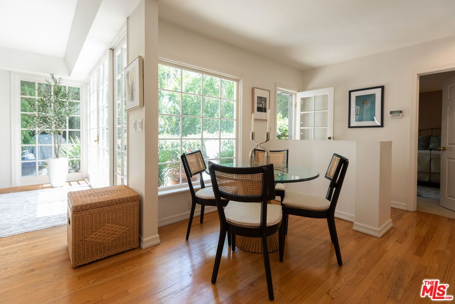
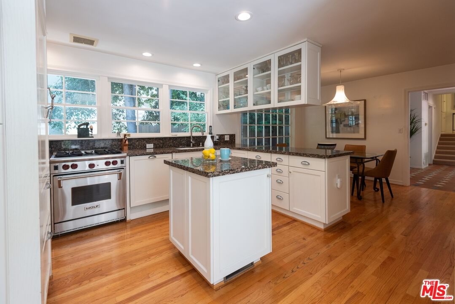
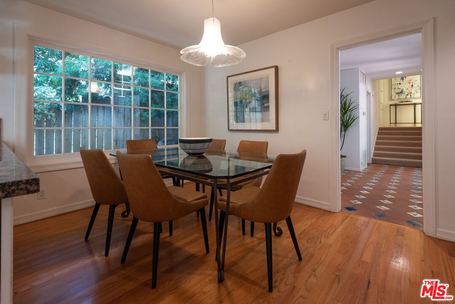
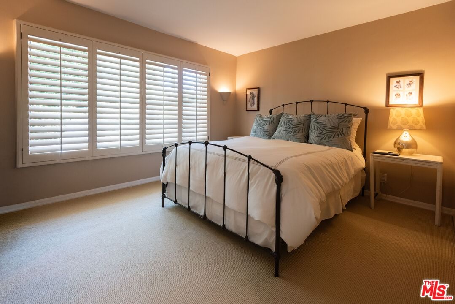
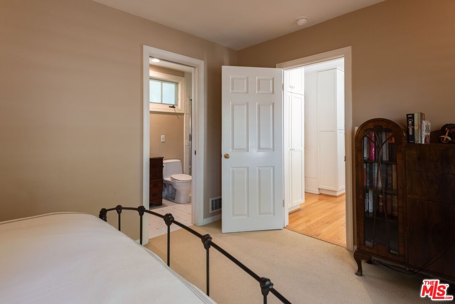
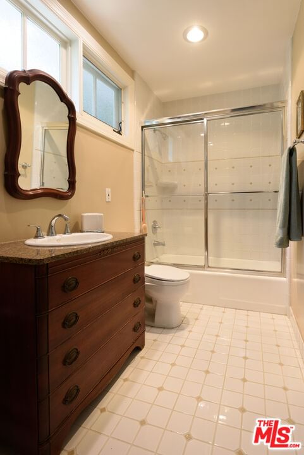
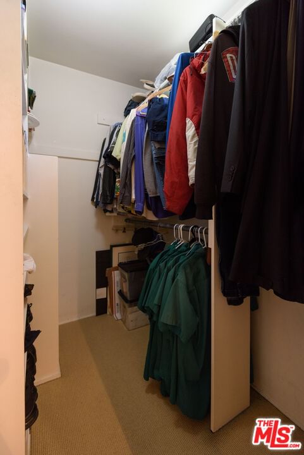
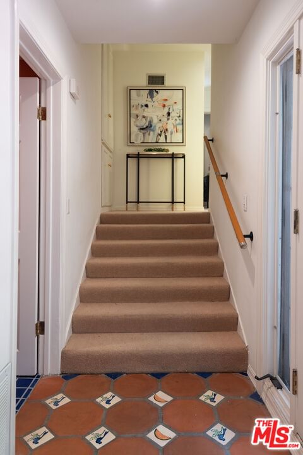
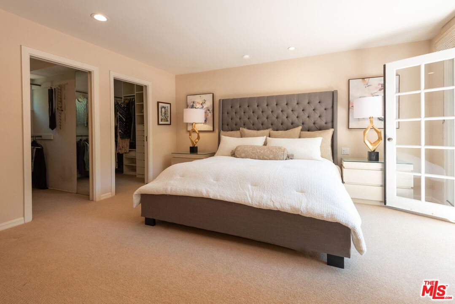
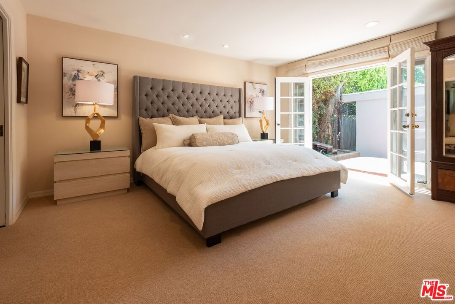
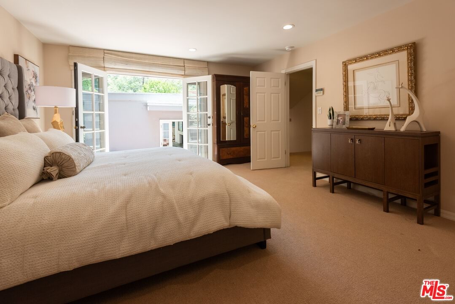
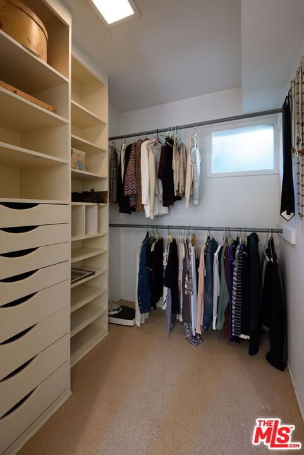
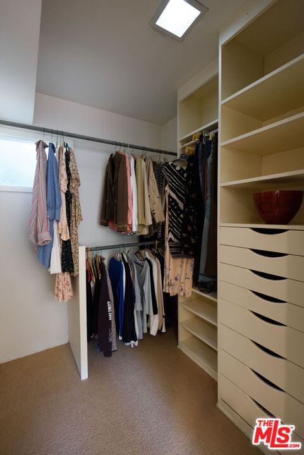
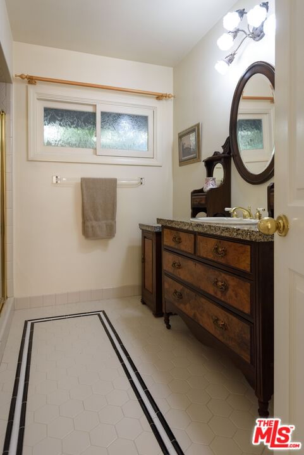
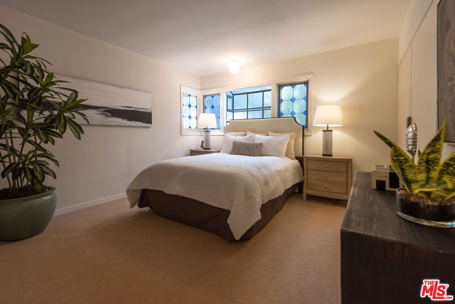
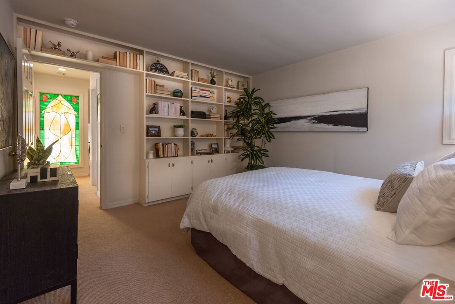
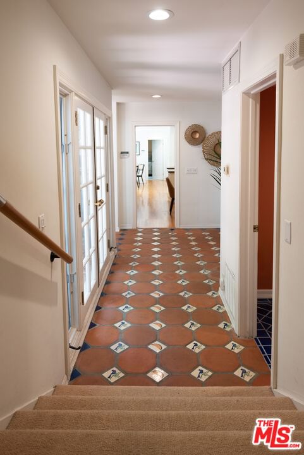
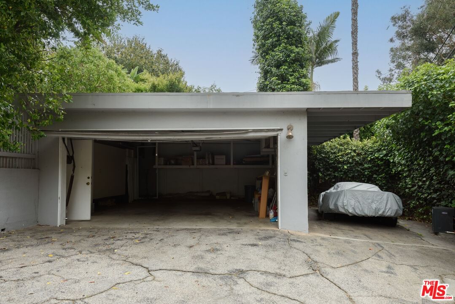
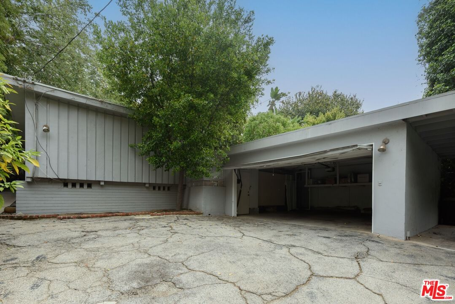
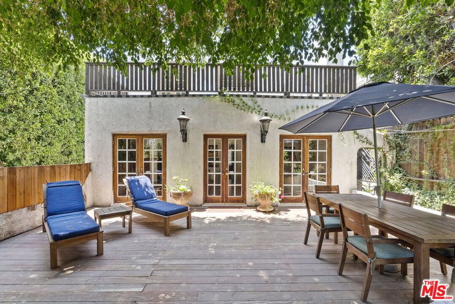
Tucked into the peaceful foothills of Nichols Canyon, this private gated retreat offers the rare balance of calm living in the center of everything Los Angeles has to offer. Set on a quiet street just minutes from the Hollywood Hills, West Hollywood, iconic nightlife, celebrated dining, shopping, and Cedars-Sinai Medical Center, the home blends classic character with effortless livability.The updated kitchen and bathrooms bring a fresh, modern feel while the home's timeless architecture still carries warm mid-century energy throughout. The flexible split-floor plan is ideal for today's lifestyle, featuring two bedrooms and baths in one wing and a separate third bedroom and bath in the other creating an easy opportunity for dual primary suites, guest quarters, creative workspace, or multigenerational living.The property offers a true sense of escape with a two-car garage plus additional parking for up to four vehicles a rare luxury in this coveted Hollywood enclave. Previously owned by a celebrity, the home carries an understated pedigree while still leaving room for a new owner to elevate the design vision in any direction they choose.A hidden retreat with city access, privacy, flexibility, and undeniable potential this is canyon living with a little Hollywood history baked in.
Days On Market: 36
Listing updated: August 14, 2026 at 09:45 PM
Listed by: Scott Campbell DRE #01389031, Nourmand & Associates-HW
Michele Hess DRE #01280179, Nourmand & Associates-HW

Features & Facts
Interior
- Bedrooms: 3
- Bathrooms: 3 full, 1 half
- Square Feet: 1966
- Year Built: 1953
- Flooring: Wood, Mixed, Carpet, Tile
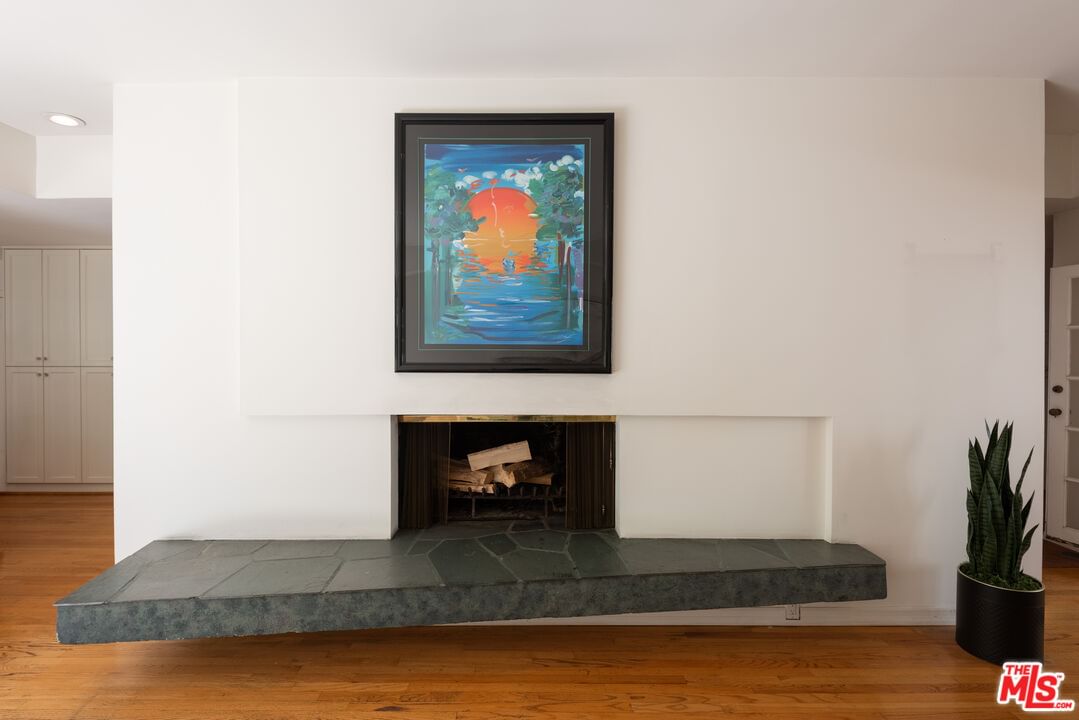
- Fireplaces: 1
- Family Room: Yes


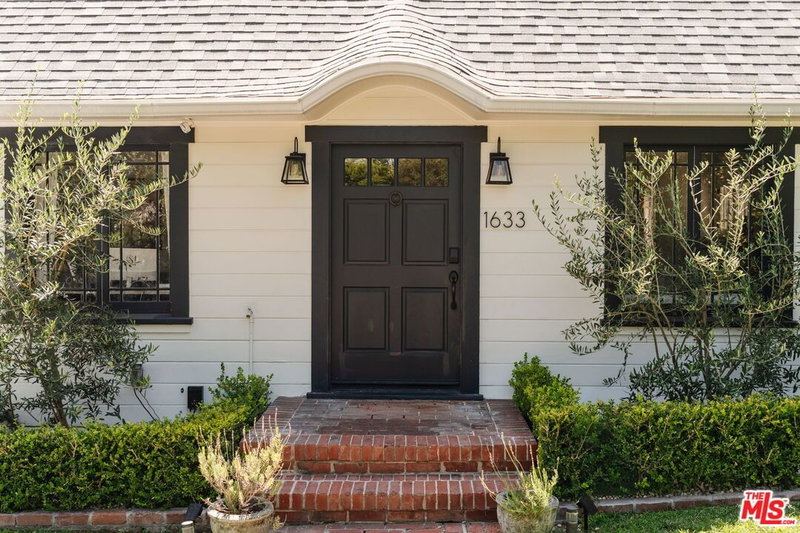
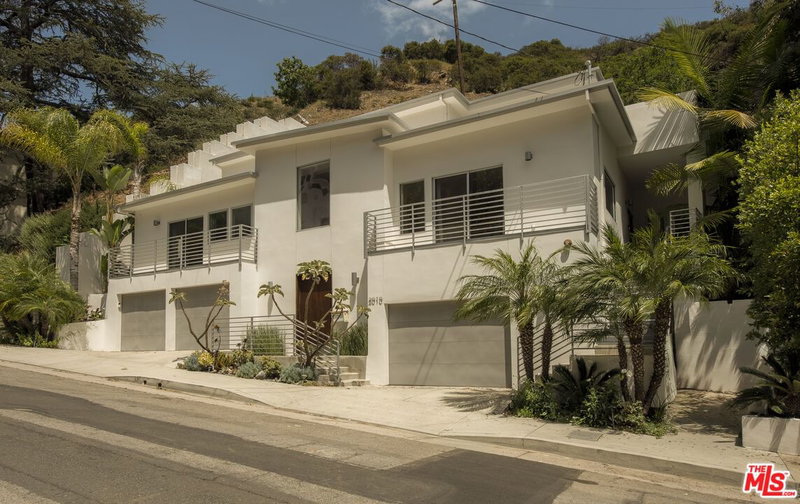

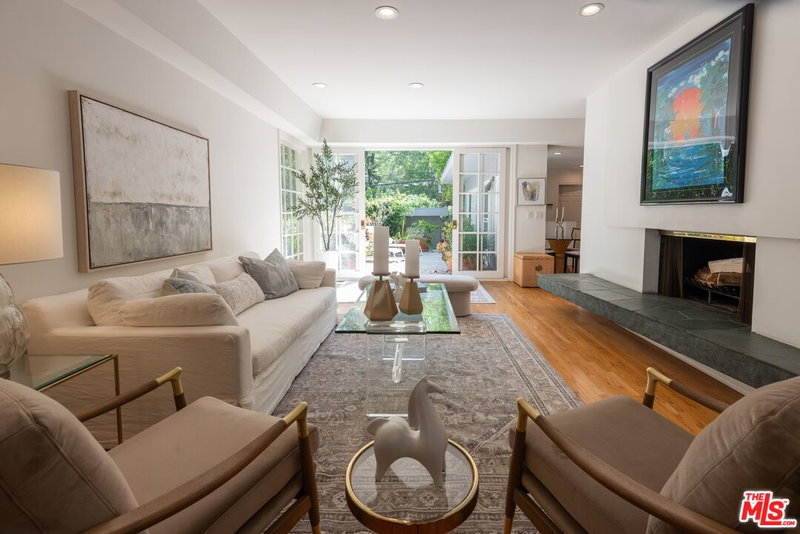
Similar Homes for Sale

$1,699,900
607 Fuller Ave, Los Angeles

$2,095,000
8215 Clinton St, Los Angeles

$2,190,000
516 Crescent Heights Blvd, Los Angeles

$1,799,000
8266 Clinton St, Los Angeles

$1,800,000
410 Crescent Heights Blvd, Los Angeles

$1,980,000
107 Gardner St, Los Angeles
Contact a Buyer's Agent
Connect with Tony O'Brien — REALTOR, The Sher Group & LOCALLA
Consent not required to use LOCALLA. See our Privacy Policy.
The Sher Group and Tony O'Brien are not mortgage brokers or lenders and do not provide financing. If you opt in, we may refer you to a third-party licensed mortgage professional. We do not guarantee loan approval, rates, or terms.
Nearby Homes For Sale


© 2026 The MLS™ - Combined L.A. Westside MLS (CLAW). All rights reserved. Based on information from The MLS™ - Combined L.A. Westside MLS (CLAW) as of 10/12/2026, 12:20:28 PM. All data, including all measurements and calculations of area, is obtained from various sources and has not been, and will not be, verified by broker or MLS. All information should be independently reviewed and verified for accuracy. Properties may or may not be listed by the office/agent presenting the information. IDX information is provided exclusively for personal, non-commercial use, and may not be used for any purpose other than to identify prospective properties consumers may be interested in purchasing. Information is deemed reliable but not guaranteed.
Tony O'Brien DRE #02200838 | The Sher Group DRE #02022464
Equal Housing Opportunity
Nearby Homes For Sale
Contact a Buyer's Agent
Connect with Tony O'Brien — REALTOR, The Sher Group & LOCALLA
Consent not required to use LOCALLA. See our Privacy Policy.
The Sher Group and Tony O'Brien are not mortgage brokers or lenders and do not provide financing. If you opt in, we may refer you to a third-party licensed mortgage professional. We do not guarantee loan approval, rates, or terms.
© 2026 The MLS™ - Combined L.A. Westside MLS (CLAW). All rights reserved. Based on information from The MLS™ - Combined L.A. Westside MLS (CLAW) as of 10/12/2026, 12:20:28 PM. All data, including all measurements and calculations of area, is obtained from various sources and has not been, and will not be, verified by broker or MLS. All information should be independently reviewed and verified for accuracy. Properties may or may not be listed by the office/agent presenting the information. IDX information is provided exclusively for personal, non-commercial use, and may not be used for any purpose other than to identify prospective properties consumers may be interested in purchasing. Information is deemed reliable but not guaranteed.
Tony O'Brien DRE #02200838 | The Sher Group DRE #02022464
Equal Housing Opportunity