LOCALLA


$4,295,000
2517 S Canfield Ave Los Angeles CA 90034
Single Family
Built 2026
$968/sqft
No HOA
What's Special
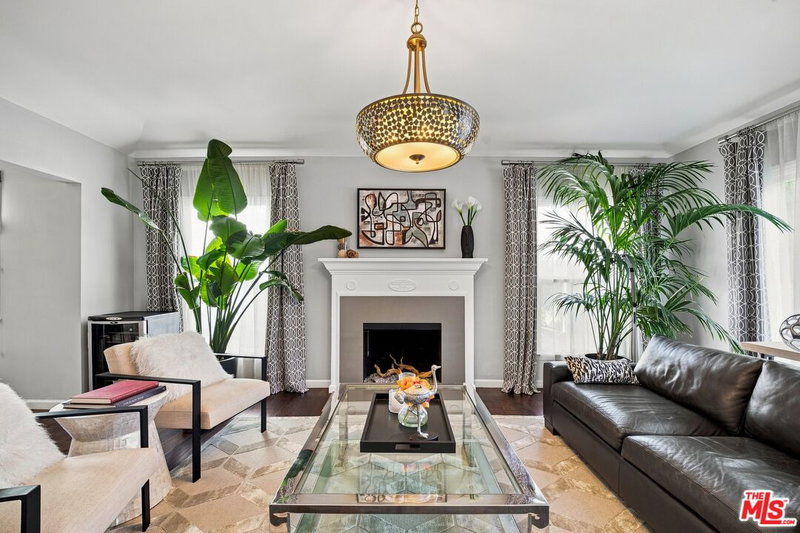
Introducing a stunning, newly constructed residence in the coveted Beverlywood Vicinity, offering five bedrooms plus a detached ADU with its own private entrance and yard. Situated on a desirable corner lot, the home is thoughtfully designed to maximize natural light, privacy, and effortless indoor-outdoor living. Oversized Andersen windows illuminate the interiors, creating a bright and inviting atmosphere throughout. The open-concept main level features elegant living and dining areas, an inviting den, and a beautifully appointed chef's kitchen with top-of-the-line appliances, double ovens, abundant cabinetry, and an oversized island ideal for gathering and entertaining. An en-suite bedroom and a separate office/den behind French doors offer flexibility for guests, multigenerational living, and work-from home life. Sliding glass doors open to the backyard, with space for dining, lounging, and play. Beyond the main residence, a detached two-car garage and a separate ADU offer exceptional versatility. Complete with its own private yard and independent street access, the ADU presents an ideal opportunity for extended family, guests, or additional living flexibility. Upstairs, the primary suite serves as a private retreat, featuring an expansive balcony, walk-in closet, and spa-inspired bathroom with dual vanities, a soaking tub, and separate shower. Three additional en-suite bedrooms with generous closets and a conveniently located laundry room complete the upper level. Designed with comfort and efficiency in mind, additional features include solar panels, hardwood flooring, quartz countertops, and high-efficiency heating and water systems. Ideally located near the restaurants, cafes, and boutiques along Robertson Boulevard, with convenient freeway access, this exceptional home blends contemporary luxury, thoughtful design, and flexible living in one of Los Angeles' desirable residential neighborhoods.
Days On Market: 22
Listing updated: November 18, 2026 at 05:55 AM
Listed by: Jeremy Ives DRE #01420214, Compass
Rena Asher DRE #02108824, Compass

Features & Facts
Interior
- Bedrooms: 6
- Bathrooms: 7 full, 1 half
- Square Feet: 4435
- Year Built: 2026
- Flooring: Hardwood, Tile
- Family Room: Yes



Similar Homes for Sale

$3,895,000
3522 S Barrington Ave, Los Angeles

$4,650,000
4034 Coolidge Ave, Los Angeles

$4,975,000
11931 Pacific Ave, Mar Vista

$4,250,000
4820 Coolidge Ave, Culver City

$4,595,000
12625 Preston Way, Los Angeles

$4,725,000
12657 Dewey St, Los Angeles
Tour with Localla
LOCALLA was built by Tony O'Brien, a REALTOR with The Sher Group, to give buyers a direct and transparent way to search and tour homes. No selling your data. No partner agents. Just Tony.
Select a date and time
Contact a Buyer's Agent
Connect with Tony O'Brien — REALTOR, The Sher Group & LOCALLA
Consent not required to use LOCALLA. See our Privacy Policy.
The Sher Group and Tony O'Brien are not mortgage brokers or lenders and do not provide financing. If you opt in, we may refer you to a third-party licensed mortgage professional. We do not guarantee loan approval, rates, or terms.
Nearby Homes For Sale


© 2026 The MLS™ - Combined L.A. Westside MLS (CLAW). All rights reserved. Based on information from The MLS™ - Combined L.A. Westside MLS (CLAW) as of 11/20/2026, 2:12:51 AM. All data, including all measurements and calculations of area, is obtained from various sources and has not been, and will not be, verified by broker or MLS. All information should be independently reviewed and verified for accuracy. Properties may or may not be listed by the office/agent presenting the information. IDX information is provided exclusively for personal, non-commercial use, and may not be used for any purpose other than to identify prospective properties consumers may be interested in purchasing. Information is deemed reliable but not guaranteed.
Tony O'Brien DRE #02200838 | The Sher Group DRE #02022464
Equal Housing Opportunity
Tour with Localla
LOCALLA was built by Tony O'Brien, a REALTOR with The Sher Group, to give buyers a direct and transparent way to search and tour homes. No selling your data. No partner agents. Just Tony.
Select a date and time
Nearby Homes For Sale
Contact a Buyer's Agent
Connect with Tony O'Brien — REALTOR, The Sher Group & LOCALLA
Consent not required to use LOCALLA. See our Privacy Policy.
The Sher Group and Tony O'Brien are not mortgage brokers or lenders and do not provide financing. If you opt in, we may refer you to a third-party licensed mortgage professional. We do not guarantee loan approval, rates, or terms.
© 2026 The MLS™ - Combined L.A. Westside MLS (CLAW). All rights reserved. Based on information from The MLS™ - Combined L.A. Westside MLS (CLAW) as of 11/20/2026, 2:12:51 AM. All data, including all measurements and calculations of area, is obtained from various sources and has not been, and will not be, verified by broker or MLS. All information should be independently reviewed and verified for accuracy. Properties may or may not be listed by the office/agent presenting the information. IDX information is provided exclusively for personal, non-commercial use, and may not be used for any purpose other than to identify prospective properties consumers may be interested in purchasing. Information is deemed reliable but not guaranteed.
Tony O'Brien DRE #02200838 | The Sher Group DRE #02022464
Equal Housing Opportunity