LOCALLA


$3,300,000
841 N Crescent Heights Blvd Los Angeles CA 90046
Single Family
Built 2009
$816/sqft
No HOA
What's Special
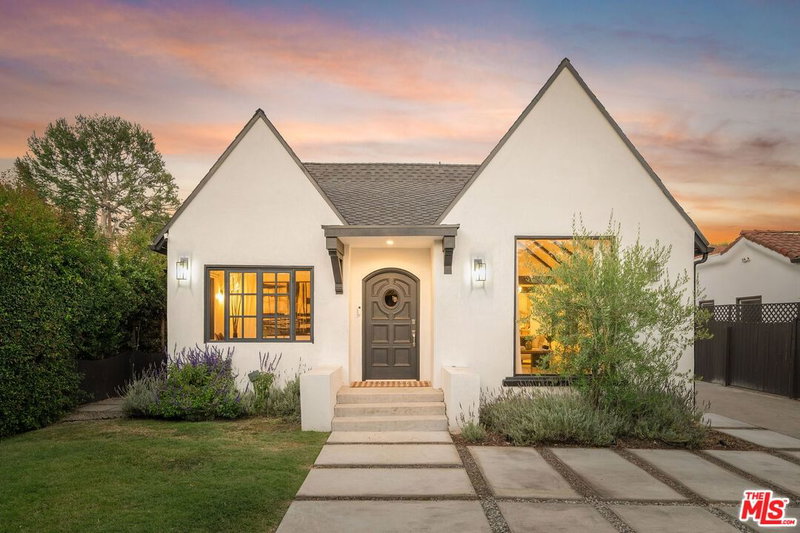
Contemporary Masterpiece! This home is being offered fully furnished, with all furniture included in the purchase price, presenting an exceptional turnkey opportunity!This contemporary dream home features a great-for-entertaining floor plan, grand living room, wet bar with granite countertops, and a Venetian plaster-finished wall fireplace. The formal dining room leads through the butler's station into a professional chef's kitchen featuring a large center island with sink, stainless steel appliances, custom-made cabinetry, a 32-bottle wine refrigerator, walk-in pantry, and breakfast area. The first floor also features a large bedroom suite and a luxurious Venetian plaster powder room.Glide up the intricate modern staircase with designer railing to the second floor, featuring three bedroom suites, including two luxurious master suites with steam showers in white Carrera marble, bubbling spa tubs with massaging jets, state-of-the-art bidet toilets, custom-made hardwood cabinets, designer sinks, boutique walk-in closets, and fireplaces.Enjoy the expansive outdoor entertaining area, complete with a cabana-style sitting area and lushly landscaped backyard. Experience the ultimate lifestyle of Melrose, West Hollywood, Beverly Hills, and Sunset Strip!
Days On Market: 26
Listing updated: November 18, 2026 at 10:09 PM
Listed by: Vangelis Korasidis DRE #01222626, Coldwell Banker Realty

Features & Facts
Interior
- Bedrooms: 4
- Bathrooms: 5 full, 1 half
- Square Feet: 4042
- Year Built: 2009
- Flooring: Hardwood, Marble, Granite
- Fireplaces: 3
- Family Room: Yes
Recently Sold Nearby


Similar Homes for Sale

$3,895,000
1723 S Corning St, Los Angeles

$3,495,000
1758 S Holt Ave, Los Angeles

$2,750,000
10308 Keswick Ave, Los Angeles

$3,895,000
6111 Hargis St, Los Angeles

$3,550,000
9521 Cattaraugus Ave, Los Angeles

$3,550,000
10336 Monte Mar Dr, Los Angeles
Tour with Localla
LOCALLA was built by Tony O'Brien, a REALTOR with The Sher Group, to give buyers a direct and transparent way to search and tour homes. No selling your data. No partner agents. Just Tony.
Select a date and time
Contact a Buyer's Agent
Connect with Tony O'Brien — REALTOR, The Sher Group & LOCALLA
Consent not required to use LOCALLA. See our Privacy Policy.
The Sher Group and Tony O'Brien are not mortgage brokers or lenders and do not provide financing. If you opt in, we may refer you to a third-party licensed mortgage professional. We do not guarantee loan approval, rates, or terms.
Nearby Homes For Sale


© 2026 The MLS™ - Combined L.A. Westside MLS (CLAW). All rights reserved. Based on information from The MLS™ - Combined L.A. Westside MLS (CLAW) as of 11/20/2026, 3:18:54 AM. All data, including all measurements and calculations of area, is obtained from various sources and has not been, and will not be, verified by broker or MLS. All information should be independently reviewed and verified for accuracy. Properties may or may not be listed by the office/agent presenting the information. IDX information is provided exclusively for personal, non-commercial use, and may not be used for any purpose other than to identify prospective properties consumers may be interested in purchasing. Information is deemed reliable but not guaranteed.
Tony O'Brien DRE #02200838 | The Sher Group DRE #02022464
Equal Housing Opportunity
Tour with Localla
LOCALLA was built by Tony O'Brien, a REALTOR with The Sher Group, to give buyers a direct and transparent way to search and tour homes. No selling your data. No partner agents. Just Tony.
Select a date and time
Nearby Homes For Sale
Contact a Buyer's Agent
Connect with Tony O'Brien — REALTOR, The Sher Group & LOCALLA
Consent not required to use LOCALLA. See our Privacy Policy.
The Sher Group and Tony O'Brien are not mortgage brokers or lenders and do not provide financing. If you opt in, we may refer you to a third-party licensed mortgage professional. We do not guarantee loan approval, rates, or terms.
© 2026 The MLS™ - Combined L.A. Westside MLS (CLAW). All rights reserved. Based on information from The MLS™ - Combined L.A. Westside MLS (CLAW) as of 11/20/2026, 3:18:54 AM. All data, including all measurements and calculations of area, is obtained from various sources and has not been, and will not be, verified by broker or MLS. All information should be independently reviewed and verified for accuracy. Properties may or may not be listed by the office/agent presenting the information. IDX information is provided exclusively for personal, non-commercial use, and may not be used for any purpose other than to identify prospective properties consumers may be interested in purchasing. Information is deemed reliable but not guaranteed.
Tony O'Brien DRE #02200838 | The Sher Group DRE #02022464
Equal Housing Opportunity