LOCALLA

$2,995,000
740 Crescent Heights Blvd Los Angeles CA 90046
Residential
Built 1926
N/A
$1,123/sqft
No HOA
N/A
What's Special
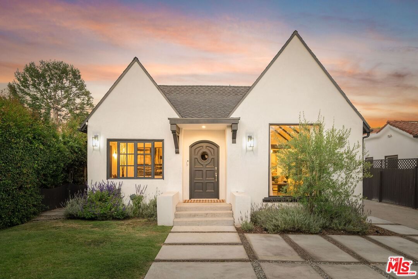
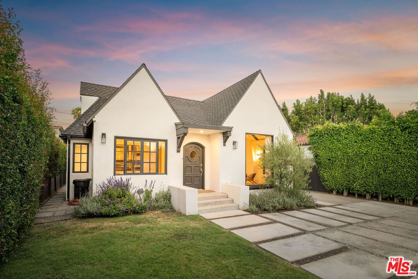
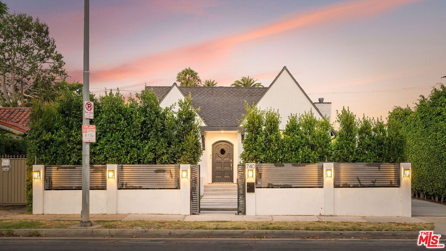
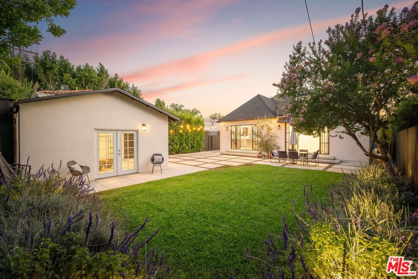
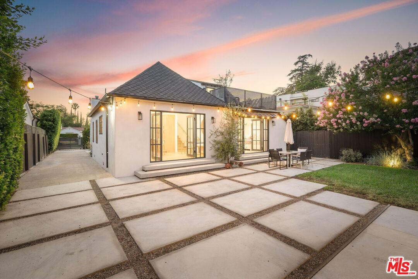
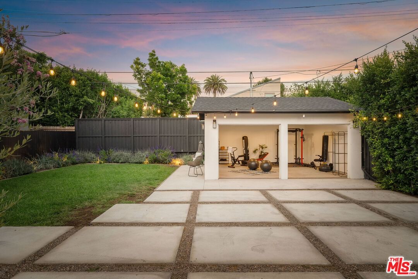
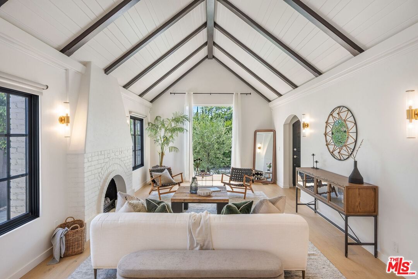
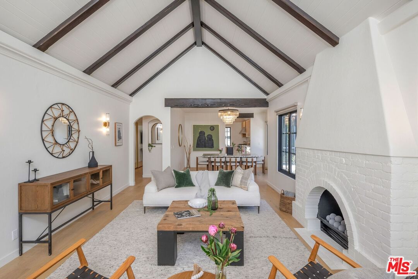
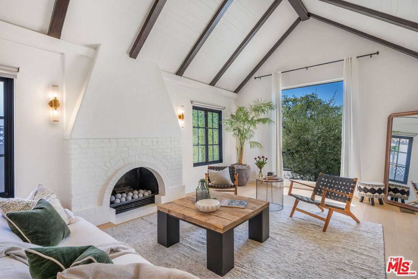
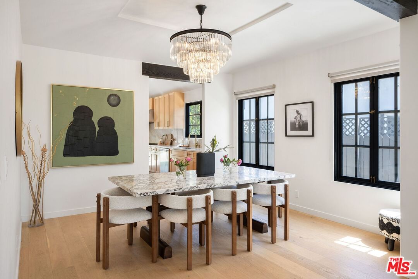
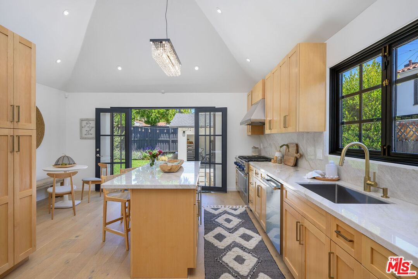
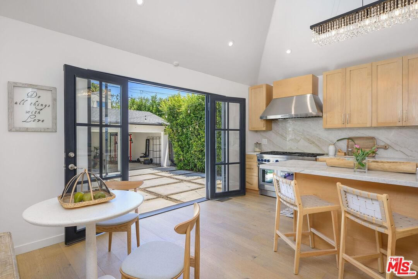
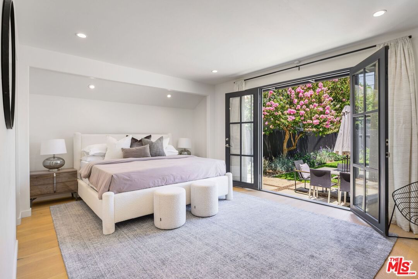
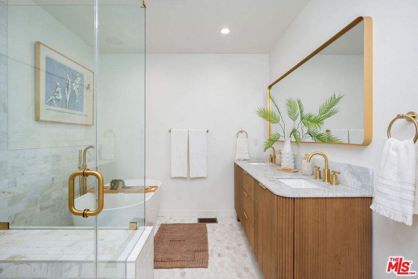
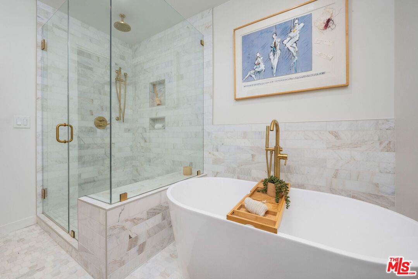
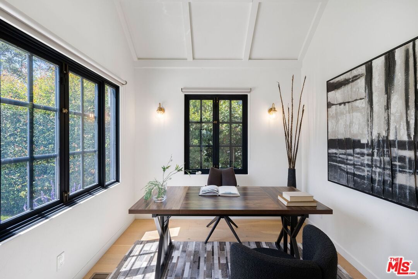
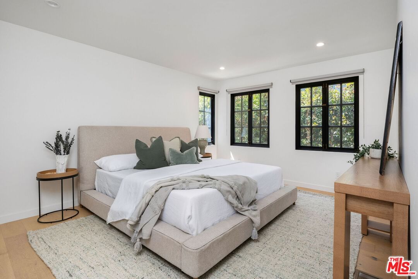
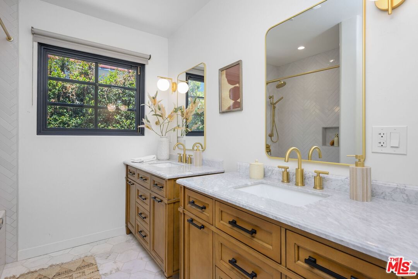
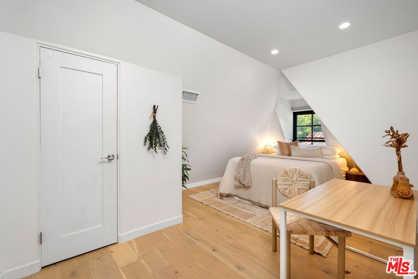
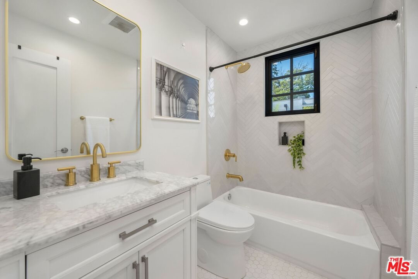
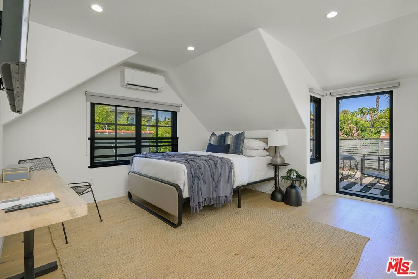
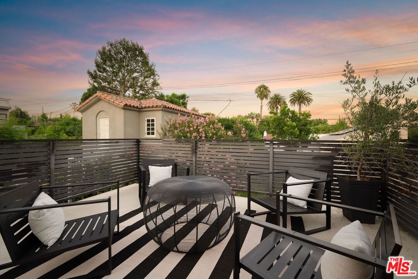
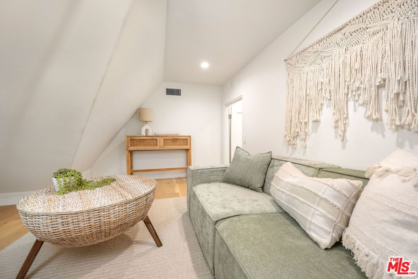
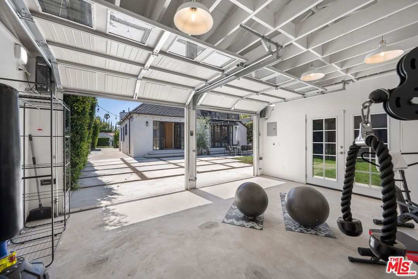
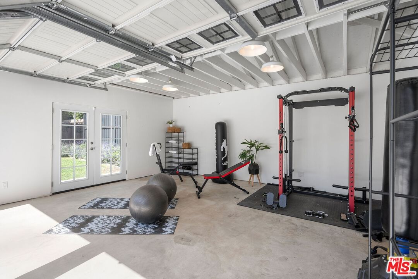
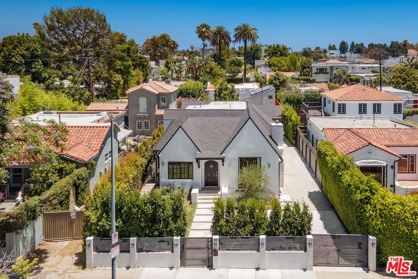
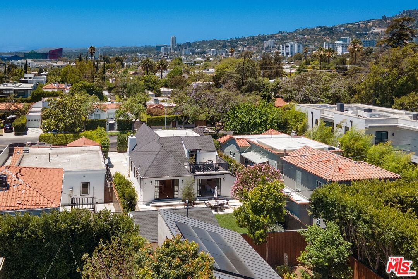
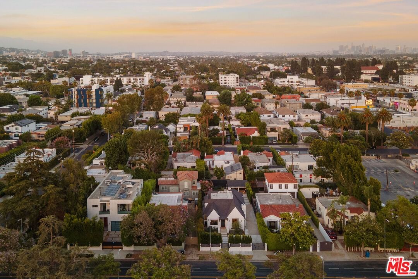
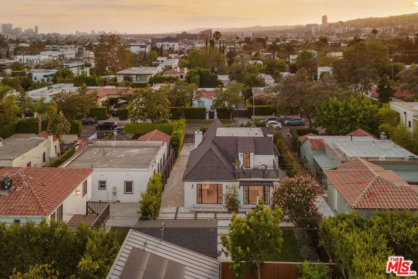
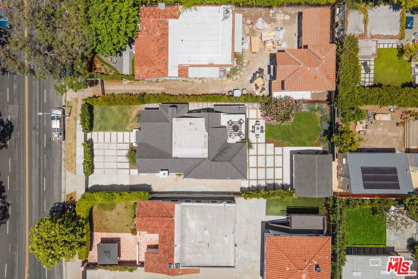
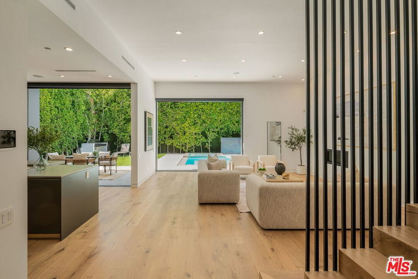
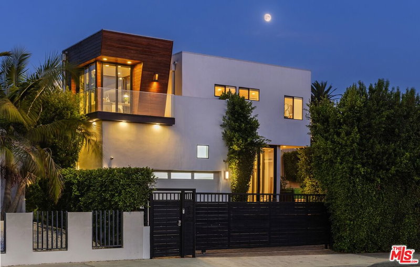
Step into a private, design-forward retreat where modern elegance meets timeless farmhouse charmperfectly positioned in the heart of vibrant West Hollywood.This beautifully curated 5-bedroom, 3-bathroom residence spans approximately 2,668 square feet, offering an effortless indoor-outdoor lifestyle ideal for both everyday living and elevated entertaining. At the center of the home, a stunning chef's kitchen commands attention with top-of-the-line Thermador appliances, custom stained solid wood cabinetry, and exquisite Taj Mahal quartzite countertops. Expansive double doors open seamlessly to the backyard, creating a natural extension of the living space and the ultimate California flow.The primary suite is a true sanctuary, featuring direct access to a serene rear patio framed by lush, manicured landscapingyour own private escape. Upstairs, one bedroom opens to a generous balcony overlooking the verdant yard, while an additional cozy bedroom is paired with a flexible bonus areaperfect as a play space, reading nook, or additional storage.Throughout the home, thoughtfully selected finishes elevate every detail, including dark metal-framed windows, wide-plank hardwood floors, and designer lighting both indoors and out. Spa-inspired bathrooms, dual remote-access garage doors, and a private electric front gate leading to an extended driveway with a customized parking pad add both convenience and sophistication.Surrounded by mature hedging for exceptional privacy, the property feels like a tranquil mini compound in the middle of the city. A detached rear garage offers incredible versatilityideal for conversion into an ADU, private gym, or dedicated home office.Just moments from the best of West Hollywood's renowned shops, restaurants, and lifestyle, this home delivers the perfect balance of luxury, comfort, and location.
Days On Market: 102
Listing updated: September 22, 2026 at 08:24 PM
Listed by: Nancy Ellin DRE #01896101, Hartleigh Haus
Justin Leigh DRE #02011147, Hartleigh Haus

Features & Facts
Interior
- Bedrooms: 5
- Bathrooms: 3
- Square Feet: 2668
- Year Built: 1926
- Flooring: Hardwood
- Family Room: Yes
Recently Sold Nearby



Similar Homes for Sale

$2,999,999
742 Schumacher Dr, Los Angeles

$2,595,000
348 Orange Dr, Los Angeles

$3,099,000
458 Sycamore Ave, Los Angeles

$2,688,000
816 Dunsmuir Ave, Los Angeles

$2,945,000
808 Cloverdale Ave, Los Angeles

$2,825,000
1042 Stanley Ave, Los Angeles
Tour with Localla
LOCALLA was built by Tony O'Brien, a REALTOR with The Sher Group, to give buyers a direct and transparent way to search and tour homes. No selling your data. No partner agents. Just Tony.
Select a date and time
Contact a Buyer's Agent
Connect with Tony O'Brien — REALTOR, The Sher Group & LOCALLA
Consent not required to use LOCALLA. See our Privacy Policy.
The Sher Group and Tony O'Brien are not mortgage brokers or lenders and do not provide financing. If you opt in, we may refer you to a third-party licensed mortgage professional. We do not guarantee loan approval, rates, or terms.
Nearby Homes For Sale


© 2026 The MLS™ - Combined L.A. Westside MLS (CLAW). All rights reserved. Based on information from The MLS™ - Combined L.A. Westside MLS (CLAW) as of 10/12/2026, 12:34:04 PM. All data, including all measurements and calculations of area, is obtained from various sources and has not been, and will not be, verified by broker or MLS. All information should be independently reviewed and verified for accuracy. Properties may or may not be listed by the office/agent presenting the information. IDX information is provided exclusively for personal, non-commercial use, and may not be used for any purpose other than to identify prospective properties consumers may be interested in purchasing. Information is deemed reliable but not guaranteed.
Tony O'Brien DRE #02200838 | The Sher Group DRE #02022464
Equal Housing Opportunity
Tour with Localla
LOCALLA was built by Tony O'Brien, a REALTOR with The Sher Group, to give buyers a direct and transparent way to search and tour homes. No selling your data. No partner agents. Just Tony.
Select a date and time
Nearby Homes For Sale
Contact a Buyer's Agent
Connect with Tony O'Brien — REALTOR, The Sher Group & LOCALLA
Consent not required to use LOCALLA. See our Privacy Policy.
The Sher Group and Tony O'Brien are not mortgage brokers or lenders and do not provide financing. If you opt in, we may refer you to a third-party licensed mortgage professional. We do not guarantee loan approval, rates, or terms.
© 2026 The MLS™ - Combined L.A. Westside MLS (CLAW). All rights reserved. Based on information from The MLS™ - Combined L.A. Westside MLS (CLAW) as of 10/12/2026, 12:34:04 PM. All data, including all measurements and calculations of area, is obtained from various sources and has not been, and will not be, verified by broker or MLS. All information should be independently reviewed and verified for accuracy. Properties may or may not be listed by the office/agent presenting the information. IDX information is provided exclusively for personal, non-commercial use, and may not be used for any purpose other than to identify prospective properties consumers may be interested in purchasing. Information is deemed reliable but not guaranteed.
Tony O'Brien DRE #02200838 | The Sher Group DRE #02022464
Equal Housing Opportunity