LOCALLA


$1,649,000
2328 S Halm Ave Los Angeles CA 90034
Single Family
Built 1931
$631/sqft
No HOA
What's Special
Welcome to this classic 1931 Tudor-style home in the Reynier Village neighborhood of West Los Angeles, adjacent to the Beverlywood Homeowners Association. Offering 3 large bedrooms, 3 bathrooms, and 2,613 square feet of living space, the home sits on a spacious, tree-shaded 6,250-square-foot lot. Inside, original oak wood flooring runs throughout. The spacious front-facing living room is anchored by a cozy fireplace and an over-sized picture window, all beneath a striking vaulted ceiling a warm, light-filled space made for gathering. Entertain formally in the dining room, or enjoy the separate breakfast room with its vintage built-ins. A large wood deck off the kitchen is ideal for al fresco dining and outdoor entertaining. Two large bedrooms and a den/office are located downstairs one with its own bathroom offering flexibility for guests, extended stays, or a home office. Upstairs, the entire second level is dedicated to a private primary suite featuring skylights, a cozy fireplace, and a walk-in closet. Additional highlights include a newer dual-zone central heating and air conditioning system, plus a detached 2-car garage with potential for conversion to an ADU. Centrally located with convenient access to the 10 Freeway, the Expo Line, and the surrounding Westside Beverly Hills, Century City, and Culver City are all within easy reach. Los Angeles Unified School district home high school, Alexander Hamilton, with its acclaimed Humanities and Math/Science/Medicine programs, is nearby. 2328 Halm Avenue has an 85 Walk Score which is considered "Very Walkable". Neighborhood hang outs like The Undergrind Cafe, Eyes Peeled and Dolce Isola/Ivy Bakery and more are just a short stroll away. Ready for its next chapter, this property presents an exciting opportunity for investors, contractors, or buyers looking to customize a home and unlock its full potential. Bring your vision and make it your own!
Days On Market: 5
Listing updated: November 18, 2026 at 06:45 PM
Listed by: Dan May DRE #01069168, KW Westside Estates

Features & Facts
Interior
- Bedrooms: 3
- Bathrooms: 3
- Square Feet: 2613
- Year Built: 1931
- Flooring: Mixed, Wood, Tile
- Family Room: Yes
Recently Sold Nearby

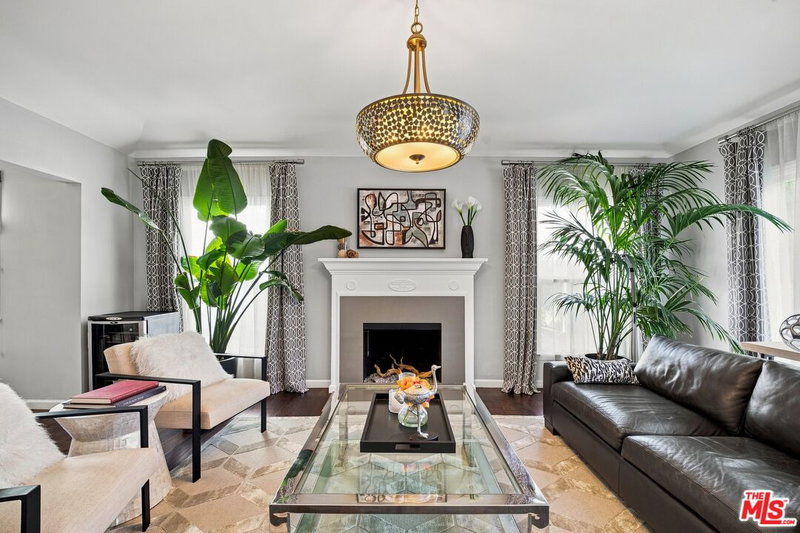
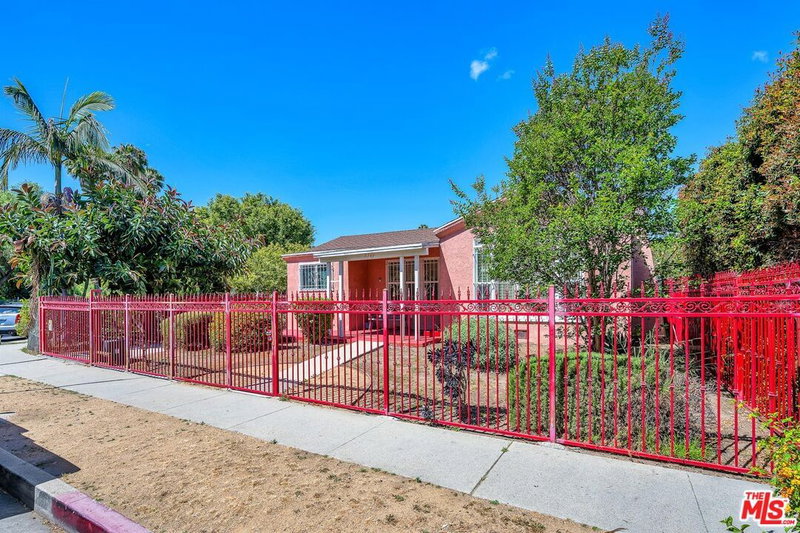


Similar Homes for Sale

$1,628,000
5721 Glenford St, Los Angeles

$1,400,000
10744 Oregon Ave, Culver City

$1,480,000
3670 Kelton Ave, Los Angeles

$1,599,000
3715 Hillcrest Dr, Los Angeles

$1,799,950
4547 Don Milagro Dr, Los Angeles

$1,599,000
4494 Don Milagro Dr, Los Angeles
Tour with Localla
LOCALLA was built by Tony O'Brien, a REALTOR with The Sher Group, to give buyers a direct and transparent way to search and tour homes. No selling your data. No partner agents. Just Tony.
Select a date and time
Contact a Buyer's Agent
Connect with Tony O'Brien — REALTOR, The Sher Group & LOCALLA
Consent not required to use LOCALLA. See our Privacy Policy.
The Sher Group and Tony O'Brien are not mortgage brokers or lenders and do not provide financing. If you opt in, we may refer you to a third-party licensed mortgage professional. We do not guarantee loan approval, rates, or terms.
Nearby Homes For Sale
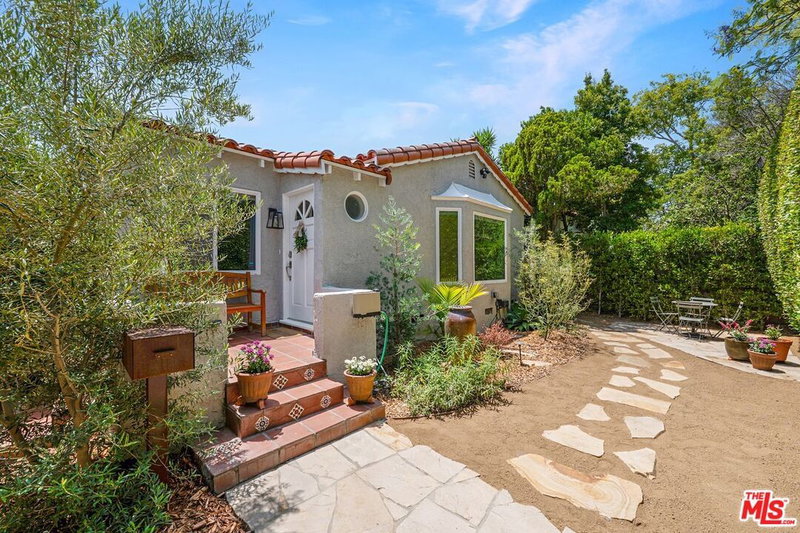


© 2026 The MLS™ - Combined L.A. Westside MLS (CLAW). All rights reserved. Based on information from The MLS™ - Combined L.A. Westside MLS (CLAW) as of 11/20/2026, 2:12:38 AM. All data, including all measurements and calculations of area, is obtained from various sources and has not been, and will not be, verified by broker or MLS. All information should be independently reviewed and verified for accuracy. Properties may or may not be listed by the office/agent presenting the information. IDX information is provided exclusively for personal, non-commercial use, and may not be used for any purpose other than to identify prospective properties consumers may be interested in purchasing. Information is deemed reliable but not guaranteed.
Tony O'Brien DRE #02200838 | The Sher Group DRE #02022464
Equal Housing Opportunity
Tour with Localla
LOCALLA was built by Tony O'Brien, a REALTOR with The Sher Group, to give buyers a direct and transparent way to search and tour homes. No selling your data. No partner agents. Just Tony.
Select a date and time
Nearby Homes For Sale
Contact a Buyer's Agent
Connect with Tony O'Brien — REALTOR, The Sher Group & LOCALLA
Consent not required to use LOCALLA. See our Privacy Policy.
The Sher Group and Tony O'Brien are not mortgage brokers or lenders and do not provide financing. If you opt in, we may refer you to a third-party licensed mortgage professional. We do not guarantee loan approval, rates, or terms.
© 2026 The MLS™ - Combined L.A. Westside MLS (CLAW). All rights reserved. Based on information from The MLS™ - Combined L.A. Westside MLS (CLAW) as of 11/20/2026, 2:12:38 AM. All data, including all measurements and calculations of area, is obtained from various sources and has not been, and will not be, verified by broker or MLS. All information should be independently reviewed and verified for accuracy. Properties may or may not be listed by the office/agent presenting the information. IDX information is provided exclusively for personal, non-commercial use, and may not be used for any purpose other than to identify prospective properties consumers may be interested in purchasing. Information is deemed reliable but not guaranteed.
Tony O'Brien DRE #02200838 | The Sher Group DRE #02022464
Equal Housing Opportunity