LOCALLA


$1,628,000
5721 Glenford St Los Angeles CA 90008
Single Family
Built 1954
$908/sqft
No HOA
What's Special
At the top of the hill, where the street finally quiets, there's a home that feels like it was crafted for the view. From the moment you step inside, a dramatic 16-foot wall of glass draws your eyes toward breathtaking, unobstructed panoramic views. Rich walnut cabinetry, an oversized statement island, and a custom plaster-finished hood create a kitchen that feels both welcoming and thoughtfully designed. Engineered hardwood floors, designer lighting, and carefully preserved architectural details bring warmth, character, and understated elegance throughout this three-bedroom, two-and-a-half-bath residence. In the primary suite, vaulted ceilings create a sense of openness, while a nine-foot glass slider frames the horizon. With the bed positioned toward the panoramic views, mornings begin with an extraordinary backdrop of light and sky. A spa-inspired bathroom featuring a soaking tub and curb-less shower completes the space. Outside, sculptural olive trees and fresh landscaping complement the home's architectural character, creating a beautiful setting for effortless entertaining and everyday living. Thoughtful, timeless, and made to be lived in as much as admired.
Days On Market: 24
Listing updated: November 16, 2026 at 09:06 PM
Listed by: Vanessa McCaffrey DRE #02044890, Kase Real Estate
Joy Sanchez DRE #02088524, Kase Real Estate

Features & Facts
Interior
- Bedrooms: 3
- Bathrooms: 3
- Square Feet: 1793
- Year Built: 1954
- Flooring: Engineered Hardwood
- Family Room: Yes
Recently Sold Nearby

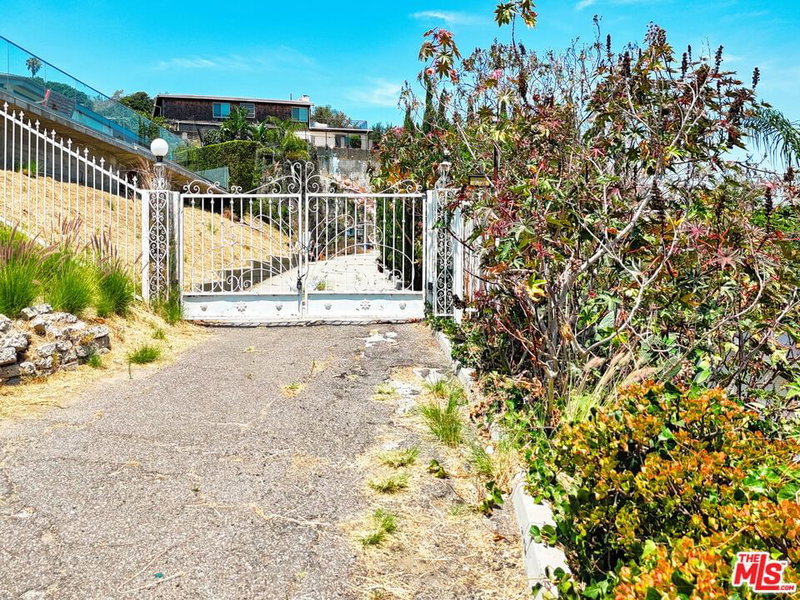


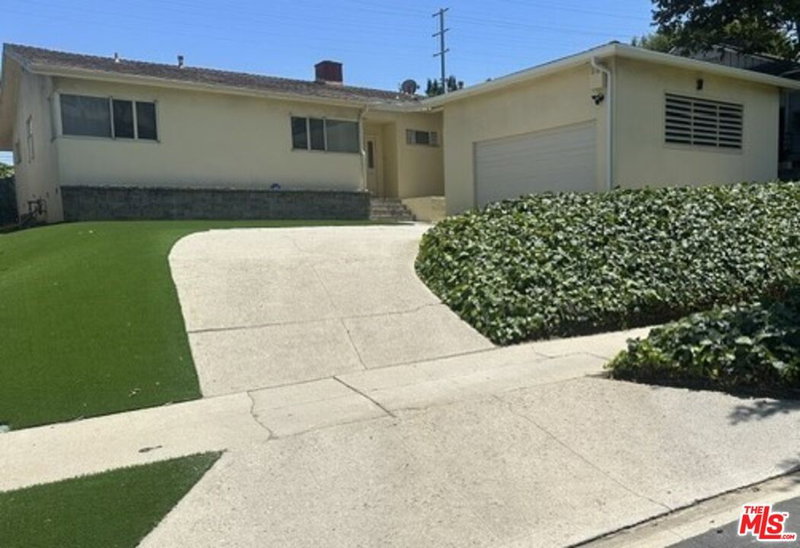
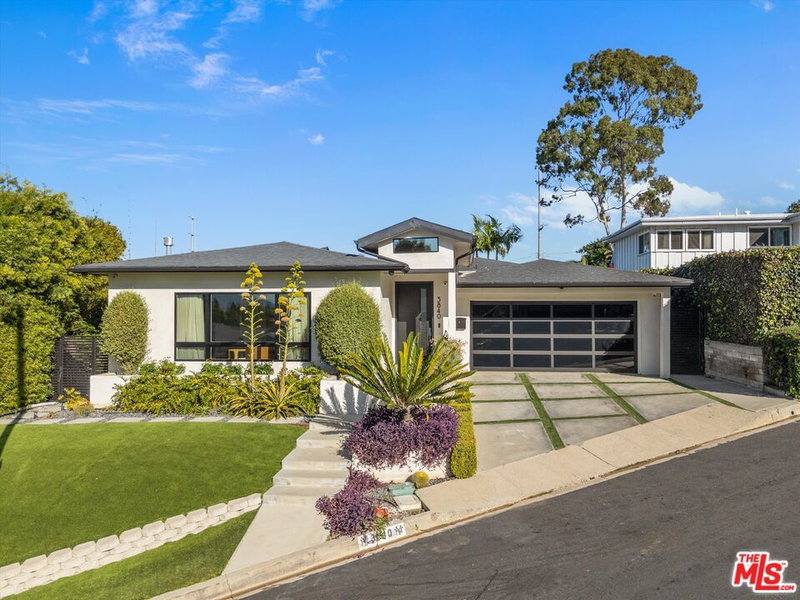
Similar Homes for Sale

$1,599,000
4494 Don Milagro Dr, Los Angeles

$1,799,950
4547 Don Milagro Dr, Los Angeles

$1,849,000
4201 Hillcrest Dr, Los Angeles

$1,398,000
4218 Don Arellanes Dr, Los Angeles

$1,425,000
4110 Athenian Way, Los Angeles

$1,580,000
5702 Stever Ct, Culver City
Tour with Localla
LOCALLA was built by Tony O'Brien, a REALTOR with The Sher Group, to give buyers a direct and transparent way to search and tour homes. No selling your data. No partner agents. Just Tony.
Select a date and time
Contact a Buyer's Agent
Connect with Tony O'Brien — REALTOR, The Sher Group & LOCALLA
Consent not required to use LOCALLA. See our Privacy Policy.
The Sher Group and Tony O'Brien are not mortgage brokers or lenders and do not provide financing. If you opt in, we may refer you to a third-party licensed mortgage professional. We do not guarantee loan approval, rates, or terms.
Nearby Homes For Sale


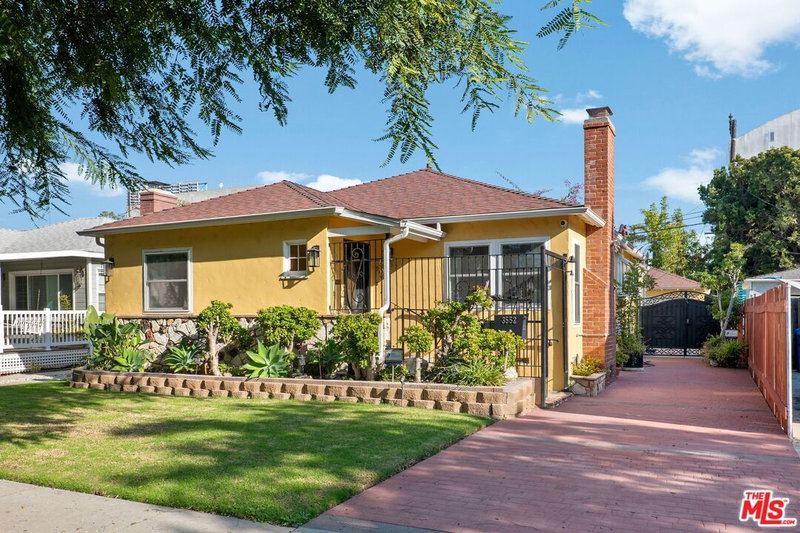
© 2026 The MLS™ - Combined L.A. Westside MLS (CLAW). All rights reserved. Based on information from The MLS™ - Combined L.A. Westside MLS (CLAW) as of 11/20/2026, 2:10:36 AM. All data, including all measurements and calculations of area, is obtained from various sources and has not been, and will not be, verified by broker or MLS. All information should be independently reviewed and verified for accuracy. Properties may or may not be listed by the office/agent presenting the information. IDX information is provided exclusively for personal, non-commercial use, and may not be used for any purpose other than to identify prospective properties consumers may be interested in purchasing. Information is deemed reliable but not guaranteed.
Tony O'Brien DRE #02200838 | The Sher Group DRE #02022464
Equal Housing Opportunity
Tour with Localla
LOCALLA was built by Tony O'Brien, a REALTOR with The Sher Group, to give buyers a direct and transparent way to search and tour homes. No selling your data. No partner agents. Just Tony.
Select a date and time
Nearby Homes For Sale
Contact a Buyer's Agent
Connect with Tony O'Brien — REALTOR, The Sher Group & LOCALLA
Consent not required to use LOCALLA. See our Privacy Policy.
The Sher Group and Tony O'Brien are not mortgage brokers or lenders and do not provide financing. If you opt in, we may refer you to a third-party licensed mortgage professional. We do not guarantee loan approval, rates, or terms.
© 2026 The MLS™ - Combined L.A. Westside MLS (CLAW). All rights reserved. Based on information from The MLS™ - Combined L.A. Westside MLS (CLAW) as of 11/20/2026, 2:10:36 AM. All data, including all measurements and calculations of area, is obtained from various sources and has not been, and will not be, verified by broker or MLS. All information should be independently reviewed and verified for accuracy. Properties may or may not be listed by the office/agent presenting the information. IDX information is provided exclusively for personal, non-commercial use, and may not be used for any purpose other than to identify prospective properties consumers may be interested in purchasing. Information is deemed reliable but not guaranteed.
Tony O'Brien DRE #02200838 | The Sher Group DRE #02022464
Equal Housing Opportunity