LOCALLA


$1,435,000
656 Pheasant Dr Los Angeles CA 90065
Single Family
Built 1990
$617/sqft
No HOA
What's Special
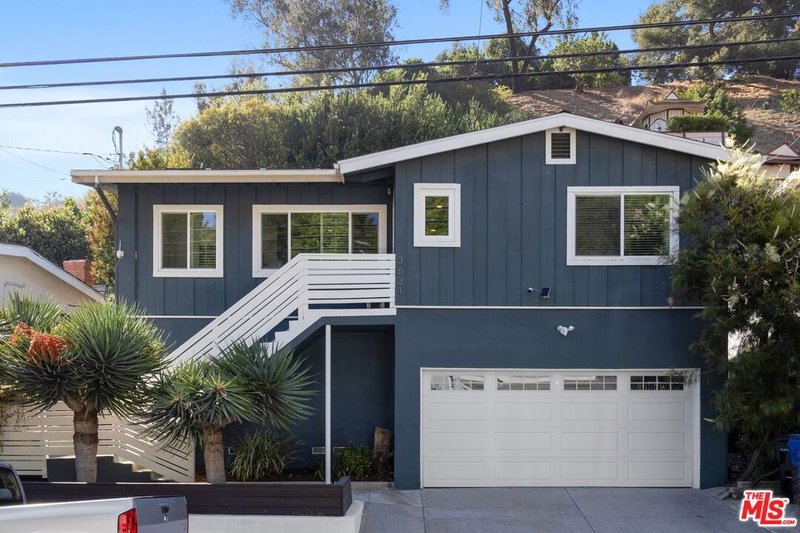
Spanish Contemporary with an unexpected twist. Located in the heart of Mt. Washington, steps from a private path that leads to the base of Moon Canyon, this remarkable home provides the kind of easy living that is rarely found in the hills. A formal entry flows into a grand living space with soaring ceilings and distinctive architectural details designed to capture natural light throughout the day. Solid hardwoods, a beautifully modern kitchen, gas fireplace and built-in floor to ceiling bookcases are anchored by two sets of French doors leading to one of three enormous decks that highlight the lush green canyon views. Rounding out the main floor is a bedroom with a full bath that connects to the front brick patio, making for a quiet retreat. Downstairs there are two more bedrooms with ensuite baths that open to another grand deck. What might be the biggest surprise is the separate third-level spaces with their own private entrances, offering limitless possibilities for living. Whether it's the ultimate home office, gym, creative art space, enviable guest quarters or a future rental, there's room for it all. Add in an attached two-car garage with direct access, the coveted Mt. Washington Elementary and the vibrant hubs of Northeast LA just down the hill, with their gourmet grocers, independent boutiques and growing number of Michelin-rated restaurants, and you have the tranquility of canyon living without sacrificing the energy of the city. Come home to the hills. Please note that the 2,327 sq ft listed includes the laundry/yoga room and 3rd level space, which are not listed on title.
Days On Market: 18
Listing updated: November 16, 2026 at 06:35 PM
Listed by: Elizabeth Daly DRE #02012985, Sotheby's International Realty

Features & Facts
Interior
- Bedrooms: 4
- Bathrooms: 3
- Square Feet: 2327
- Year Built: 1990
- Flooring: Wood, Tile
- Fireplaces: 1
- Family Room: Yes
Recently Sold Nearby


Similar Homes for Sale

$1,589,000
4683 Glenalbyn Dr, Los Angeles

$1,700,000
4080 Camino Real, Los Angeles

$1,475,000
3949 N Glenalbyn Dr, Los Angeles

$1,199,000
137 E Avenue 43, Los Angeles

$1,395,000
124 W Avenue 41, Los Angeles

$1,495,000
1714 Winmar Dr, Los Angeles
Tour with Localla
LOCALLA was built by Tony O'Brien, a REALTOR with The Sher Group, to give buyers a direct and transparent way to search and tour homes. No selling your data. No partner agents. Just Tony.
Select a date and time
Contact a Buyer's Agent
Connect with Tony O'Brien — REALTOR, The Sher Group & LOCALLA
Consent not required to use LOCALLA. See our Privacy Policy.
The Sher Group and Tony O'Brien are not mortgage brokers or lenders and do not provide financing. If you opt in, we may refer you to a third-party licensed mortgage professional. We do not guarantee loan approval, rates, or terms.



© 2026 The MLS™ - Combined L.A. Westside MLS (CLAW). All rights reserved. Based on information from The MLS™ - Combined L.A. Westside MLS (CLAW) as of 11/20/2026, 5:45:39 AM. All data, including all measurements and calculations of area, is obtained from various sources and has not been, and will not be, verified by broker or MLS. All information should be independently reviewed and verified for accuracy. Properties may or may not be listed by the office/agent presenting the information. IDX information is provided exclusively for personal, non-commercial use, and may not be used for any purpose other than to identify prospective properties consumers may be interested in purchasing. Information is deemed reliable but not guaranteed.
Tony O'Brien DRE #02200838 | The Sher Group DRE #02022464
Equal Housing Opportunity
Tour with Localla
LOCALLA was built by Tony O'Brien, a REALTOR with The Sher Group, to give buyers a direct and transparent way to search and tour homes. No selling your data. No partner agents. Just Tony.
Select a date and time
Nearby Homes For Sale
Contact a Buyer's Agent
Connect with Tony O'Brien — REALTOR, The Sher Group & LOCALLA
Consent not required to use LOCALLA. See our Privacy Policy.
The Sher Group and Tony O'Brien are not mortgage brokers or lenders and do not provide financing. If you opt in, we may refer you to a third-party licensed mortgage professional. We do not guarantee loan approval, rates, or terms.
© 2026 The MLS™ - Combined L.A. Westside MLS (CLAW). All rights reserved. Based on information from The MLS™ - Combined L.A. Westside MLS (CLAW) as of 11/20/2026, 5:45:39 AM. All data, including all measurements and calculations of area, is obtained from various sources and has not been, and will not be, verified by broker or MLS. All information should be independently reviewed and verified for accuracy. Properties may or may not be listed by the office/agent presenting the information. IDX information is provided exclusively for personal, non-commercial use, and may not be used for any purpose other than to identify prospective properties consumers may be interested in purchasing. Information is deemed reliable but not guaranteed.
Tony O'Brien DRE #02200838 | The Sher Group DRE #02022464
Equal Housing Opportunity