LOCALLA


$2,299,000
1941 Midvale Ave Los Angeles CA 90025
Single Family
Built 1927
$1,154/sqft
No HOA
What's Special
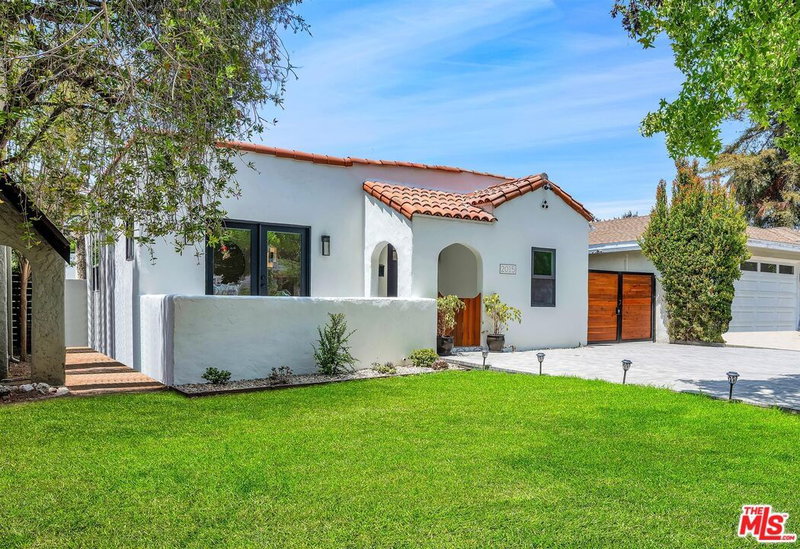
Timeless English Tudor charm meets a fresh, thoughtful remodel in this storybook retreat, set on a notably large lot for the neighborhood in a quiet pocket of West LA. Centrally located near shops, restaurants, and sought-after Westwood Charter Elementary School, the home offers convenient access to Westside employment centers while providing a welcoming retreat from the city's bustle. High-pitched wood-beamed ceilings, elegant French windows, and character-rich details preserve its old-world appeal, while new flooring, fresh paint, remodeled bathrooms, and a beautifully updated kitchen with new appliances bring renewed style and function. A new heating and air conditioning system adds year-round comfort. An upstairs loft-style bedroom presents potential for future expansion, including the possibility of an added bathroom. Visible rough plumbing at the roofline invites further exploration, with expansion and bathroom feasibility subject to independent verification and required approvals. The expansive backyard is a true highlight, with generous space for outdoor entertaining, gardening, and everyday relaxation. String lights define inviting areas for open-air dining, weekend gatherings, and evenings under the stars, while a mature, fruit-producing avocado tree, a fruit-bearing orange tree, and grapevines add to the garden's charm. The garage, finished with drywall and an epoxy floor and currently arranged as a gym and bonus area, provides versatile space for workouts, hobbies, or creative pursuits. Blending classic architecture, modern updates, and exceptional outdoor living, this distinctive home places the conveniences of West LA close at hand in a peaceful neighborhood setting.
Days On Market: 8
Listing updated: November 13, 2026 at 08:01 AM
Listed by: Ron Anavim DRE #02002682, Real Broker

Features & Facts
Interior
- Bedrooms: 4
- Bathrooms: 2
- Square Feet: 1993
- Year Built: 1927
- Flooring: Engineered Hardwood, Tile
- Family Room: Yes
Recently Sold Nearby


Similar Homes for Sale

$2,049,000
2222 Camden Ave, Los Angeles

$1,879,000
1520 Midvale Ave, Los Angeles

$2,499,999
10762 Ashton Ave, Los Angeles

$2,195,000
1859 Barry Ave, Los Angeles

$2,195,000
2957 Midvale Ave, Los Angeles

$2,495,000
3221 Military Ave, Los Angeles
Contact a Buyer's Agent
Connect with Tony O'Brien — REALTOR, The Sher Group & LOCALLA
Consent not required to use LOCALLA. See our Privacy Policy.
The Sher Group and Tony O'Brien are not mortgage brokers or lenders and do not provide financing. If you opt in, we may refer you to a third-party licensed mortgage professional. We do not guarantee loan approval, rates, or terms.


© 2026 The MLS™ - Combined L.A. Westside MLS (CLAW). All rights reserved. Based on information from The MLS™ - Combined L.A. Westside MLS (CLAW) as of 11/21/2026, 3:48:54 AM. All data, including all measurements and calculations of area, is obtained from various sources and has not been, and will not be, verified by broker or MLS. All information should be independently reviewed and verified for accuracy. Properties may or may not be listed by the office/agent presenting the information. IDX information is provided exclusively for personal, non-commercial use, and may not be used for any purpose other than to identify prospective properties consumers may be interested in purchasing. Information is deemed reliable but not guaranteed.
Tony O'Brien DRE #02200838 | The Sher Group DRE #02022464
Equal Housing Opportunity
Nearby Homes For Sale
Contact a Buyer's Agent
Connect with Tony O'Brien — REALTOR, The Sher Group & LOCALLA
Consent not required to use LOCALLA. See our Privacy Policy.
The Sher Group and Tony O'Brien are not mortgage brokers or lenders and do not provide financing. If you opt in, we may refer you to a third-party licensed mortgage professional. We do not guarantee loan approval, rates, or terms.
© 2026 The MLS™ - Combined L.A. Westside MLS (CLAW). All rights reserved. Based on information from The MLS™ - Combined L.A. Westside MLS (CLAW) as of 11/21/2026, 3:48:54 AM. All data, including all measurements and calculations of area, is obtained from various sources and has not been, and will not be, verified by broker or MLS. All information should be independently reviewed and verified for accuracy. Properties may or may not be listed by the office/agent presenting the information. IDX information is provided exclusively for personal, non-commercial use, and may not be used for any purpose other than to identify prospective properties consumers may be interested in purchasing. Information is deemed reliable but not guaranteed.
Tony O'Brien DRE #02200838 | The Sher Group DRE #02022464
Equal Housing Opportunity