LOCALLA


$2,895,000
2254 Kelton Ave Los Angeles CA 90064
Single Family
Built 1931
$941/sqft
No HOA
What's Special
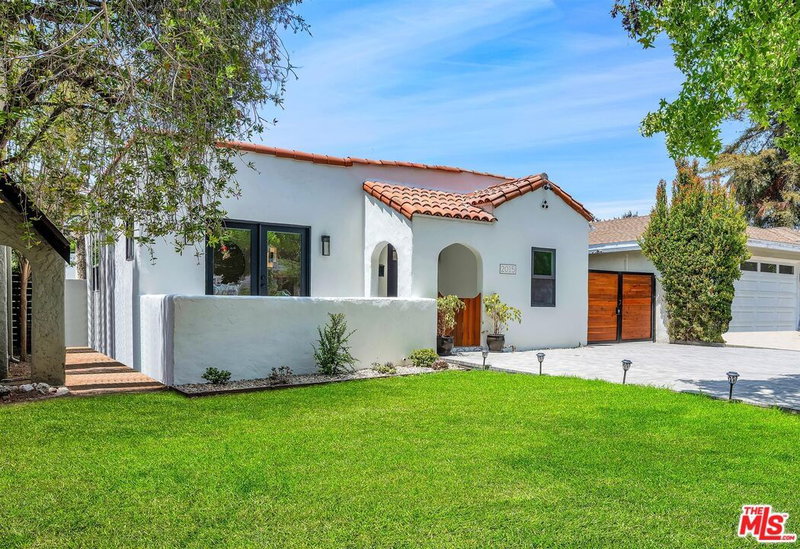
Sophisticated 4 bed/3 bath + family room 2-story Spanish, beautifully updated with designer finishes while preserving the original architecturalcharacter of this home. Filled with an abundance of natural light, this special property offers a wonderful blend of classic Spanish details, thoughtfullyupdated interiors and an ideal indoor-outdoor floor plan. A charming entry with built-in cabinetry, Spanish tile flooring and window opens to the dramatic living room featuring a vaulted beamed ceiling, oversized picture window and fireplace with art niche. A distinctive pointed archway leads to the elegantdining room with tray ceiling and overlooks the covered front patio. The incredible chef's kitchen features newly installed quartz countertops, stainlesssteel appliances including a 6-burner Thermador range/oven, and a sink perfectly set under window overlooking the side yard. A uniquely designedseparate prep kitchen offers a second sink, Spanish tile countertop and pantry cabinet wall, ideal for entertaining. A charming breakfast area opens to aversatile bonus room with French doors leading to the covered patio and yard. The spacious family room provides an ideal comfortable setting with Frenchdoors opening directly to the beautifully hard-scaped patio and backyard, creating effortless indoor-outdoor flow. 1 bedroom and 1 full bath areconveniently located downstairs, with the bathroom including authentic Spanish tile finishes and a separate tub and shower. The staircase accented withSpanish tile leads upstairs, where a dramatic atrium skylight floods the hallway with natural light. The oversized primary suite features a vaulted ceiling andwindows capturing beautiful treetop and city views. The Spanish-inspired primary bath offers vintage-style tile finishes, separate tub and shower, and alarge walk-in closet. Two additional generously sized bedrooms share a connecting full bath, with a conveniently located stacked laundry area. Additional features include newly installed central air and heat, tankless water heater, wood-framed windows and doors, hardwood flooring and contemporary wood-style flooring. Ideally located nearUCLA, Westfield Century City, Beverly Hills, and the Cheviot Hills Recreation Center, park and golf course, with access to Westwood Charter School. Thisexceptional Spanish offers timeless architecture and move-in ready updates.
Days On Market: 8
Listing updated: October 20, 2026 at 10:34 PM
Listed by: Chad Lund DRE #00998185, Douglas Elliman

Features & Facts
Interior
- Bedrooms: 4
- Bathrooms: 3
- Square Feet: 3076
- Year Built: 1931
- Flooring: Laminate
- Family Room: Yes


Similar Homes for Sale

$3,295,000
11438 Clover Ave, Los Angeles

$2,495,000
3221 Military Ave, Los Angeles

$2,995,000
3279 Midvale Ave, Los Angeles

$2,495,000
3289 Kelton Ave, Los Angeles

$2,795,000
3256 Butler Ave, Los Angeles

$2,695,000
2405 33rd St, Santa Monica
Contact a Buyer's Agent
Connect with Tony O'Brien — REALTOR, The Sher Group & LOCALLA
Consent not required to use LOCALLA. See our Privacy Policy.
The Sher Group and Tony O'Brien are not mortgage brokers or lenders and do not provide financing. If you opt in, we may refer you to a third-party licensed mortgage professional. We do not guarantee loan approval, rates, or terms.


© 2026 The MLS™ - Combined L.A. Westside MLS (CLAW). All rights reserved. Based on information from The MLS™ - Combined L.A. Westside MLS (CLAW) as of 11/22/2026, 3:23:01 PM. All data, including all measurements and calculations of area, is obtained from various sources and has not been, and will not be, verified by broker or MLS. All information should be independently reviewed and verified for accuracy. Properties may or may not be listed by the office/agent presenting the information. IDX information is provided exclusively for personal, non-commercial use, and may not be used for any purpose other than to identify prospective properties consumers may be interested in purchasing. Information is deemed reliable but not guaranteed.
Tony O'Brien DRE #02200838 | The Sher Group DRE #02022464
Equal Housing Opportunity
Nearby Homes For Sale
Contact a Buyer's Agent
Connect with Tony O'Brien — REALTOR, The Sher Group & LOCALLA
Consent not required to use LOCALLA. See our Privacy Policy.
The Sher Group and Tony O'Brien are not mortgage brokers or lenders and do not provide financing. If you opt in, we may refer you to a third-party licensed mortgage professional. We do not guarantee loan approval, rates, or terms.
© 2026 The MLS™ - Combined L.A. Westside MLS (CLAW). All rights reserved. Based on information from The MLS™ - Combined L.A. Westside MLS (CLAW) as of 11/22/2026, 3:23:01 PM. All data, including all measurements and calculations of area, is obtained from various sources and has not been, and will not be, verified by broker or MLS. All information should be independently reviewed and verified for accuracy. Properties may or may not be listed by the office/agent presenting the information. IDX information is provided exclusively for personal, non-commercial use, and may not be used for any purpose other than to identify prospective properties consumers may be interested in purchasing. Information is deemed reliable but not guaranteed.
Tony O'Brien DRE #02200838 | The Sher Group DRE #02022464
Equal Housing Opportunity