LOCALLA


$1,299,000
3629 Kinney Pl Los Angeles CA 90065
Residential
Built 1962
N/A
$933/sqft
No HOA
N/A
What's Special
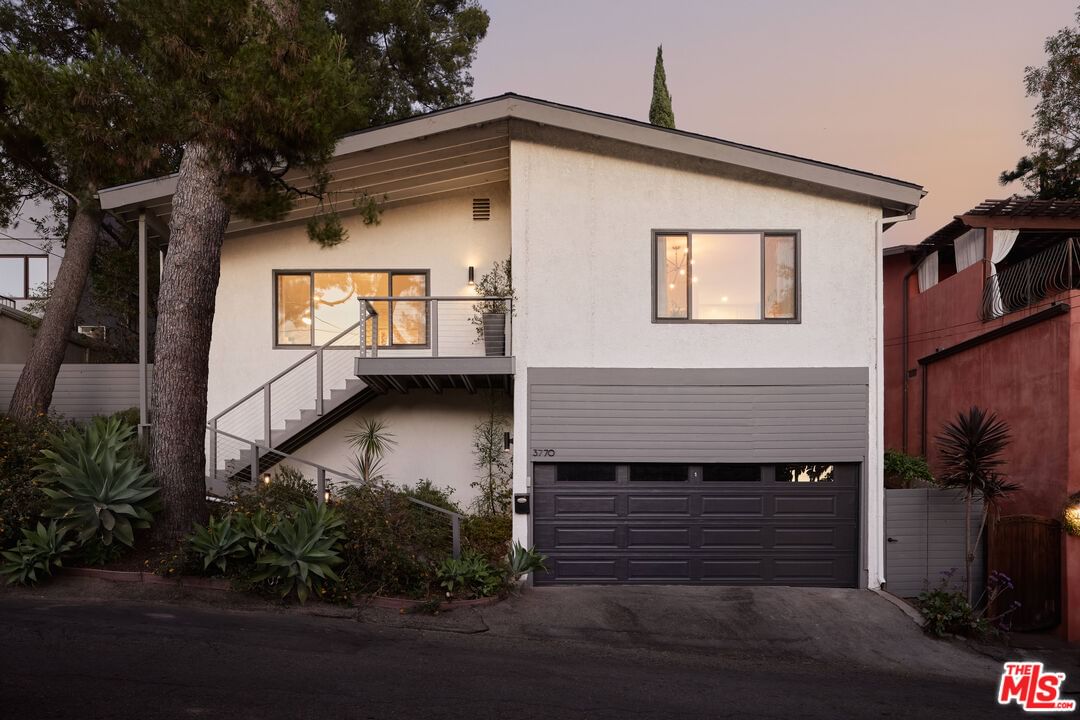
Experience Elevated Living in Glassell Park | 3BD, 2BA Sophisticated Modern Perched at the summit of one of Glassell Park's most coveted hillsides, this exquisitely reimagined residence offers a sophisticated blend of architectural transparency and modern luxury. Designed to maximize natural light and panoramic vistas, this home is a sanctuary for those who demand both style and substance. Upon entry, you are greeted by an expansive open-concept floor plan characterized by airy volumes and pristine white oak flooring. Walls of glass seamlessly dissolve the boundary between the interior living space and the dramatic landscape beyond. The chef's kitchen is a triumph of design, featuring custom white oak cabinetry, sprawling quartz countertops, and a premium appliance suite including a Wolf range and integrated Fisher & Paykel refrigeration and dishwasher. The main level offers a bedroom perfectly flexible as a bedroom, music room, den, or guest suite complemented by an ultra-modern bathroom featuring a designer walk-in shower. Ascend to the second level to find two additional retreats. The secondary bedroom features a private balcony and the iconic glow of a George Nelson bubble lamp and large closet outfitted by California Closets, while the larger bedroom offers direct access to the home's crowning jewel: the expansive terrace.The 500-square-foot upper patio (30' x 20') is an entertainer's dream, offering some of the most breathtaking views in Northeast Los Angeles. Whether you are hosting a screening via the outdoor television or relaxing by the kids sand pit, this space provides a world-class backdrop for every occasion. A Creative Bonus Room with separate-entrance features large windows and a dedicated mini-split system ideal for a quiet workspace, home gym, or music studio. Curated Grounds feature a lush, terraced lot blooming with orange, lemon, tangerine, and pomegranate trees, alongside bird-friendly rosemary and edible flora. Additional Modern Conveniences include an enclosed carport with integrated storage and a Tesla charger. This is more than a home; it is a lifestyle statement nestled in the hills. Schedule your private tour to experience these unparalleled views in person.
Days On Market: 8
Listing updated: February 10, 2026 at 10:45 PM
Listed by: Rick LeMasters DRE #01809152, Berkshire Hathaway HomeServices California Propert

Features & Facts
Interior
- Bedrooms: 3
- Bathrooms: 2
- Square Feet: 1392
- Year Built: 1962
- Flooring: Hardwood, Ceramic Tile
- Family Room: Yes
Recently Sold Nearby


Contact a Buyer's Agent
Connect with Tony O'Brien — REALTOR, The Sher Group & LOCALLA
Consent not required to use LOCALLA. See our Privacy Policy.
The Sher Group and Tony O'Brien are not mortgage brokers or lenders and do not provide financing. If you opt in, we may refer you to a third-party licensed mortgage professional. We do not guarantee loan approval, rates, or terms.
Nearby Homes For Sale



© 2026 The MLS™ - Combined L.A. Westside MLS (CLAW). All rights reserved. Based on information from The MLS™ - Combined L.A. Westside MLS (CLAW) as of 7/13/2026, 12:35:22 AM. All data, including all measurements and calculations of area, is obtained from various sources and has not been, and will not be, verified by broker or MLS. All information should be independently reviewed and verified for accuracy. Properties may or may not be listed by the office/agent presenting the information. IDX information is provided exclusively for personal, non-commercial use, and may not be used for any purpose other than to identify prospective properties consumers may be interested in purchasing. Information is deemed reliable but not guaranteed.
Tony O'Brien DRE #02200838 | The Sher Group DRE #02022464
Equal Housing Opportunity
Nearby Homes For Sale
Contact a Buyer's Agent
Connect with Tony O'Brien — REALTOR, The Sher Group & LOCALLA
Consent not required to use LOCALLA. See our Privacy Policy.
The Sher Group and Tony O'Brien are not mortgage brokers or lenders and do not provide financing. If you opt in, we may refer you to a third-party licensed mortgage professional. We do not guarantee loan approval, rates, or terms.
© 2026 The MLS™ - Combined L.A. Westside MLS (CLAW). All rights reserved. Based on information from The MLS™ - Combined L.A. Westside MLS (CLAW) as of 7/13/2026, 12:35:22 AM. All data, including all measurements and calculations of area, is obtained from various sources and has not been, and will not be, verified by broker or MLS. All information should be independently reviewed and verified for accuracy. Properties may or may not be listed by the office/agent presenting the information. IDX information is provided exclusively for personal, non-commercial use, and may not be used for any purpose other than to identify prospective properties consumers may be interested in purchasing. Information is deemed reliable but not guaranteed.
Tony O'Brien DRE #02200838 | The Sher Group DRE #02022464
Equal Housing Opportunity