LOCALLA






$1,598,000
3654 Lavell Dr Los Angeles CA 90065
Residential
Built 1981
N/A
$834/sqft
No HOA
N/A
What's Special
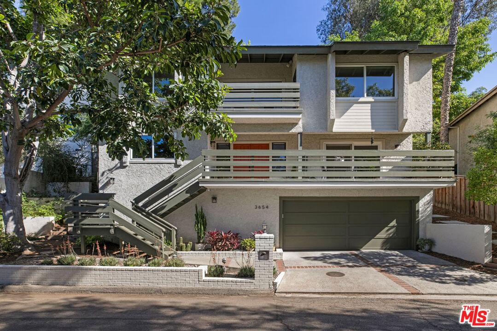
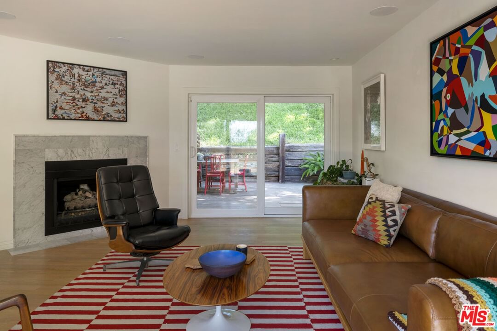
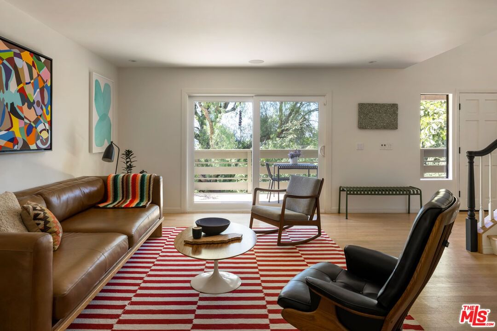
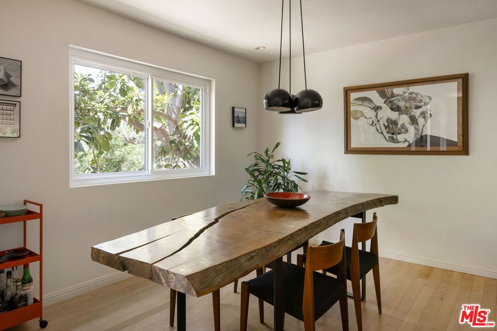
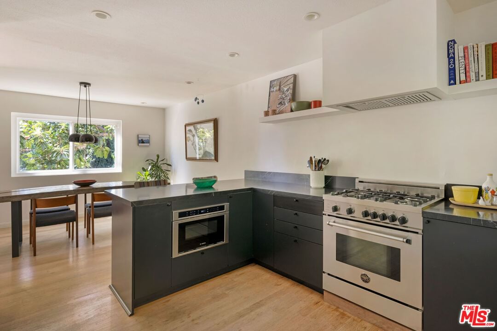
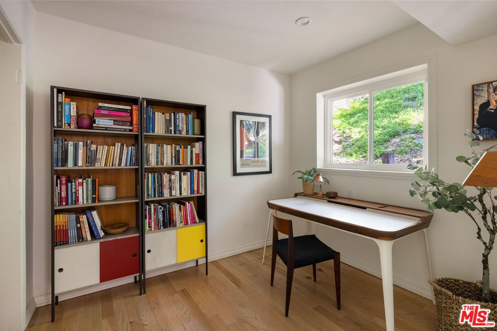
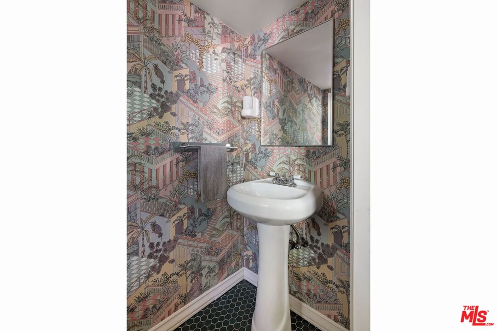
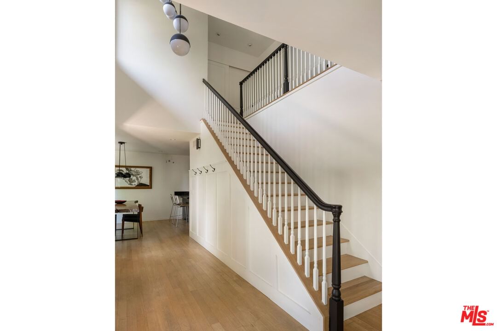
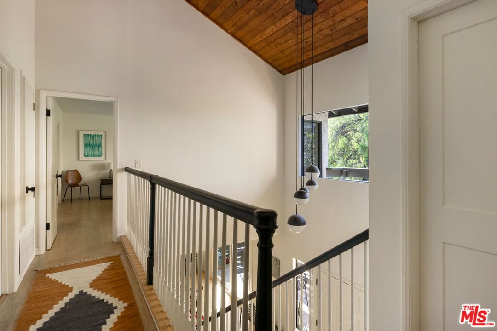
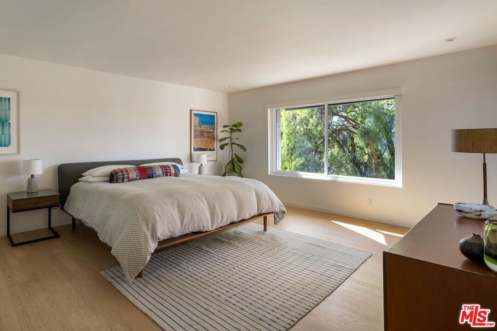
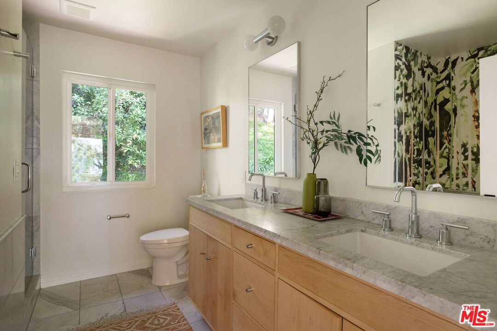
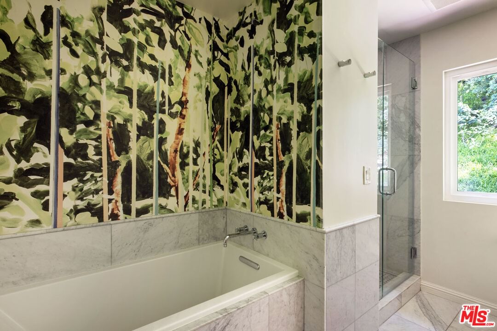
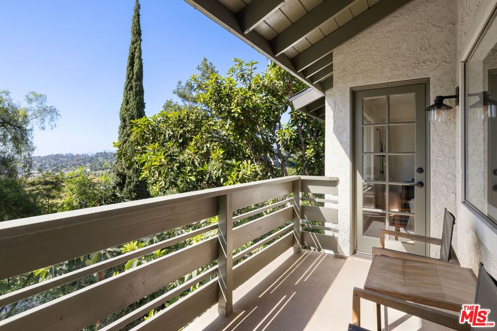
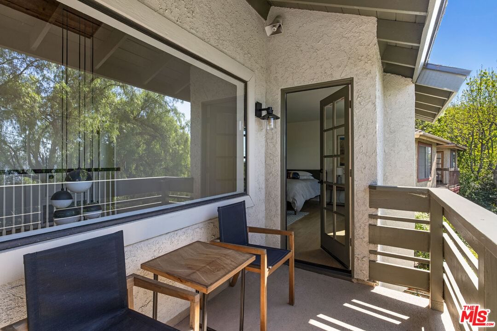
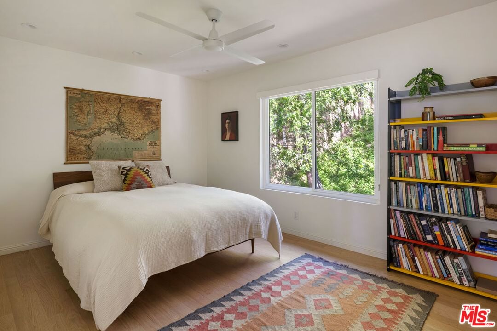
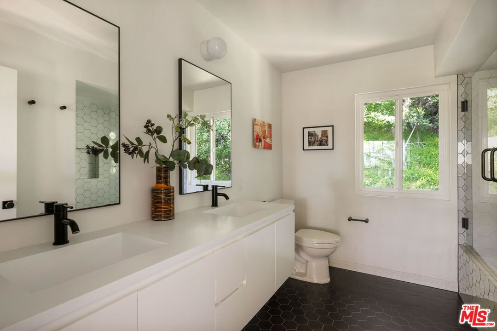
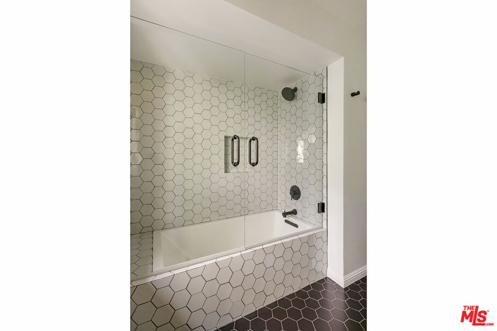
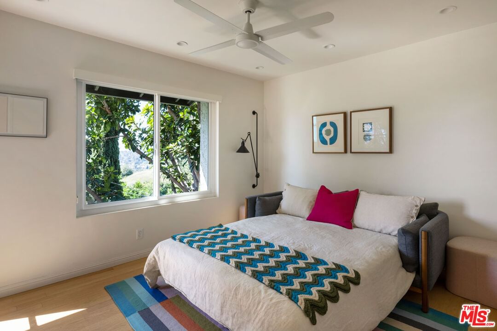
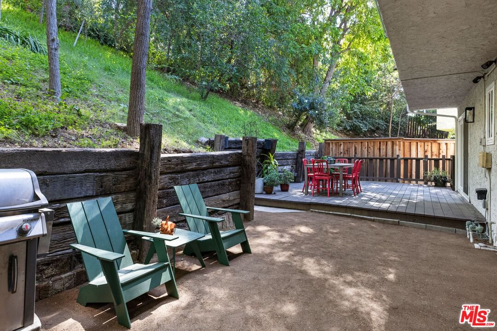
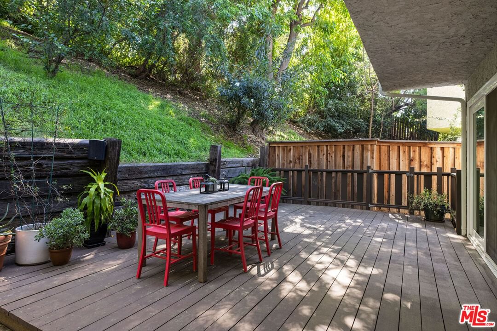
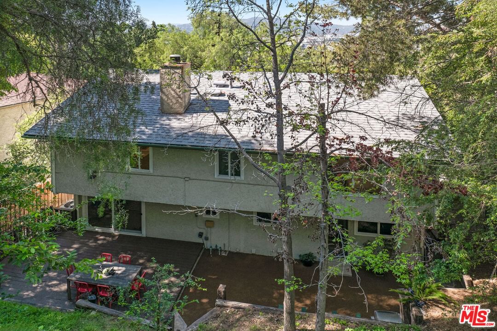
Surrounded by greenery in Glassell Park, this modern home delivers abundant space and serene treehouse vibes. The layout is open and airy with picture windows, wood floors, decorative fireplace, and glass sliders to the front balcony overlooking the trees, plus seamless access to a scenic deck. The updated kitchen with breakfast peninsula provides generous built-in storage and prep space, and stainless appliances. Three sunny bedrooms include an ensuite primary with walk-in closet, separate shower and tub, and a balcony with gorgeous vistas; a main-level office with powder room accommodates WFH needs. Sheltered by a lush hillside, the private backyard is a tranquil setting with a flat deck for alfresco dining and relaxation. Amenities include two-car garage, central HVAC, and laundry. Located on a quiet street with no through access, you're close to Glassell Park pool and tennis courts, Lemon Poppy, Wife and the Somm, and Dunsmoor, with easy access to the 2 freeway.
Days On Market: 26
Listing updated: May 8, 2026 at 06:50 PM
Listed by: Tracy B Do DRE #01350025, Coldwell Banker Realty
Ryan Judd DRE #01992275, Coldwell Banker Realty

Features & Facts
Interior
- Bedrooms: 3
- Bathrooms: 3 full, 1 half
- Square Feet: 1916
- Year Built: 1981
- Flooring: Wood, Tile, Marble
- Family Room: Yes
Recently Sold Nearby


Similar Homes for Sale

$1,349,000
2120 Rome Dr, Los Angeles

$1,299,000
4020 Division St, Los Angeles

$1,350,000
4210 Palmero Dr, Los Angeles

$1,595,000
1714 Winmar Dr, Los Angeles

$1,395,000
2733 Avenue 30, Los Angeles

$1,599,000
4715 Frieda Dr, Los Angeles
Contact a Buyer's Agent
Connect with Tony O'Brien — REALTOR, The Sher Group & LOCALLA
Consent not required to use LOCALLA. See our Privacy Policy.
The Sher Group and Tony O'Brien are not mortgage brokers or lenders and do not provide financing. If you opt in, we may refer you to a third-party licensed mortgage professional. We do not guarantee loan approval, rates, or terms.
Nearby Homes For Sale


© 2026 The MLS™ - Combined L.A. Westside MLS (CLAW). All rights reserved. Based on information from The MLS™ - Combined L.A. Westside MLS (CLAW) as of 10/13/2026, 8:09:50 AM. All data, including all measurements and calculations of area, is obtained from various sources and has not been, and will not be, verified by broker or MLS. All information should be independently reviewed and verified for accuracy. Properties may or may not be listed by the office/agent presenting the information. IDX information is provided exclusively for personal, non-commercial use, and may not be used for any purpose other than to identify prospective properties consumers may be interested in purchasing. Information is deemed reliable but not guaranteed.
Tony O'Brien DRE #02200838 | The Sher Group DRE #02022464
Equal Housing Opportunity
Nearby Homes For Sale
Contact a Buyer's Agent
Connect with Tony O'Brien — REALTOR, The Sher Group & LOCALLA
Consent not required to use LOCALLA. See our Privacy Policy.
The Sher Group and Tony O'Brien are not mortgage brokers or lenders and do not provide financing. If you opt in, we may refer you to a third-party licensed mortgage professional. We do not guarantee loan approval, rates, or terms.
© 2026 The MLS™ - Combined L.A. Westside MLS (CLAW). All rights reserved. Based on information from The MLS™ - Combined L.A. Westside MLS (CLAW) as of 10/13/2026, 8:09:50 AM. All data, including all measurements and calculations of area, is obtained from various sources and has not been, and will not be, verified by broker or MLS. All information should be independently reviewed and verified for accuracy. Properties may or may not be listed by the office/agent presenting the information. IDX information is provided exclusively for personal, non-commercial use, and may not be used for any purpose other than to identify prospective properties consumers may be interested in purchasing. Information is deemed reliable but not guaranteed.
Tony O'Brien DRE #02200838 | The Sher Group DRE #02022464
Equal Housing Opportunity