LOCALLA








$1,199,000
6118 Marbella Pl Los Angeles CA 90038
Residential
Built 2024
N/A
$544/sqft
No HOA
N/A
What's Special
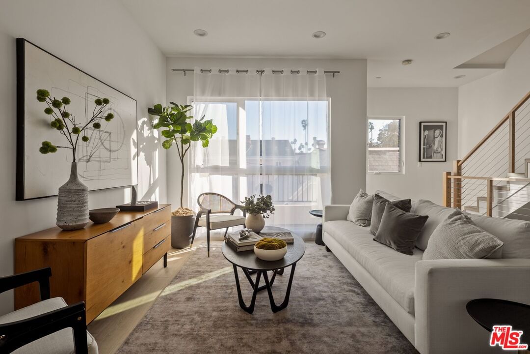
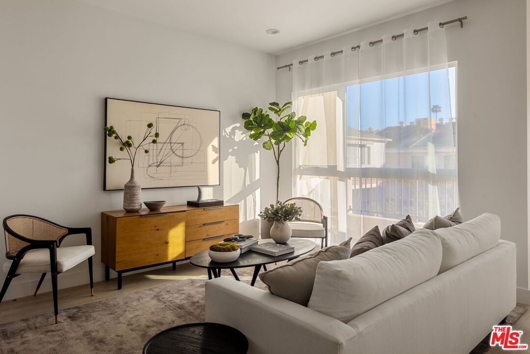
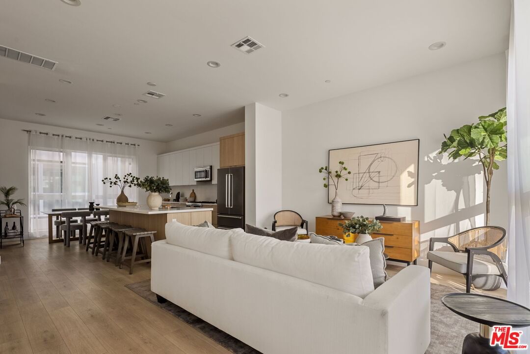
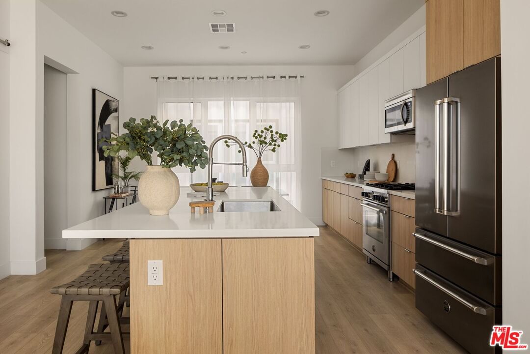
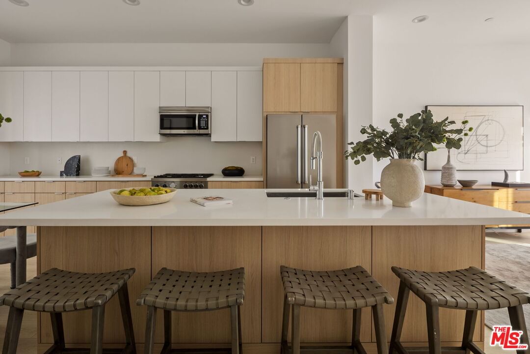
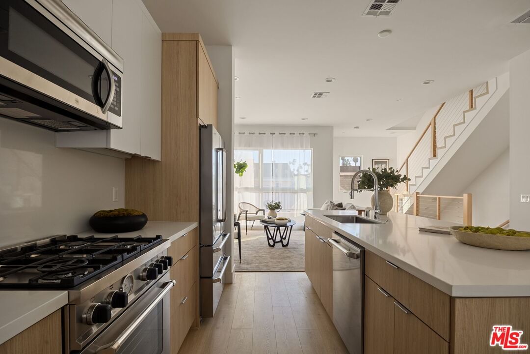
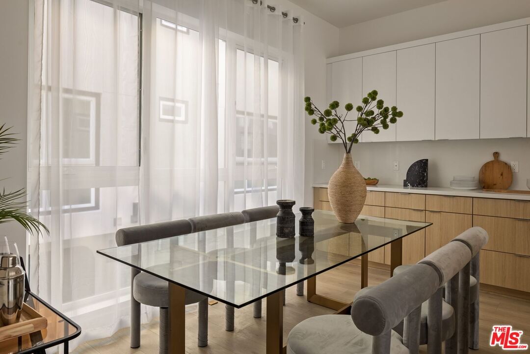
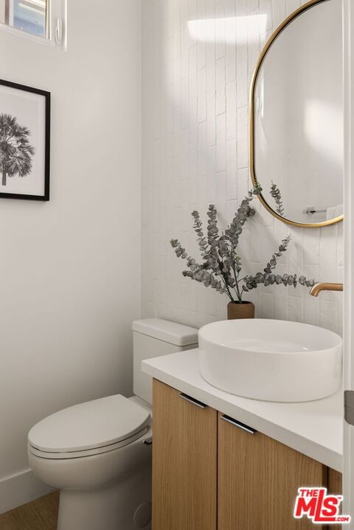
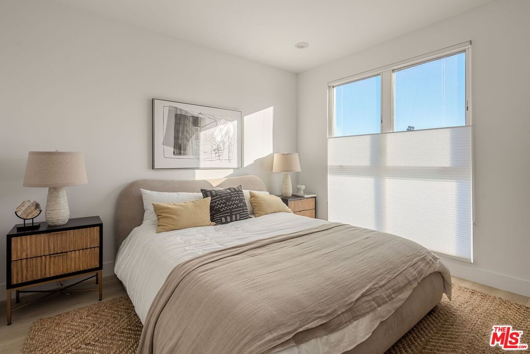
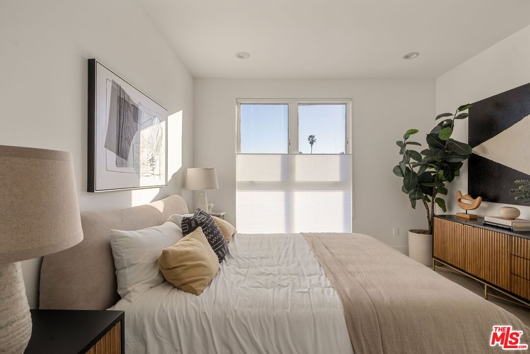
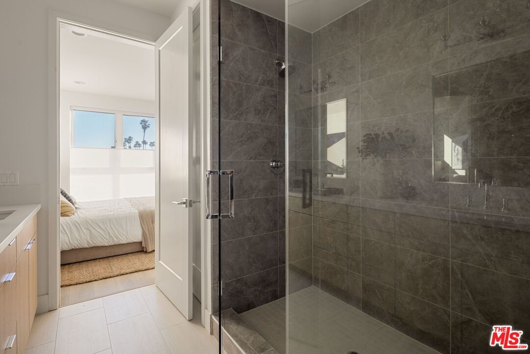
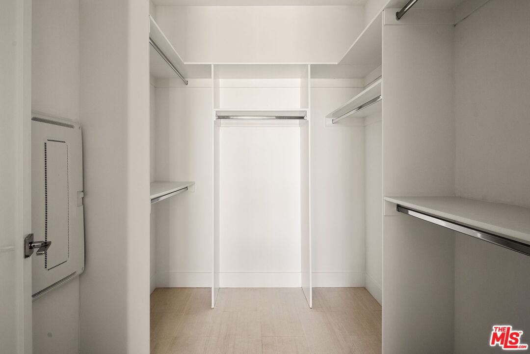
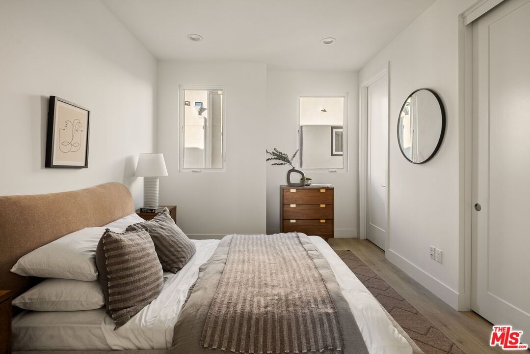
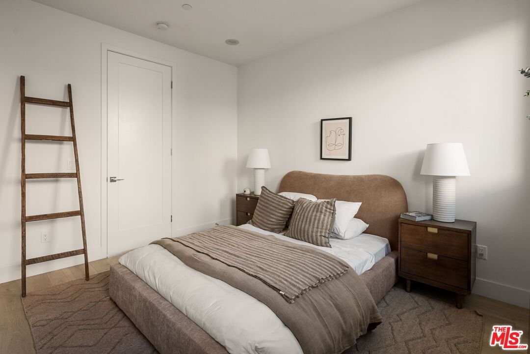
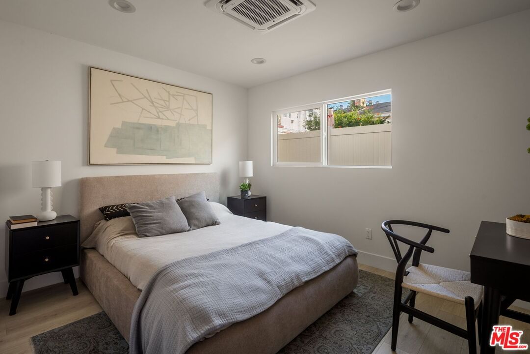
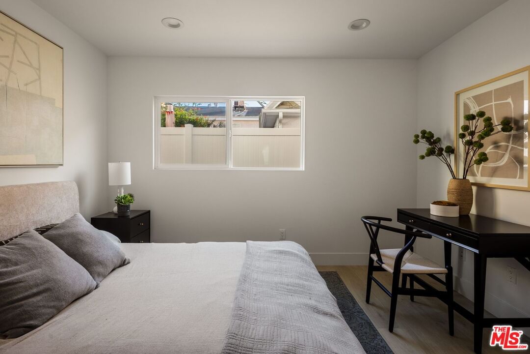
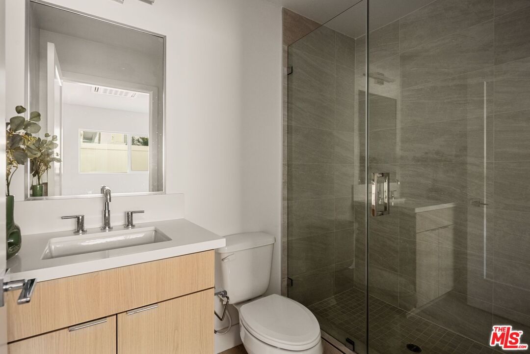
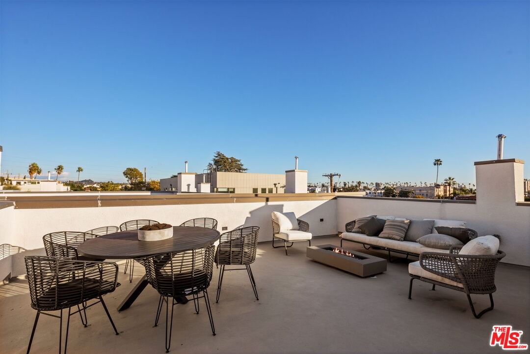
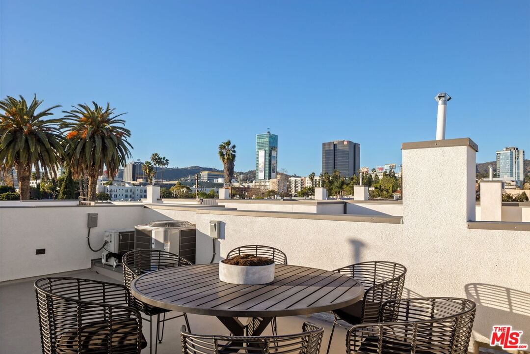
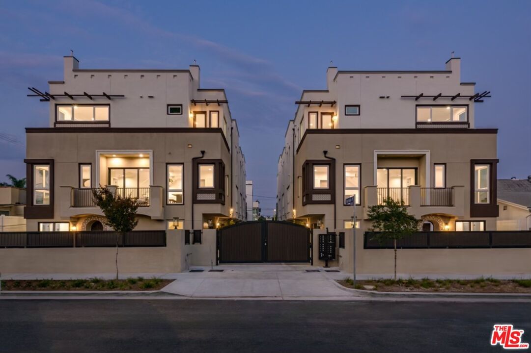
Beautiful brand new Contemporary Spanish home steps from all of the excitement of the Hollywood Media District. Stroll to the best farmer's market in LA every weekend from your structurally-independent tri-level home designed with incredible attention to detail and quality materials. The spacious open floor plan flows seamlessly with stunning wood floors, large windows for abundant natural light and multiple patio spaces. Custom gourmet kitchen equipped with high-end Bertazzoni appliances, large eat-in island, pantry and outdoor patio. Upstairs boasts two large en-suite bedrooms including the primary w/ dual sinks, freshly tiled bath and large walk-in closet. Upstairs find a huge private rooftop deck with 360 degree dazzling city views including the Hollywood sign and BBQ ready. 2 car garage with direct entry. Steps from Sugar Fish, Groundwork Coffee, Columbia Square, Linden and more... Inquire about $20K Grant. Welcome home!
Days On Market: 14
Listing updated: March 5, 2026 at 09:06 PM
Listed by: Grant Linscott DRE #01715002, Keller Williams Realty Los Feliz

Features & Facts
Interior
- Bedrooms: 3
- Bathrooms: 4 full, 1 half
- Square Feet: 2205
- Year Built: 2024
- Flooring: Wood, Tile
- Family Room: Yes
Recently Sold Nearby
Contact a Buyer's Agent
Connect with Tony O'Brien — REALTOR, The Sher Group & LOCALLA
Consent not required to use LOCALLA. See our Privacy Policy.
The Sher Group and Tony O'Brien are not mortgage brokers or lenders and do not provide financing. If you opt in, we may refer you to a third-party licensed mortgage professional. We do not guarantee loan approval, rates, or terms.
Nearby Homes For Sale


© 2026 The MLS™ - Combined L.A. Westside MLS (CLAW). All rights reserved. Based on information from The MLS™ - Combined L.A. Westside MLS (CLAW) as of 9/23/2026, 2:09:05 PM. All data, including all measurements and calculations of area, is obtained from various sources and has not been, and will not be, verified by broker or MLS. All information should be independently reviewed and verified for accuracy. Properties may or may not be listed by the office/agent presenting the information. IDX information is provided exclusively for personal, non-commercial use, and may not be used for any purpose other than to identify prospective properties consumers may be interested in purchasing. Information is deemed reliable but not guaranteed.
Tony O'Brien DRE #02200838 | The Sher Group DRE #02022464
Equal Housing Opportunity
Nearby Homes For Sale
Contact a Buyer's Agent
Connect with Tony O'Brien — REALTOR, The Sher Group & LOCALLA
Consent not required to use LOCALLA. See our Privacy Policy.
The Sher Group and Tony O'Brien are not mortgage brokers or lenders and do not provide financing. If you opt in, we may refer you to a third-party licensed mortgage professional. We do not guarantee loan approval, rates, or terms.
© 2026 The MLS™ - Combined L.A. Westside MLS (CLAW). All rights reserved. Based on information from The MLS™ - Combined L.A. Westside MLS (CLAW) as of 9/23/2026, 2:09:05 PM. All data, including all measurements and calculations of area, is obtained from various sources and has not been, and will not be, verified by broker or MLS. All information should be independently reviewed and verified for accuracy. Properties may or may not be listed by the office/agent presenting the information. IDX information is provided exclusively for personal, non-commercial use, and may not be used for any purpose other than to identify prospective properties consumers may be interested in purchasing. Information is deemed reliable but not guaranteed.
Tony O'Brien DRE #02200838 | The Sher Group DRE #02022464
Equal Housing Opportunity