LOCALLA


$989,000
6024 Beachwood Ln Los Angeles CA 90038
Residential
Built 2017
N/A
$628/sqft
No HOA
N/A
What's Special
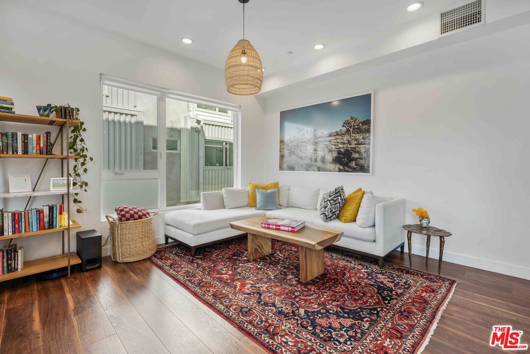
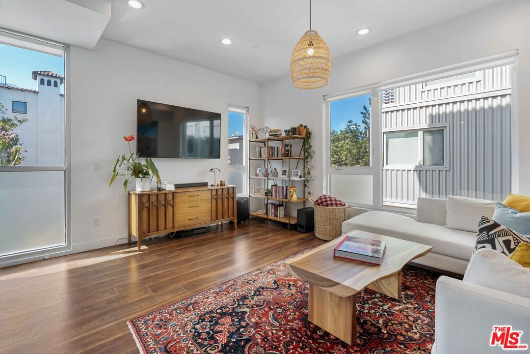
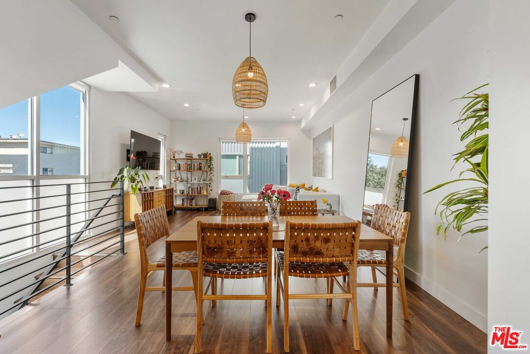
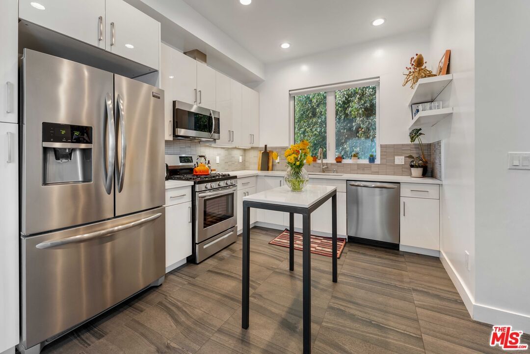
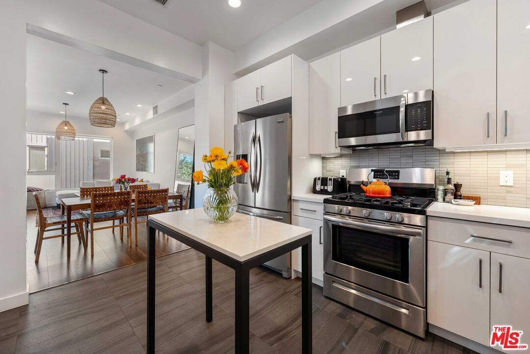
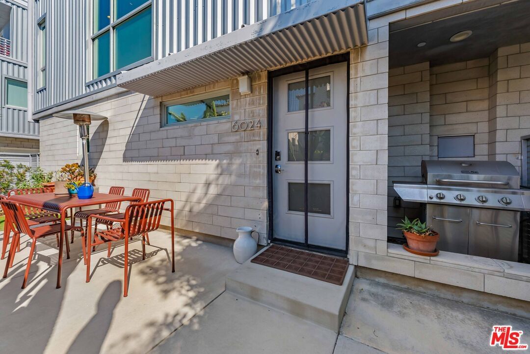
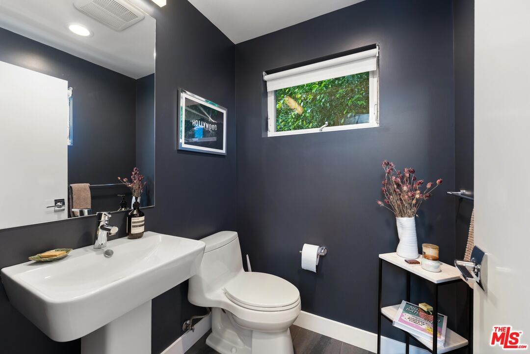
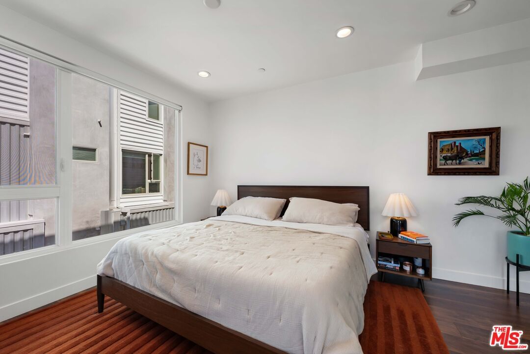
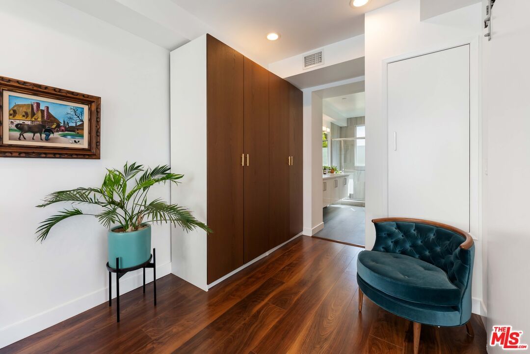
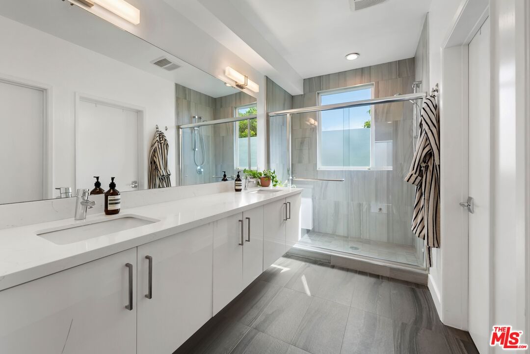
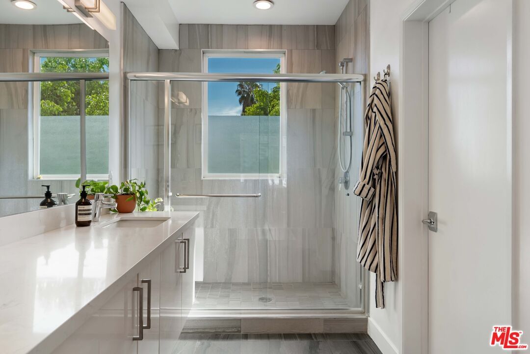
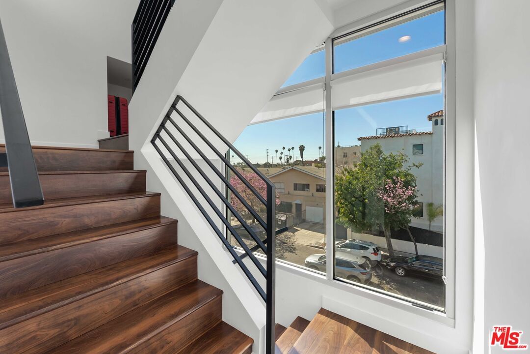
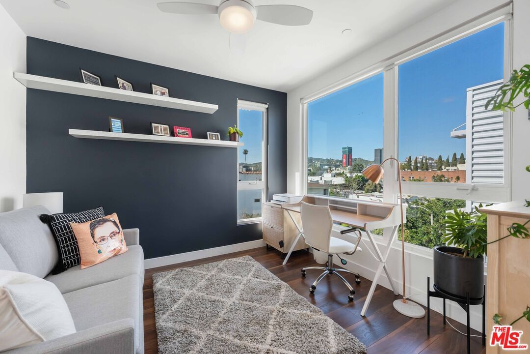
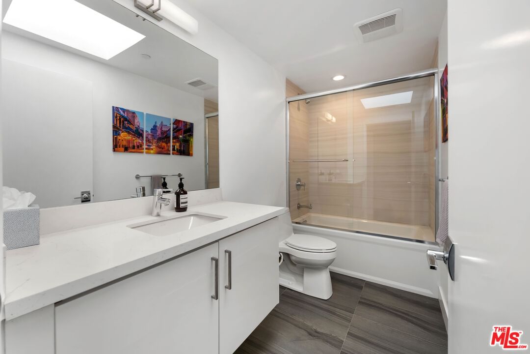
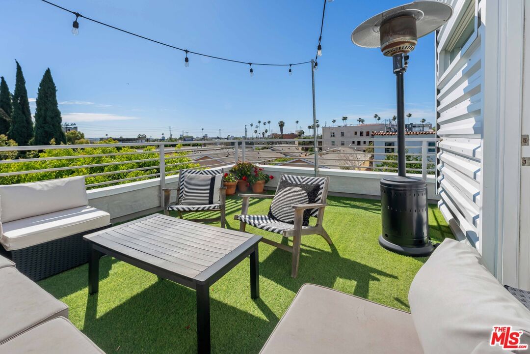
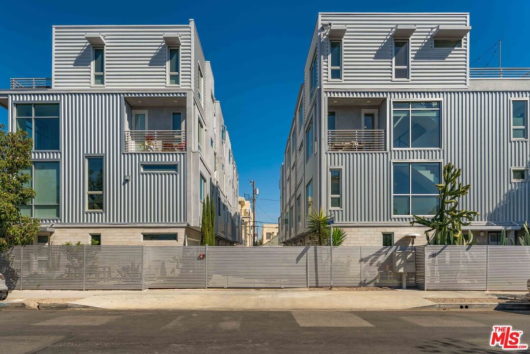
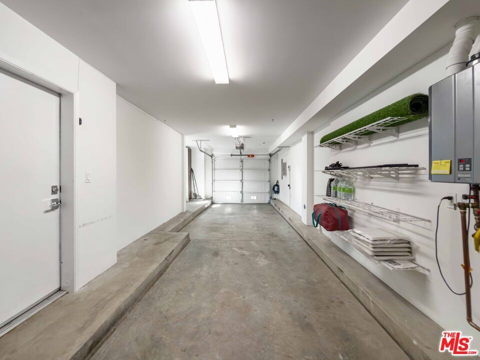
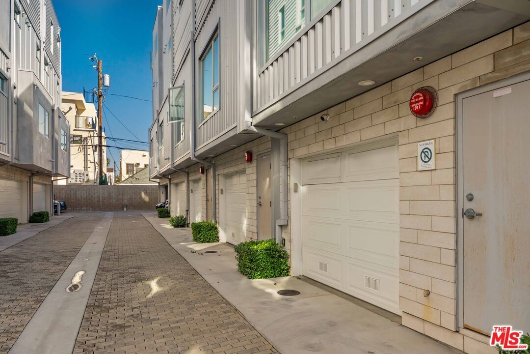
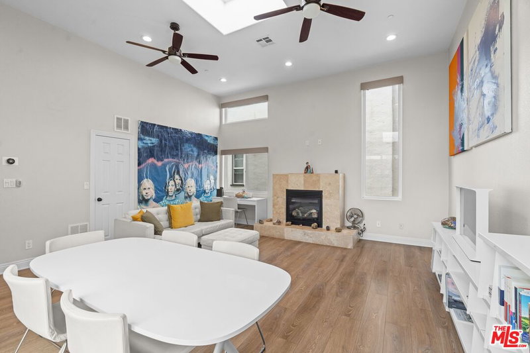
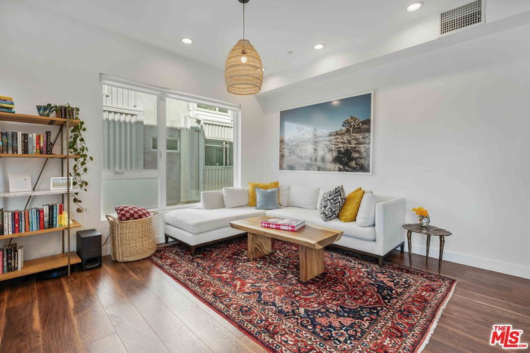
Light-filled modern tri-level home in the heart of Hollywood's Studio District, offering an ideal blend of space, privacy, and unbeatable central access to everything Los Angeles has to offer. With 2 bedrooms, 3 bathrooms, and 1,576 square feet, this contemporary residence lives larger than expected thanks to its open layout, high ceilings, and abundant natural light throughout. The main living level features oversized windows and a seamless flow between the living, dining, and kitchen spaces creating an airy environment perfect for both everyday living and entertaining. The kitchen is well-equipped with quartz countertops, stainless steel appliances, ample cabinetry, and a functional design that connects effortlessly to the main living areas. Warm wood flooring runs throughout, adding balance and comfort to the modern aesthetic. The private primary suite occupies its own level, offering a quiet retreat with generous proportions, strong natural light, and flexibility for a home office or sitting area. The en-suite bathroom includes dual vanities, a spacious shower, and a walk-in closet. A secondary ensuite bedroom provides ideal separation for guests, roommates, or work-from-home needs. At the top of the home, a private rooftop deck showcases sweeping city views an ideal setting for outdoor dining, relaxing, or entertaining above it all. A front patio adds additional outdoor space, enhancing the home's overall livability. Located in a gated community in one of LA's most connected neighborhoods, this home offers immediate access to Hollywood, West Hollywood, Larchmont Village, and major studios, with close proximity to dining, shopping, nightlife, and commuter routes. For buyers seeking a central Los Angeles location with strong long-term upside, this is an opportunity to own a modern home with space, light, and versatility in a rapidly evolving pocket of the city. Additional features include an attached two-car garage, in-unit laundry, and a well-maintained community with HOA. A compelling option for buyers looking for a modern home, rooftop deck, and city views in a prime Hollywood location with convenient access to all of Los Angeles.
Days On Market: 17
Listing updated: July 13, 2026 at 06:05 PM
Listed by: Lisa Kirshner Elkin DRE #01159728, Christie's International Real Estate SoCal
team@kirshnerelkinproperties.com
Dylan Elkin DRE #01965657, Christie's International Real Estate SoCal

Features & Facts
Interior
- Bedrooms: 2
- Bathrooms: 3
- Square Feet: 1576
- Year Built: 2017
- Flooring: Wood Laminate, Tile
- Family Room: Yes
Similar Homes for Sale

$795,000
316 Bronson Ave, Los Angeles

$1,095,000
5504 Olympic Blvd, Los Angeles

$1,150,000
1245 Muirfield Rd, Los Angeles

$900,000
1271 Mullen Ave, Los Angeles

$795,000
402 Coronado St, Los Angeles

$1,170,000
1125 Kenmore Ave, Los Angeles
Contact a Buyer's Agent
Connect with Tony O'Brien — REALTOR, The Sher Group & LOCALLA
Consent not required to use LOCALLA. See our Privacy Policy.
The Sher Group and Tony O'Brien are not mortgage brokers or lenders and do not provide financing. If you opt in, we may refer you to a third-party licensed mortgage professional. We do not guarantee loan approval, rates, or terms.
Nearby Homes For Sale


© 2026 The MLS™ - Combined L.A. Westside MLS (CLAW). All rights reserved. Based on information from The MLS™ - Combined L.A. Westside MLS (CLAW) as of 10/9/2026, 6:24:14 AM. All data, including all measurements and calculations of area, is obtained from various sources and has not been, and will not be, verified by broker or MLS. All information should be independently reviewed and verified for accuracy. Properties may or may not be listed by the office/agent presenting the information. IDX information is provided exclusively for personal, non-commercial use, and may not be used for any purpose other than to identify prospective properties consumers may be interested in purchasing. Information is deemed reliable but not guaranteed.
Tony O'Brien DRE #02200838 | The Sher Group DRE #02022464
Equal Housing Opportunity
Nearby Homes For Sale
Contact a Buyer's Agent
Connect with Tony O'Brien — REALTOR, The Sher Group & LOCALLA
Consent not required to use LOCALLA. See our Privacy Policy.
The Sher Group and Tony O'Brien are not mortgage brokers or lenders and do not provide financing. If you opt in, we may refer you to a third-party licensed mortgage professional. We do not guarantee loan approval, rates, or terms.
© 2026 The MLS™ - Combined L.A. Westside MLS (CLAW). All rights reserved. Based on information from The MLS™ - Combined L.A. Westside MLS (CLAW) as of 10/9/2026, 6:24:14 AM. All data, including all measurements and calculations of area, is obtained from various sources and has not been, and will not be, verified by broker or MLS. All information should be independently reviewed and verified for accuracy. Properties may or may not be listed by the office/agent presenting the information. IDX information is provided exclusively for personal, non-commercial use, and may not be used for any purpose other than to identify prospective properties consumers may be interested in purchasing. Information is deemed reliable but not guaranteed.
Tony O'Brien DRE #02200838 | The Sher Group DRE #02022464
Equal Housing Opportunity