LOCALLA
















$1,500,000
2447 Norwalk Ave Los Angeles CA 90041
Residential
Built 1998
N/A
$479/sqft
No HOA
N/A
What's Special
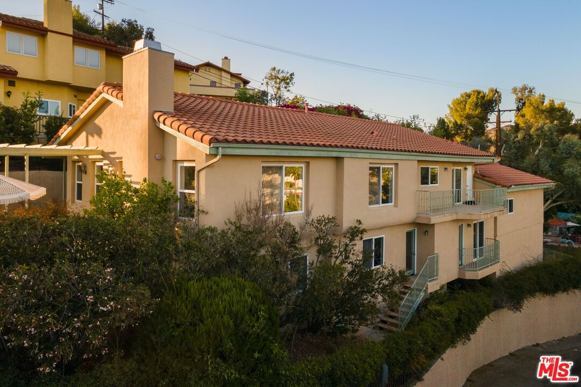
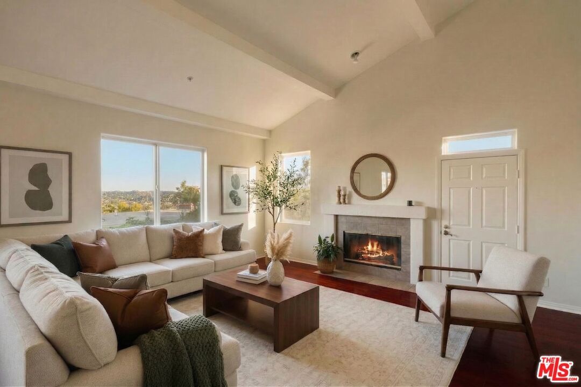
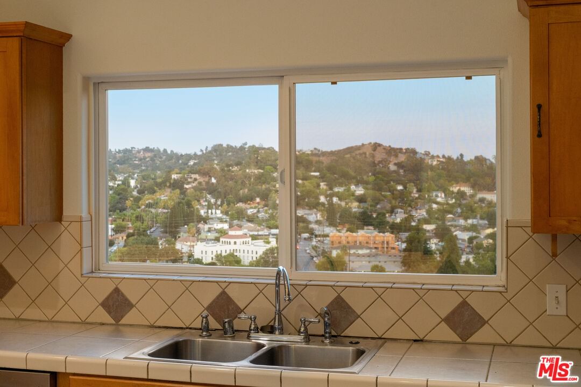
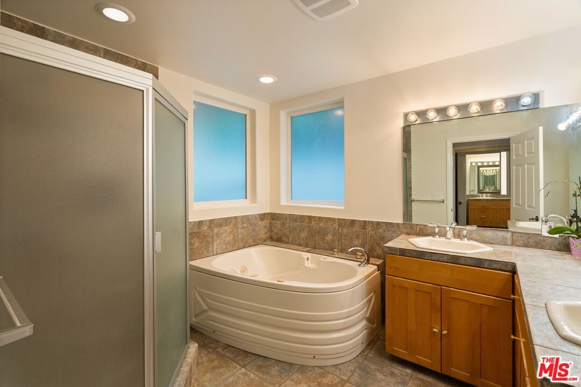
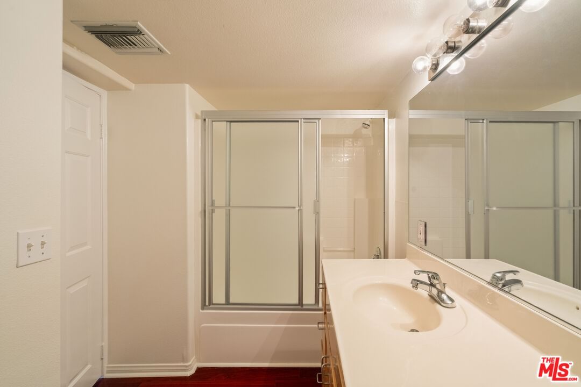
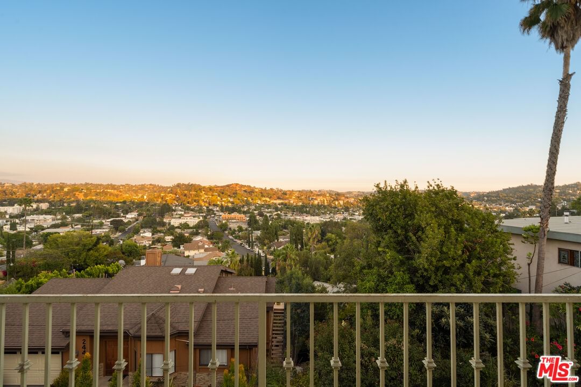
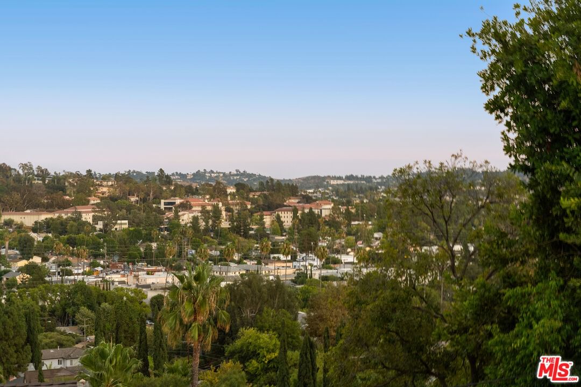
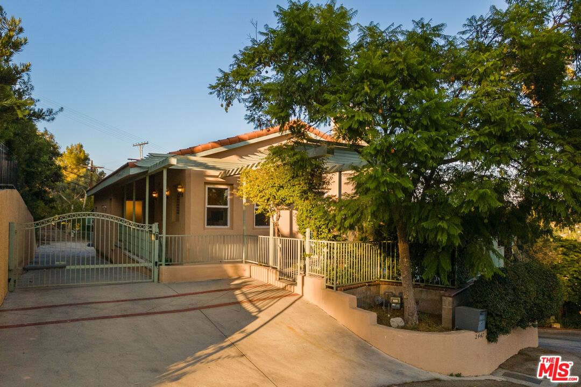
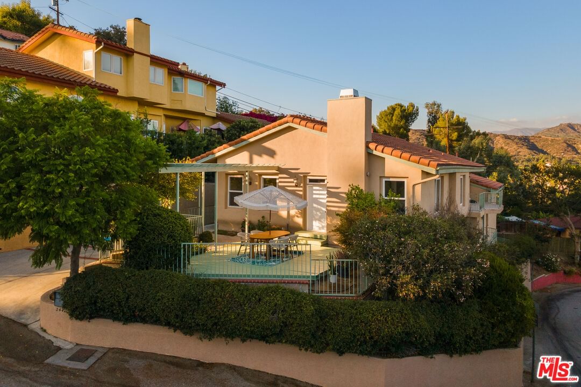
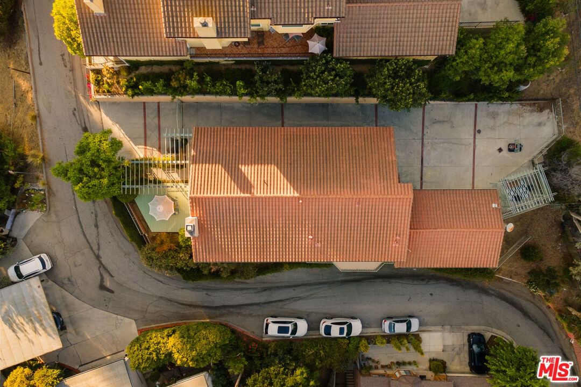
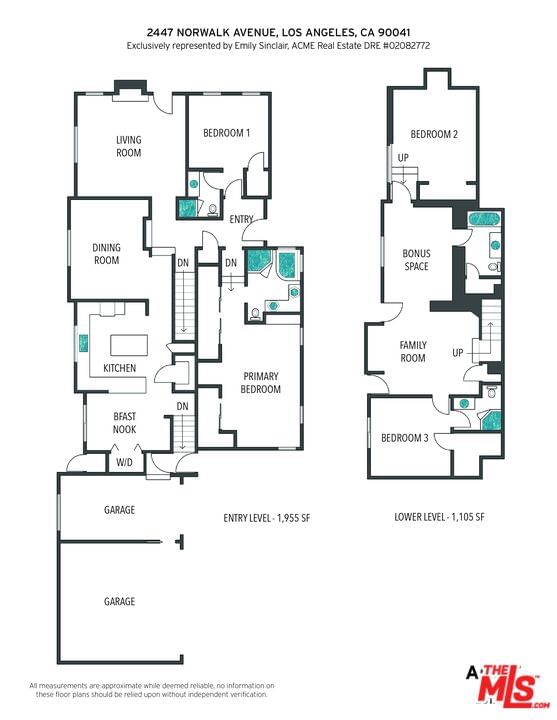
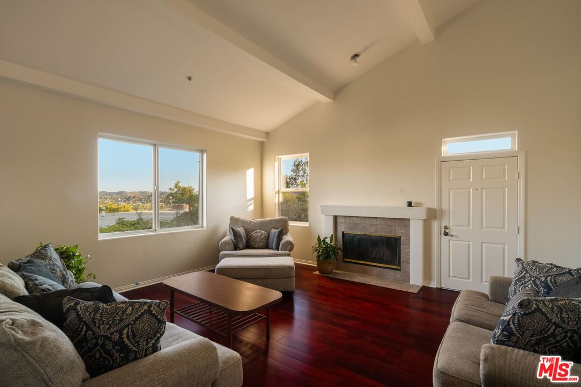
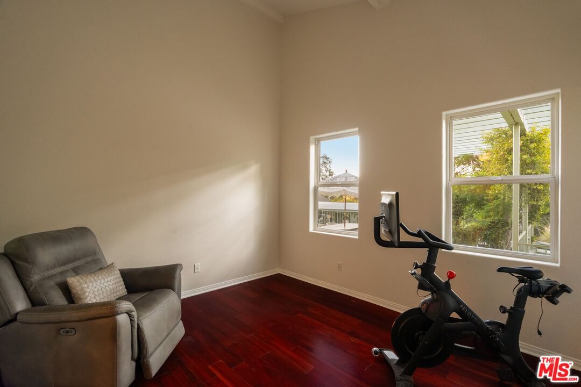
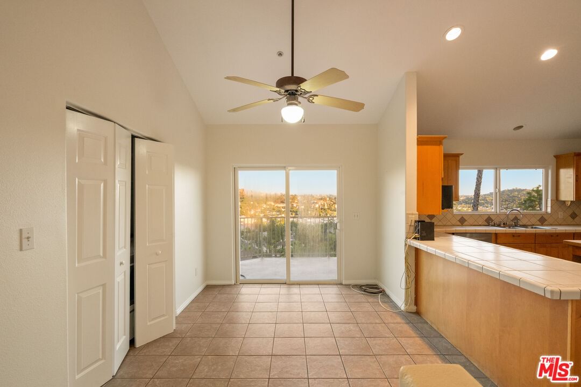
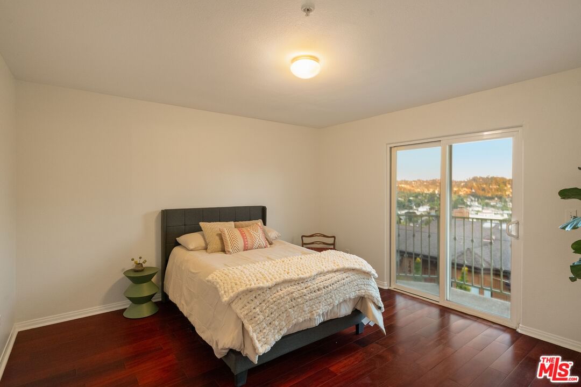
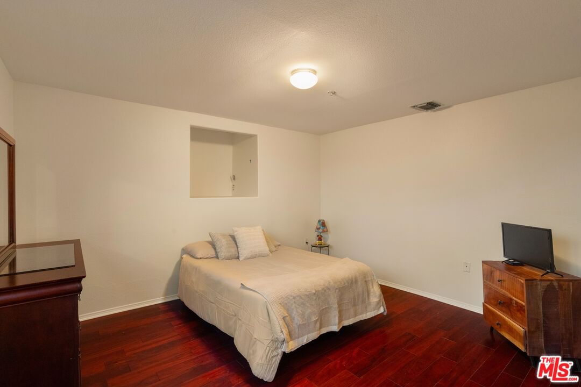
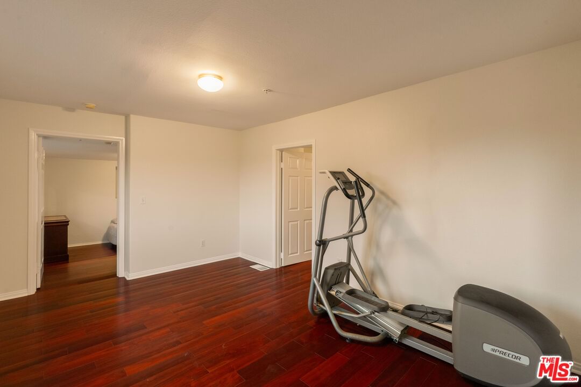
$200,000 PRICE DROP! Do not miss your opportunity on this sprawling Eagle Rock home! Perched high above Eagle Rock with breathtaking 180-degree easterly views overlooking Occidental College, this expansive 4-bed, 4-bath residence offers over 3,000 sq. ft. of living space with comfort and connection in mind. A rare find in the hills with a flat back lot with almost 10,000 sq feet, the home boasts an extra-long driveway with secured gate access, and a 3-car garage, a luxury for families with multiple cars, boats, hobbyists needing workshop space, or professionals seeking a home studio. Inside, you'll discover a freshly painted, spacious, light-filled floor plan that's a blank canvas ready to be tailored to your vision. Whether you're dreaming of a designer showcase or a multi-generational forever home, the possibilities are endless. The thoughtful layout provides room for everyone; three of the four generously sized bedrooms feature en-suite bathrooms, and seamless flow between indoor and outdoor spaces. Unlimited entertaining options with al fresco dining areas, multiple balconies, perfect taking in dramatic canyon and city vistas and the famed Eagle Rock. Enjoy an expansive kitchen loaded with storage, an extra large butcher block island, breakfast nook, and walk-in pantry for all your Costco hauls. Downstairs opens up to a large flex space, potential family room/game room/home gym, with two more bedrooms and bathrooms with no shortage for storage. Zoned for Eagle Rock Elementary this home captures the essence of NELA living: room to grow, views to inspire, and a lifestyle to savor. Just moments from numerous eateries and watering holes such as Senor Fish, Zweet Cafe, The Capri, Vidiots, PDA coffee, Sprouts and Target. Welcome home!
Days On Market: 95
Listing updated: June 12, 2026 at 11:44 PM
Listed by: Emily Sinclair DRE #02082772, ACME Real Estate

Features & Facts
Interior
- Bedrooms: 4
- Bathrooms: 4
- Square Feet: 3133
- Year Built: 1998
- Flooring: Hardwood, Tile
- Fireplaces: 1
- Family Room: Yes
Recently Sold Nearby



Similar Homes for Sale

$1,699,000
2423 Ridgeview Ave, Los Angeles

$1,479,000
2761 Lompoc St, Los Angeles

$1,369,000
4915 El Canto Dr, Los Angeles

$1,499,000
2882 Palmer Dr, Los Angeles

$1,638,000
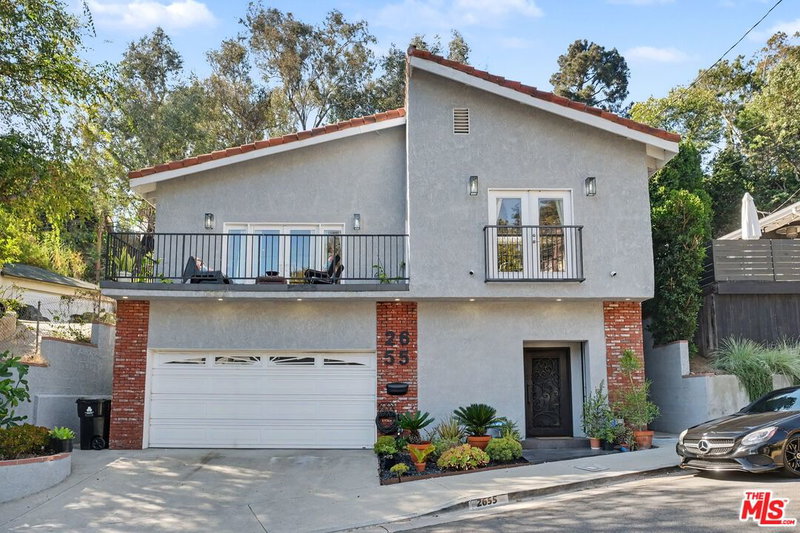
2655 Saxon Dr, Los Angeles

$1,699,000
2882 El Roble Dr, Los Angeles
Contact a Buyer's Agent
Connect with Tony O'Brien — REALTOR, The Sher Group & LOCALLA
Consent not required to use LOCALLA. See our Privacy Policy.
The Sher Group and Tony O'Brien are not mortgage brokers or lenders and do not provide financing. If you opt in, we may refer you to a third-party licensed mortgage professional. We do not guarantee loan approval, rates, or terms.
Nearby Homes For Sale



© 2026 The MLS™ - Combined L.A. Westside MLS (CLAW). All rights reserved. Based on information from The MLS™ - Combined L.A. Westside MLS (CLAW) as of 10/13/2026, 4:14:14 AM. All data, including all measurements and calculations of area, is obtained from various sources and has not been, and will not be, verified by broker or MLS. All information should be independently reviewed and verified for accuracy. Properties may or may not be listed by the office/agent presenting the information. IDX information is provided exclusively for personal, non-commercial use, and may not be used for any purpose other than to identify prospective properties consumers may be interested in purchasing. Information is deemed reliable but not guaranteed.
Tony O'Brien DRE #02200838 | The Sher Group DRE #02022464
Equal Housing Opportunity
Nearby Homes For Sale
Contact a Buyer's Agent
Connect with Tony O'Brien — REALTOR, The Sher Group & LOCALLA
Consent not required to use LOCALLA. See our Privacy Policy.
The Sher Group and Tony O'Brien are not mortgage brokers or lenders and do not provide financing. If you opt in, we may refer you to a third-party licensed mortgage professional. We do not guarantee loan approval, rates, or terms.
© 2026 The MLS™ - Combined L.A. Westside MLS (CLAW). All rights reserved. Based on information from The MLS™ - Combined L.A. Westside MLS (CLAW) as of 10/13/2026, 4:14:14 AM. All data, including all measurements and calculations of area, is obtained from various sources and has not been, and will not be, verified by broker or MLS. All information should be independently reviewed and verified for accuracy. Properties may or may not be listed by the office/agent presenting the information. IDX information is provided exclusively for personal, non-commercial use, and may not be used for any purpose other than to identify prospective properties consumers may be interested in purchasing. Information is deemed reliable but not guaranteed.
Tony O'Brien DRE #02200838 | The Sher Group DRE #02022464
Equal Housing Opportunity