LOCALLA




$899,000
5129 Chester St Los Angeles CA 90032
Residential
Built 1954
N/A
$515/sqft
No HOA
N/A
What's Special
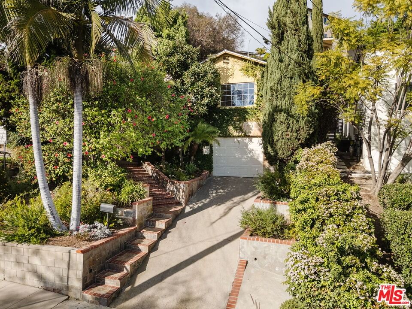
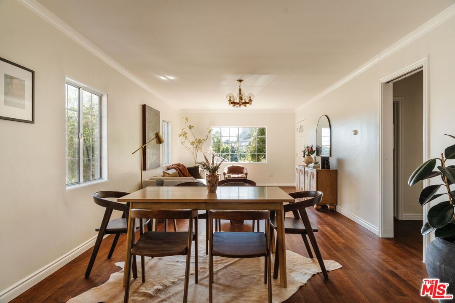
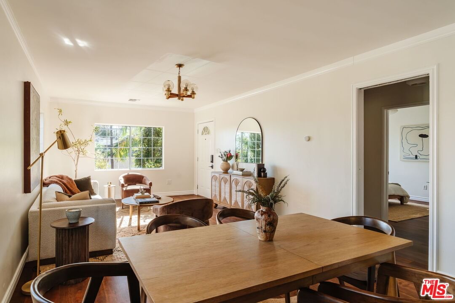
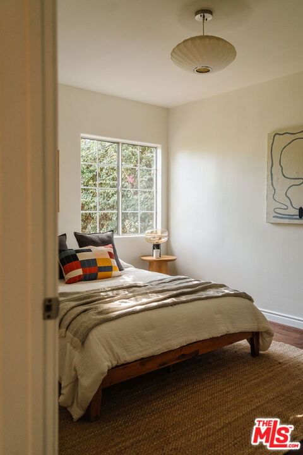
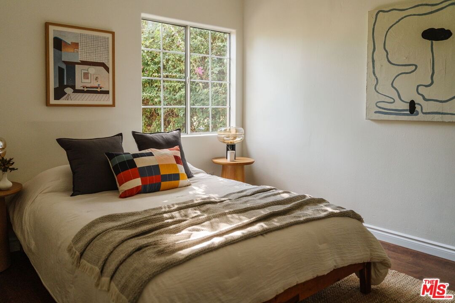
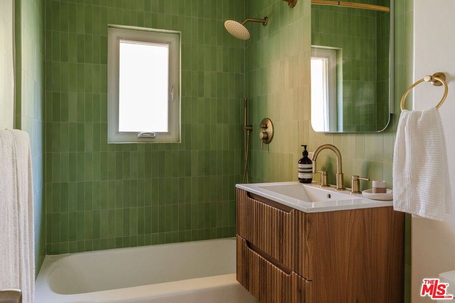
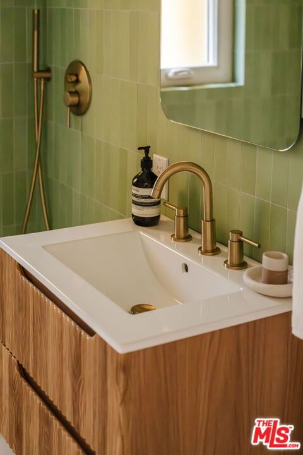
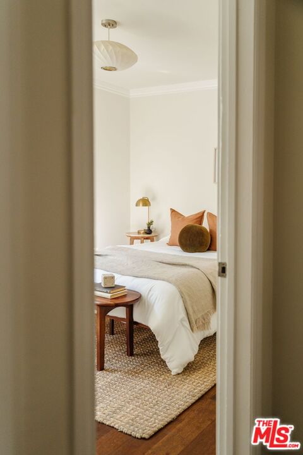
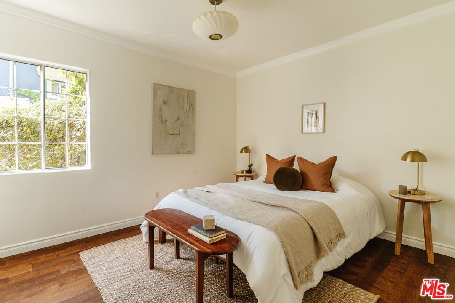
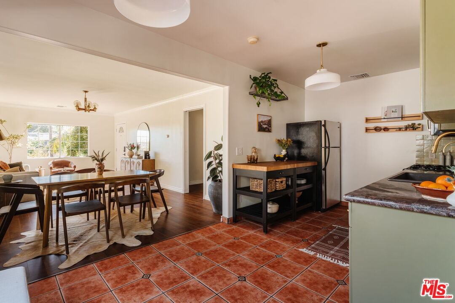
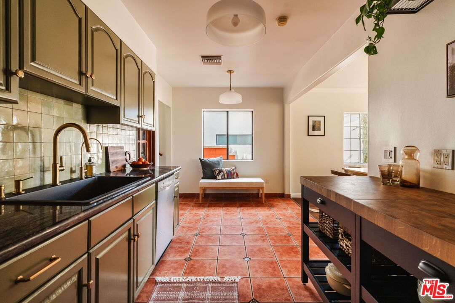
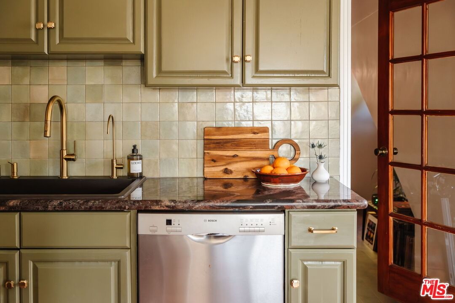
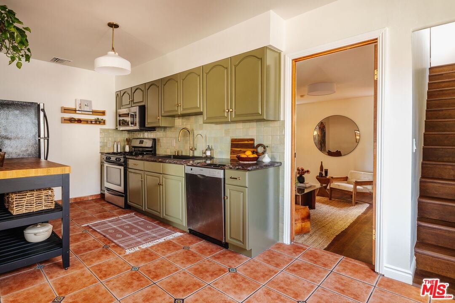
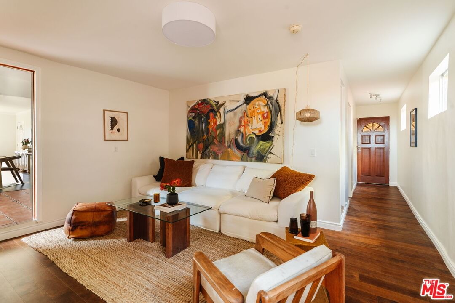
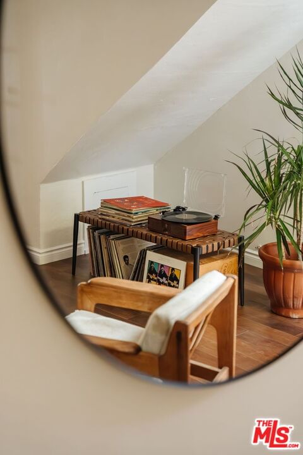
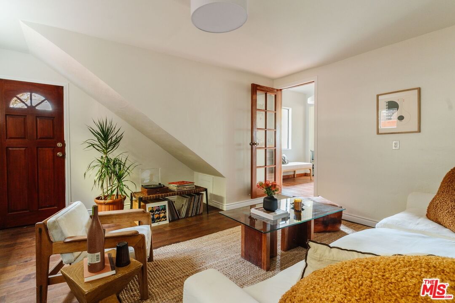
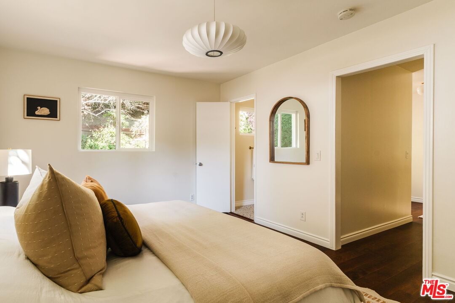
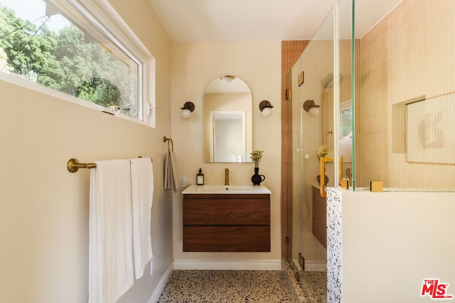
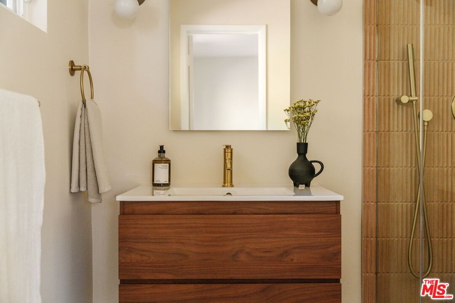
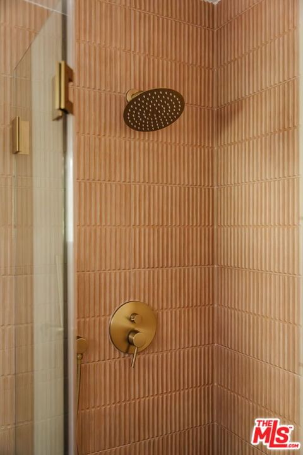
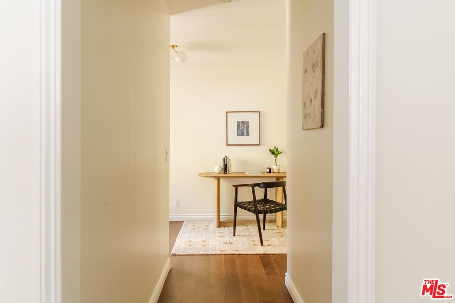
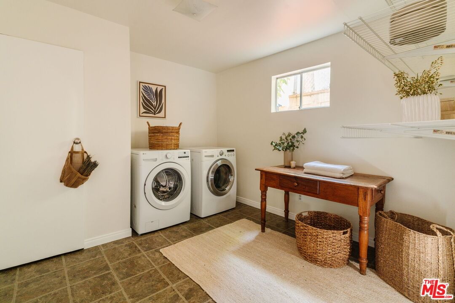
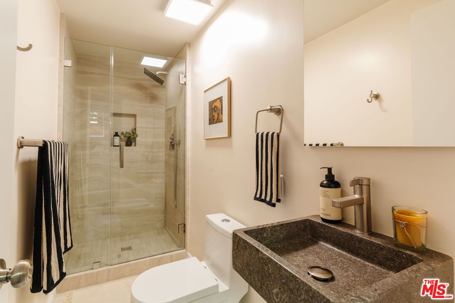
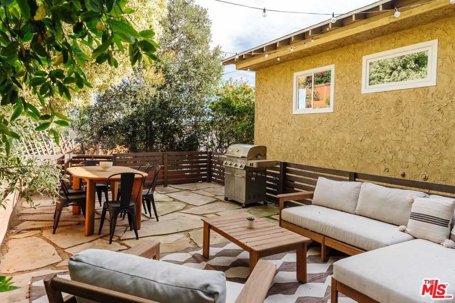
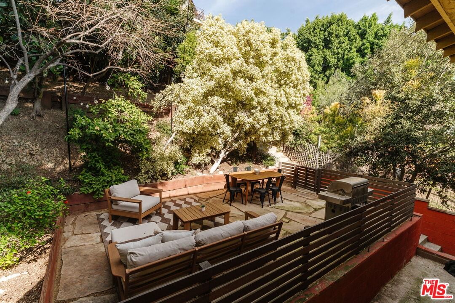
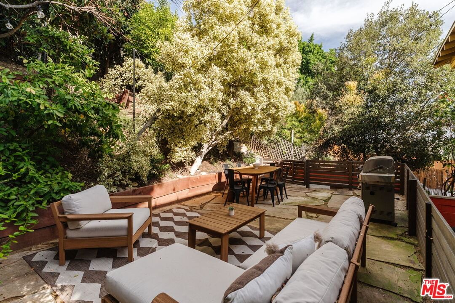
Set atop a quiet hillside, this charming, renovated home is surrounded by lush greenery and mature landscaping, creating a sense of privacy and calm that carries throughout the property. Spanning across 1,744 sq. ft. of living space, the 3 bedroom, 3 bathroom home offers ease of living with sizable bedrooms, including an expansive primary suite with a separate sitting room, a bonus den/office space, and a large laundry room - a generously sized home with a well-appointed floorplan. The romantic, terraced yard provides ample opportunity for enjoyment, with a serene patio set beneath mature trees, perfect for entertaining, outdoor dining, and relaxation. Beyond the manicured front yard, a thoughtfully positioned front patio is tucked from view, setting the tone for a relaxed indoor-outdoor lifestyle. Inside, the main level opens to a light-filled living room where hardwood floors run throughout and large windows frame crisp treetop views. Across the home, the updated kitchen and dining area connect seamlessly, creating an open and functional layout well-suited for everyday living and casual entertaining. Two bedrooms and a fully remodeled hallway bathroom, finished in Zia tile, are located off the living room. A separate office or den sits just beyond the kitchen, ideal for work-from-home flexibility or creative use. Laundry and a second fully remodeled bathroom are conveniently placed down the hall, keeping practical spaces thoughtfully integrated without interrupting the home's flow. Upstairs, the primary suite occupies its own private level, offering a true retreat with distinct sleeping and dressing areas. The remodeled ensuite bathroom features wrapped terrazzo surfaces and custom brass lighting by Orange Product Designs, adding a refined, design-forward finish. Outdoor living extends into the backyard, where a flagstone patio is framed by Red Balau wood fencing and complemented by hillside landscaping. Strung with bistro lights and shaded by mature trees, the space is equally suited for quiet mornings or relaxed evenings with friends. An attached garage and driveway provide convenient off-street parking. Located just blocks from El Sereno's growing food sceneincluding Holy Grounds Coffee, lil'East Coffee, and Evil Cooks tacosand minutes from Ascot Hills hiking trails. With easy access to Highland Park, Lincoln Heights, and Downtown Los Angeles, the home is positioned within one of Northeast LA's most thoughtfully evolving residential neighborhoods.
Days On Market: 14
Listing updated: June 30, 2026 at 03:57 PM
Listed by: Lori Harris DRE #02132297, Keller Williams Realty Los Feliz
Brock Harris DRE #01328996, Keller Williams Realty Los Feliz

Features & Facts
Interior
- Bedrooms: 3
- Bathrooms: 3
- Square Feet: 1744
- Year Built: 1954
- Flooring: Engineered Hardwood
- Family Room: Yes
Recently Sold Nearby



Similar Homes for Sale

$973,000
2533 Lombardy Blvd, Los Angeles

$800,000
2912 Covina St, Los Angeles

$849,000
2920 Covina St, Los Angeles

$935,000
3010 Stockbridge Ave, Los Angeles

$999,000
4727 Klamath Pl, Los Angeles

$999,000
5368 Oakland St, Los Angeles
Contact a Buyer's Agent
Connect with Tony O'Brien — REALTOR, The Sher Group & LOCALLA
Consent not required to use LOCALLA. See our Privacy Policy.
The Sher Group and Tony O'Brien are not mortgage brokers or lenders and do not provide financing. If you opt in, we may refer you to a third-party licensed mortgage professional. We do not guarantee loan approval, rates, or terms.
Nearby Homes For Sale



© 2026 The MLS™ - Combined L.A. Westside MLS (CLAW). All rights reserved. Based on information from The MLS™ - Combined L.A. Westside MLS (CLAW) as of 10/13/2026, 8:03:40 AM. All data, including all measurements and calculations of area, is obtained from various sources and has not been, and will not be, verified by broker or MLS. All information should be independently reviewed and verified for accuracy. Properties may or may not be listed by the office/agent presenting the information. IDX information is provided exclusively for personal, non-commercial use, and may not be used for any purpose other than to identify prospective properties consumers may be interested in purchasing. Information is deemed reliable but not guaranteed.
Tony O'Brien DRE #02200838 | The Sher Group DRE #02022464
Equal Housing Opportunity
Nearby Homes For Sale
Contact a Buyer's Agent
Connect with Tony O'Brien — REALTOR, The Sher Group & LOCALLA
Consent not required to use LOCALLA. See our Privacy Policy.
The Sher Group and Tony O'Brien are not mortgage brokers or lenders and do not provide financing. If you opt in, we may refer you to a third-party licensed mortgage professional. We do not guarantee loan approval, rates, or terms.
© 2026 The MLS™ - Combined L.A. Westside MLS (CLAW). All rights reserved. Based on information from The MLS™ - Combined L.A. Westside MLS (CLAW) as of 10/13/2026, 8:03:40 AM. All data, including all measurements and calculations of area, is obtained from various sources and has not been, and will not be, verified by broker or MLS. All information should be independently reviewed and verified for accuracy. Properties may or may not be listed by the office/agent presenting the information. IDX information is provided exclusively for personal, non-commercial use, and may not be used for any purpose other than to identify prospective properties consumers may be interested in purchasing. Information is deemed reliable but not guaranteed.
Tony O'Brien DRE #02200838 | The Sher Group DRE #02022464
Equal Housing Opportunity