LOCALLA
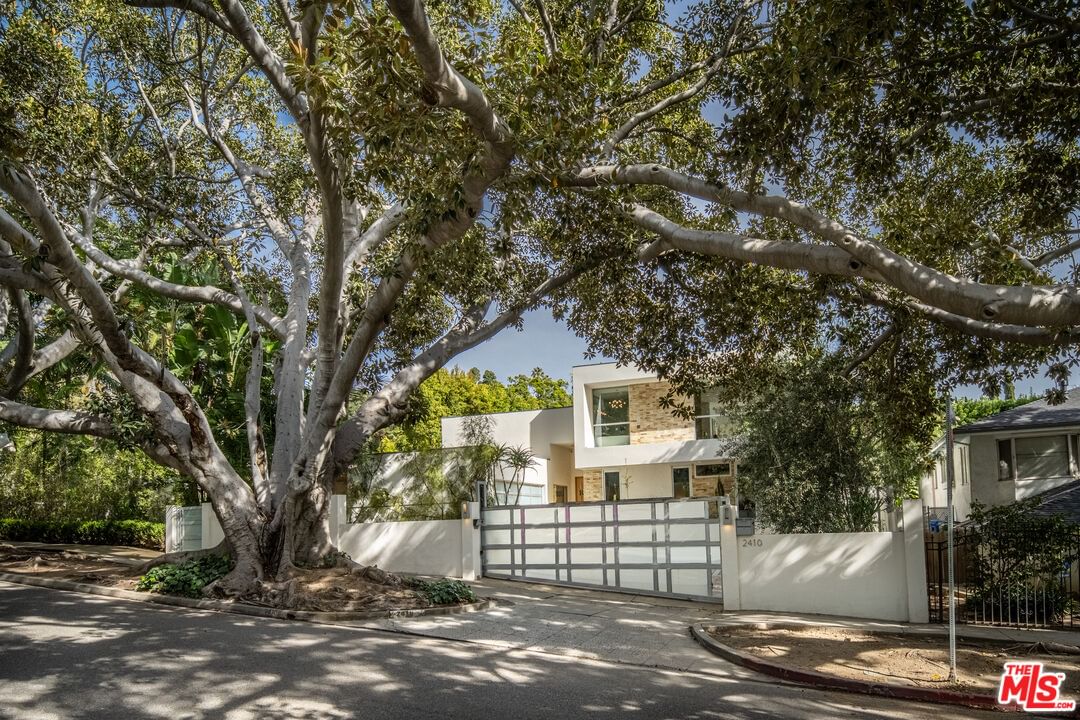
$3,900,000
2410 Vermont Ave Los Angeles CA 90027
Residential
Built 2013
N/A
$1,258/sqft
No HOA
N/A
What's Special
Designed by Italian-born architect Bruno Bondanelli and completed in 2013, this modern architectural residence offers a refined interpretation of Southern California indoor-outdoor living with a strong emphasis on light, privacy, and flexibility. Expansive retractable glass walls throughout the main living spaces create a seamless connection to a private backyard retreat, where a zero-edge swimming pool, generous stone and concrete patio, and manicured landscaping provide an ideal setting for both entertaining and everyday living. Inside, the sun-filled interior is grounded by hardwood floors, stone accents, and thoughtful architectural detailing. A marble-clad central fireplace anchors the living room while subtly separating it from the formal dining area. Clean lines, balanced proportions, and carefully selected materials establish a sense of calm sophistication from the moment you enter. The European-style kitchen is designed for both form and function, featuring a large central island with warm wood detailing, custom alcove shelving, and a premium suite of Miele and Thermador appliances, including an induction cooktop, multiple ovens, and a built-in espresso machine. A casual dining area with built-in bench seating completes the space, making it equally suited for intimate mornings or larger gatherings. The primary suite is privately positioned on the main level with corner retractable doors opening directly to the outdoors. Its spa-inspired bath is finished in marble and includes an expansive vanity and soaking tub, creating a serene retreat within the home. Upstairs, a flexible living area framed by large windows overlooks the neighborhood's iconic Moreton Bay fig trees. An adjacent full bath allows this space to function comfortably as an additional bedroom, office, media room, or guest suite. A detached guesthouse with a full bath offers exceptional versatility and can serve as a private workspace, creative studio, wellness room, or guest accommodations. The surrounding neighborhood is distinguished by its city-protected fig trees and is conveniently located near the Greek Theatre, Griffith Observatory, scenic hiking trails, and a vibrant mix of shops and restaurants. This thoughtfully designed home balances architectural integrity, natural light, and seamless indoor-outdoor flow in a setting that offers tranquility, accessibility, and long-term livability.
Days On Market: 13
Listing updated: March 6, 2026 at 09:34 PM
Listed by: Shawn Cusack DRE #02031885, Berkshire Hathaway HomeServices California Propert
Janine Sable DRE #01201861, Berkshire Hathaway HomeServices California Propert

Features & Facts
Interior
- Bedrooms: 4
- Bathrooms: 5 full, 1 half
- Square Feet: 3100
- Year Built: 2013
- Flooring: Hardwood, Tile
- Fireplaces: 2
- Family Room: Yes
Recently Sold Nearby

Contact a Buyer's Agent
Connect with Tony O'Brien — REALTOR, The Sher Group & LOCALLA
Consent not required to use LOCALLA. See our Privacy Policy.
The Sher Group and Tony O'Brien are not mortgage brokers or lenders and do not provide financing. If you opt in, we may refer you to a third-party licensed mortgage professional. We do not guarantee loan approval, rates, or terms.
Nearby Homes For Sale

© 2026 The MLS™ - Combined L.A. Westside MLS (CLAW). All rights reserved. Based on information from The MLS™ - Combined L.A. Westside MLS (CLAW) as of 8/27/2026, 1:44:01 AM. All data, including all measurements and calculations of area, is obtained from various sources and has not been, and will not be, verified by broker or MLS. All information should be independently reviewed and verified for accuracy. Properties may or may not be listed by the office/agent presenting the information. IDX information is provided exclusively for personal, non-commercial use, and may not be used for any purpose other than to identify prospective properties consumers may be interested in purchasing. Information is deemed reliable but not guaranteed.
Tony O'Brien DRE #02200838 | The Sher Group DRE #02022464
Equal Housing Opportunity
Nearby Homes For Sale
Contact a Buyer's Agent
Connect with Tony O'Brien — REALTOR, The Sher Group & LOCALLA
Consent not required to use LOCALLA. See our Privacy Policy.
The Sher Group and Tony O'Brien are not mortgage brokers or lenders and do not provide financing. If you opt in, we may refer you to a third-party licensed mortgage professional. We do not guarantee loan approval, rates, or terms.
© 2026 The MLS™ - Combined L.A. Westside MLS (CLAW). All rights reserved. Based on information from The MLS™ - Combined L.A. Westside MLS (CLAW) as of 8/27/2026, 1:44:01 AM. All data, including all measurements and calculations of area, is obtained from various sources and has not been, and will not be, verified by broker or MLS. All information should be independently reviewed and verified for accuracy. Properties may or may not be listed by the office/agent presenting the information. IDX information is provided exclusively for personal, non-commercial use, and may not be used for any purpose other than to identify prospective properties consumers may be interested in purchasing. Information is deemed reliable but not guaranteed.
Tony O'Brien DRE #02200838 | The Sher Group DRE #02022464
Equal Housing Opportunity