LOCALLA



$8,500,000
1922 Bel Air Rd Los Angeles CA 90077
Residential
Built 1991
N/A
$1,206/sqft
No HOA
N/A
What's Special
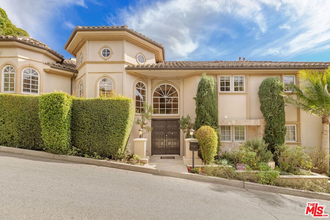
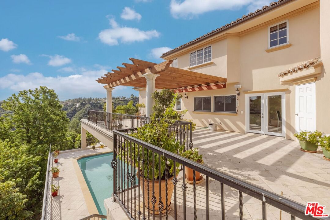
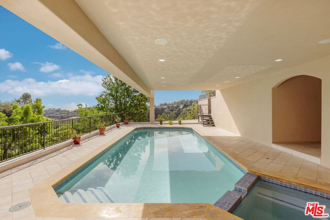
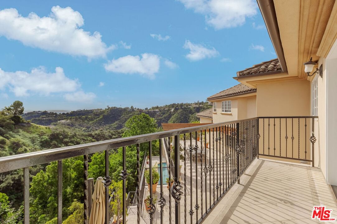
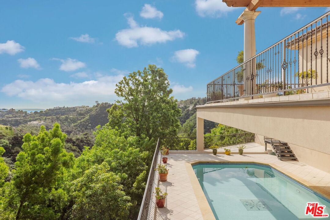
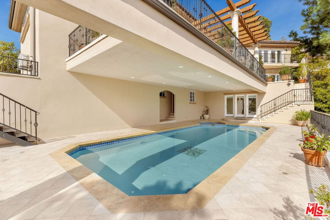
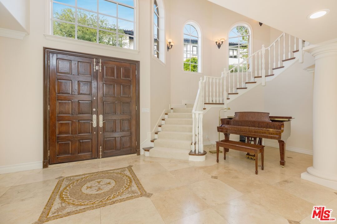
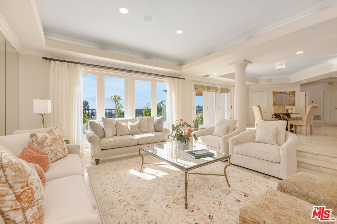
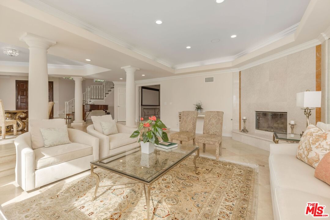
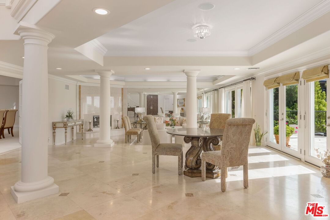
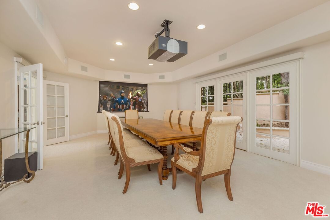
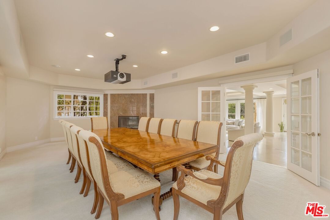
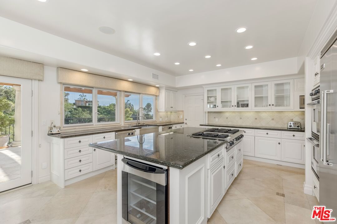
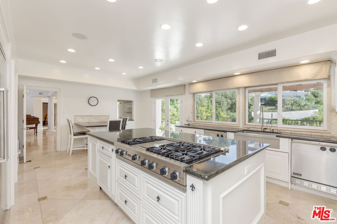
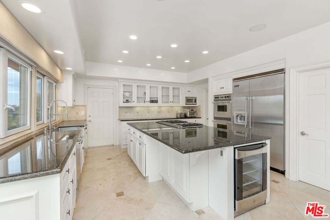
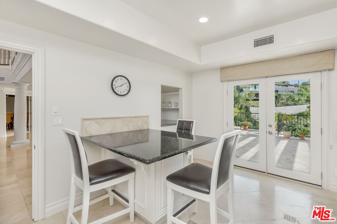
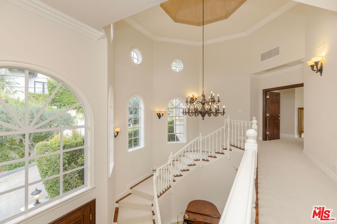
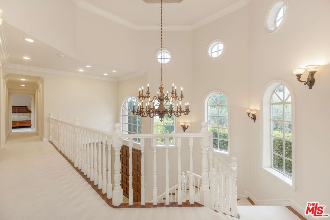
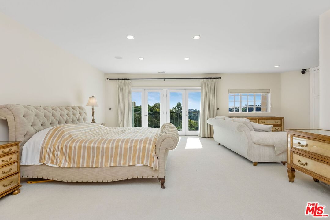
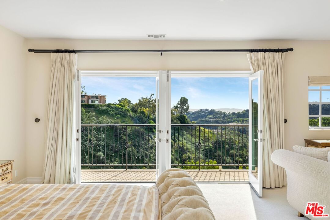
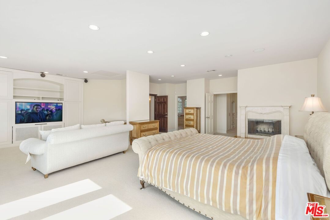
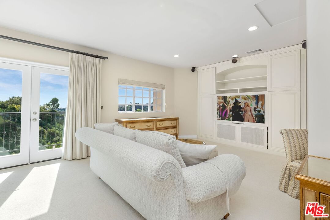
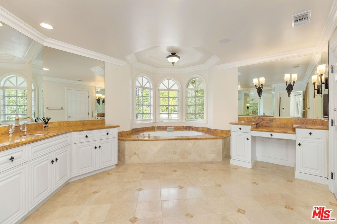
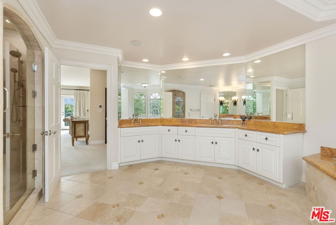
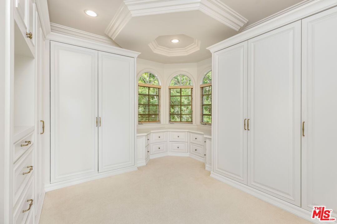
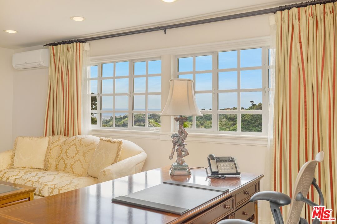
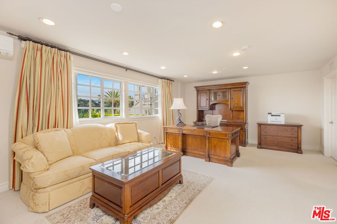
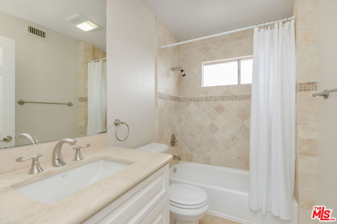
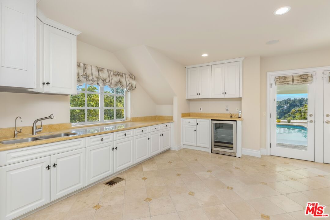
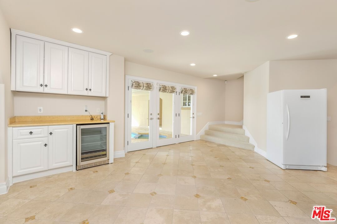
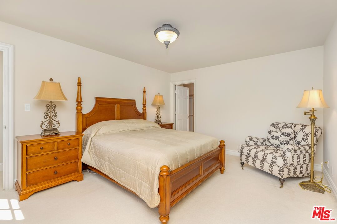
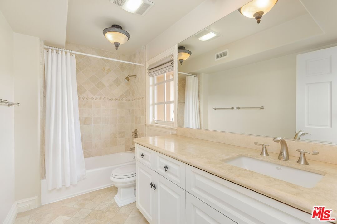
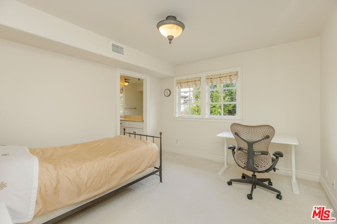
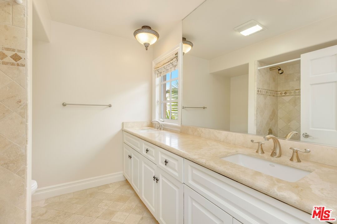
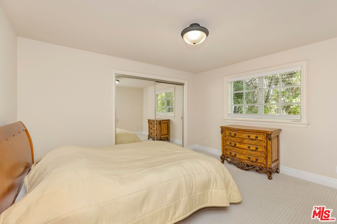
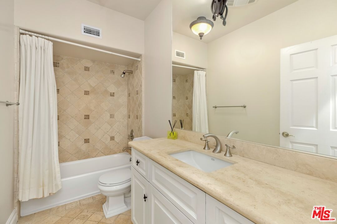
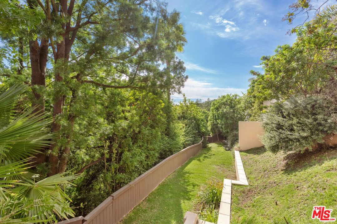
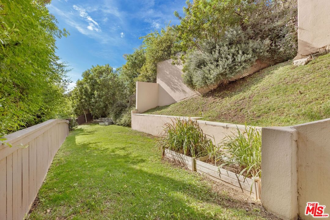
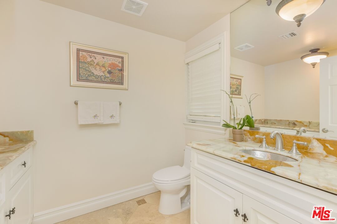
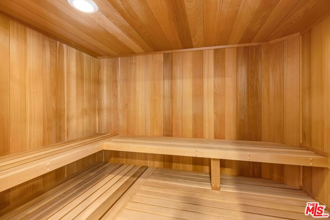
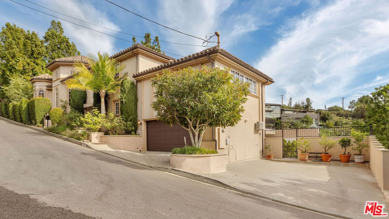
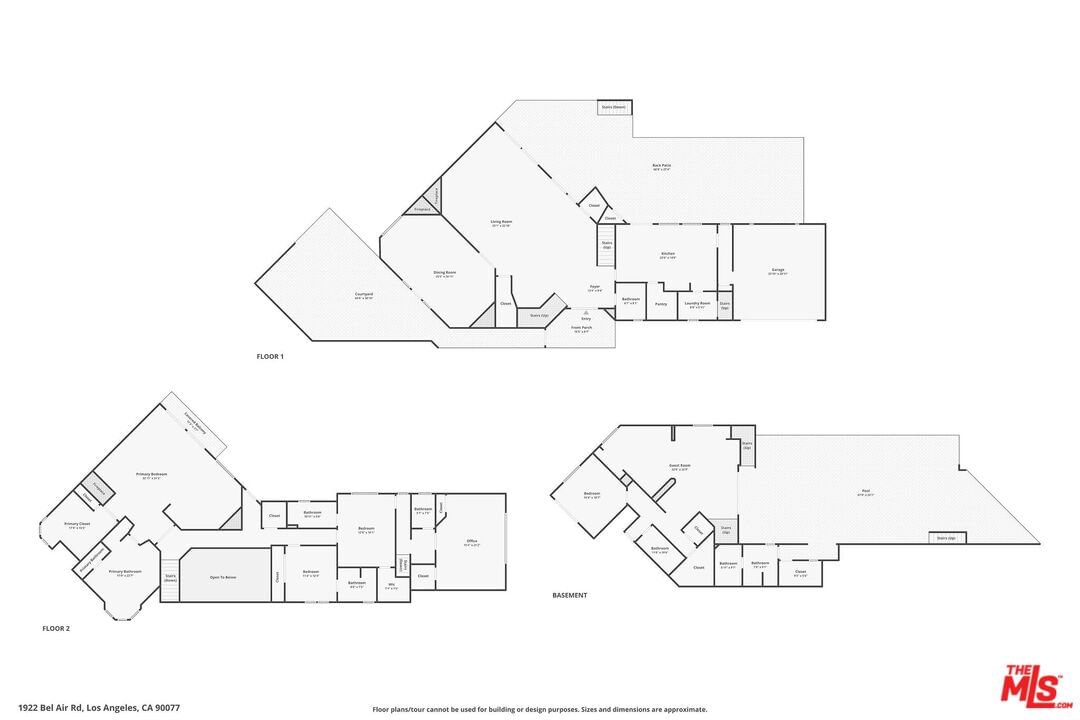
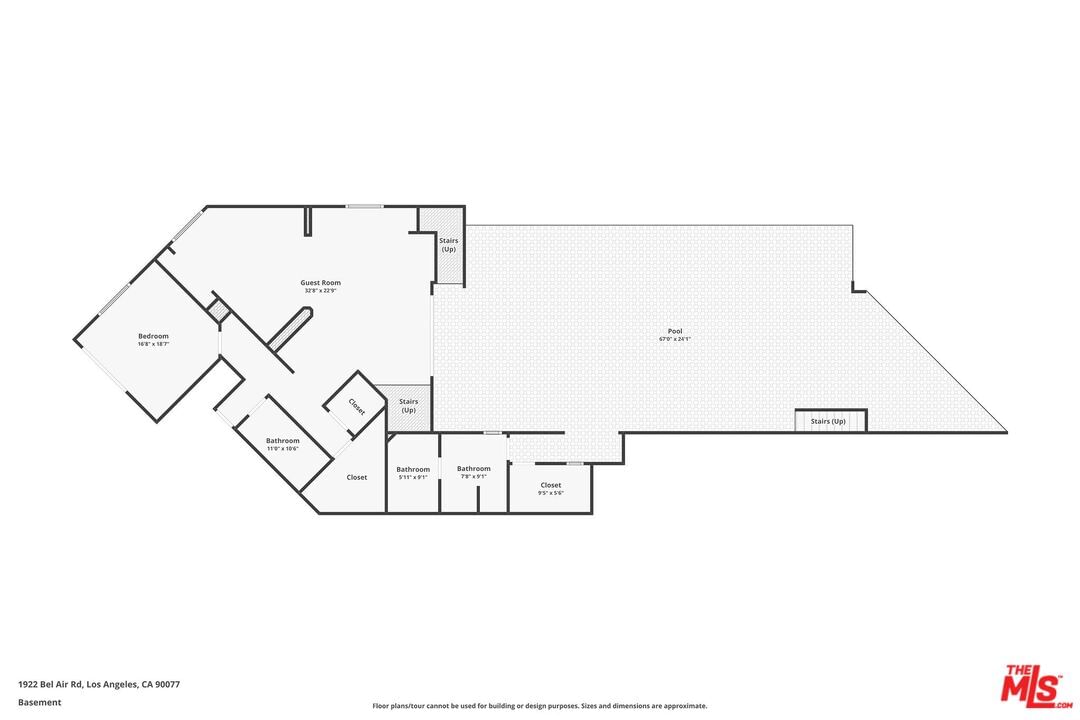
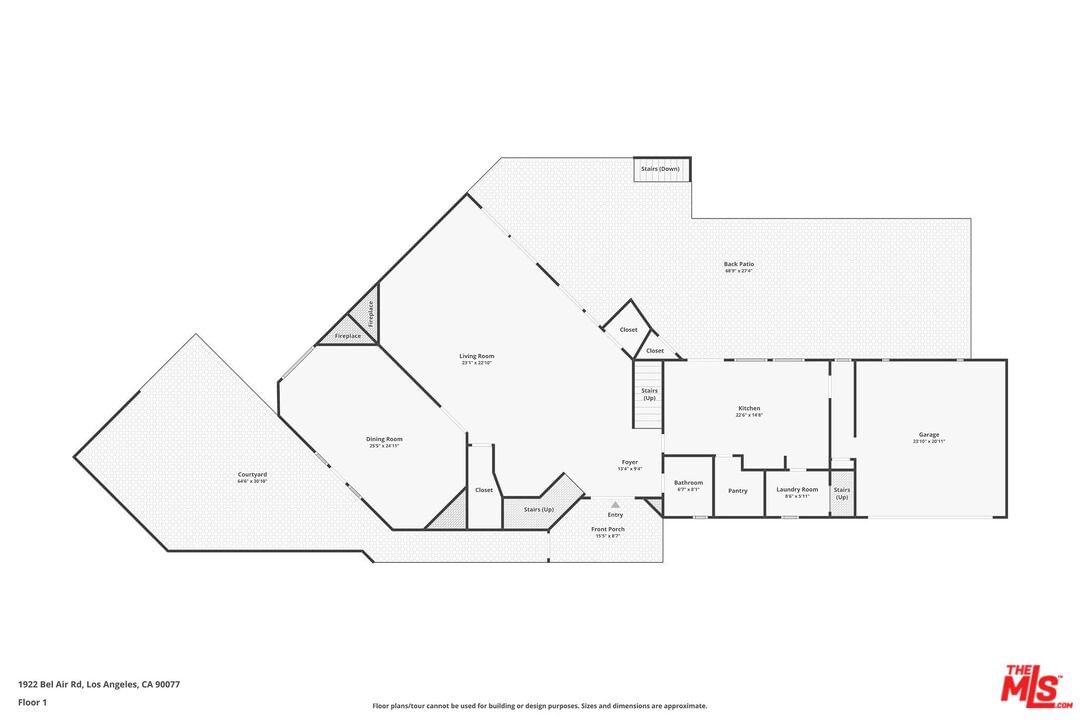
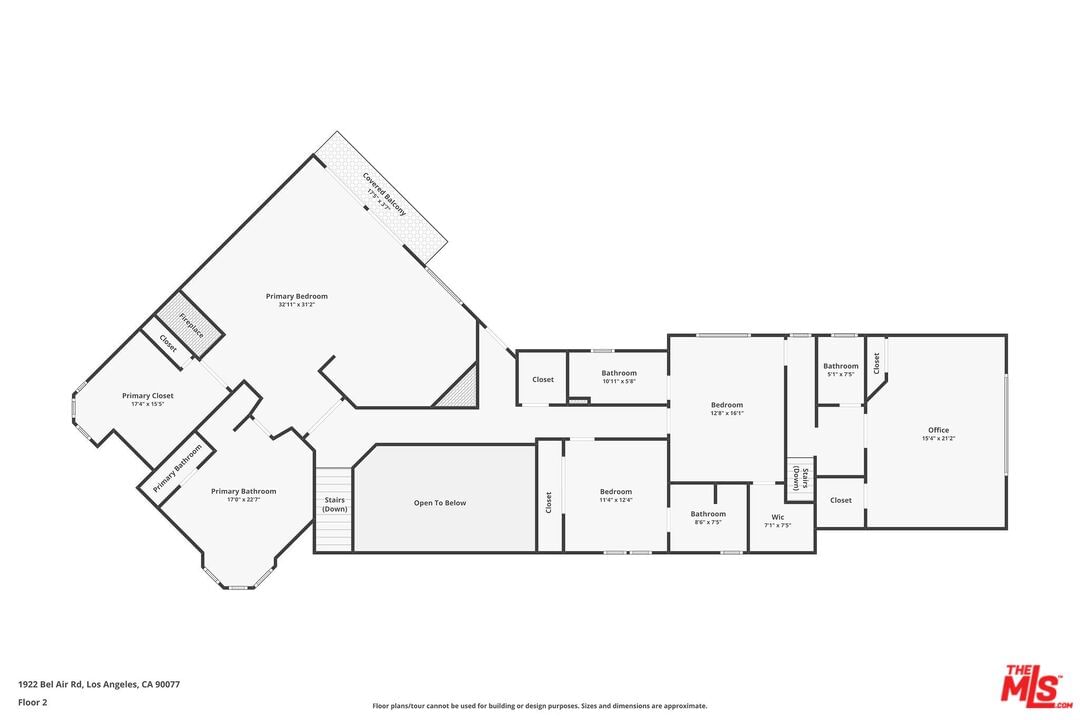
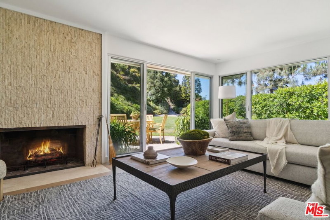
Tucked away at the end of a quiet cul-de-sac in prestigious Bel Air, this exquisite Mediterranean estate offers a rare sense of privacy, serenity, and scale, with sweeping views that unfold across lush greenery, dramatic canyon contours, and all the way to the ocean beyond. Bathed in natural light, the home is thoughtfully designed to celebrate effortless indoor-outdoor living. Expansive sun and dining terraces extend naturally from the living spaces and kitchen, inviting daily life to flow outward into nature. Multiple outdoor levels create a resort-like experience, complete with pool and spa, barbecue area, sauna, and yoga room, an environment that encourages both quiet reflection and gracious entertaining. Set across approximately 2.5 acres of terraced grounds, the property also features a rare grassy yard, ideal for organic gardening and farm-to-table living. A dramatic two-story entry sets the tone upon arrival, opening to a spacious living room anchored by a fireplace and framed by panoramic views that instantly calm and inspire. The large eat-in kitchen, equipped with Viking appliances and a walk-in pantry, opens directly to a generous outdoor dining terrace perfect for long, sunlit meals and evenings under the stars. An elegant formal dining room with its own fireplace doubles as a sophisticated screening room, featuring high-end projection and a large roll-up screen that disappears into the ceiling when not in use. The formal dining room opens directly to an additional, secluded outdoor terrace designed for intimate gatherings. Spanning three levels, including a split-level design that enhances the home's distinctive layout, the residence is connected by both a graceful curved staircase and a private elevator, providing seamless access throughout. The primary suite serves as a true retreat, with a private seating area, breathtaking views, an expansive walk-in closet, and a spa-like bath with dual vanities, soaking tub, and walk-in shower, offering a daily sense of escape. Two additional en-suite bedrooms and a fourth bedroom with a full bath, currently configured as a refined office with canyon and ocean views, complete the upper level. The lower level reveals a private guest suite with a bedroom featuring a walk-in closet, bath, kitchen, and media area, ideal for extended stays. This space opens directly to the pool, spa, sauna, and adjacent bath, allowing guests to enjoy the home's resort amenities with complete privacy. An extraordinary view estate that balances elegance, comfort, and tranquility, offering a lifestyle of refined retreat in one of Bel Air's most coveted settings. Short-term & annual lease available. Please inquire for furnished or unfurnished options.
Days On Market: 86
Listing updated: September 17, 2026 at 05:59 AM
Listed by: Allisun Sturges DRE #01407327, Compass

Features & Facts
Interior
- Bedrooms: 6
- Bathrooms: 7 full, 1 half
- Square Feet: 7049
- Year Built: 1991
- Flooring: Carpet, Marble, Stone Tile
- Fireplaces: 3
- Family Room: Yes
Recently Sold Nearby
Similar Homes for Sale

$8,595,000
248 Glenroy Ave, Los Angeles

$9,295,000
12119 Travis St, Los Angeles

$9,995,000
815 Tigertail Rd, Los Angeles

$7,150,000
851 Devon Ave, Los Angeles

$9,995,000
803 Rexford Dr, Beverly Hills

$8,750,000
716 Beverly Dr, Beverly Hills
Tour with Localla
LOCALLA was built by Tony O'Brien, a REALTOR with The Sher Group, to give buyers a direct and transparent way to search and tour homes. No selling your data. No partner agents. Just Tony.
Select a date and time
Contact a Buyer's Agent
Connect with Tony O'Brien — REALTOR, The Sher Group & LOCALLA
Consent not required to use LOCALLA. See our Privacy Policy.
The Sher Group and Tony O'Brien are not mortgage brokers or lenders and do not provide financing. If you opt in, we may refer you to a third-party licensed mortgage professional. We do not guarantee loan approval, rates, or terms.
Nearby Homes For Sale



© 2026 The MLS™ - Combined L.A. Westside MLS (CLAW). All rights reserved. Based on information from The MLS™ - Combined L.A. Westside MLS (CLAW) as of 10/12/2026, 10:36:42 AM. All data, including all measurements and calculations of area, is obtained from various sources and has not been, and will not be, verified by broker or MLS. All information should be independently reviewed and verified for accuracy. Properties may or may not be listed by the office/agent presenting the information. IDX information is provided exclusively for personal, non-commercial use, and may not be used for any purpose other than to identify prospective properties consumers may be interested in purchasing. Information is deemed reliable but not guaranteed.
Tony O'Brien DRE #02200838 | The Sher Group DRE #02022464
Equal Housing Opportunity
Tour with Localla
LOCALLA was built by Tony O'Brien, a REALTOR with The Sher Group, to give buyers a direct and transparent way to search and tour homes. No selling your data. No partner agents. Just Tony.
Select a date and time
Nearby Homes For Sale
Contact a Buyer's Agent
Connect with Tony O'Brien — REALTOR, The Sher Group & LOCALLA
Consent not required to use LOCALLA. See our Privacy Policy.
The Sher Group and Tony O'Brien are not mortgage brokers or lenders and do not provide financing. If you opt in, we may refer you to a third-party licensed mortgage professional. We do not guarantee loan approval, rates, or terms.
© 2026 The MLS™ - Combined L.A. Westside MLS (CLAW). All rights reserved. Based on information from The MLS™ - Combined L.A. Westside MLS (CLAW) as of 10/12/2026, 10:36:42 AM. All data, including all measurements and calculations of area, is obtained from various sources and has not been, and will not be, verified by broker or MLS. All information should be independently reviewed and verified for accuracy. Properties may or may not be listed by the office/agent presenting the information. IDX information is provided exclusively for personal, non-commercial use, and may not be used for any purpose other than to identify prospective properties consumers may be interested in purchasing. Information is deemed reliable but not guaranteed.
Tony O'Brien DRE #02200838 | The Sher Group DRE #02022464
Equal Housing Opportunity