LOCALLA
$4,685,000
1726 Stone Canyon Rd Los Angeles CA 90077
Single Family
Built 1966
$1,510/sqft
No HOA
What's Special
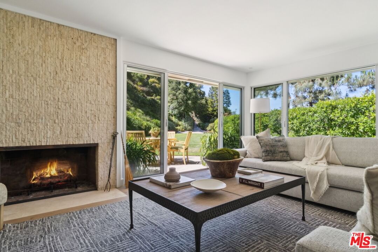
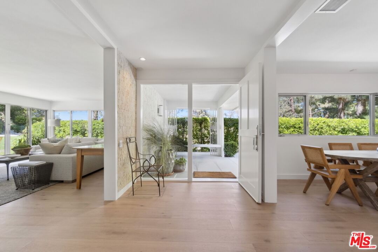
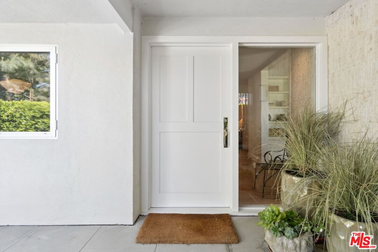
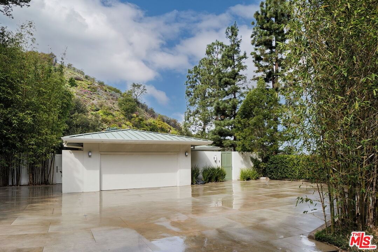
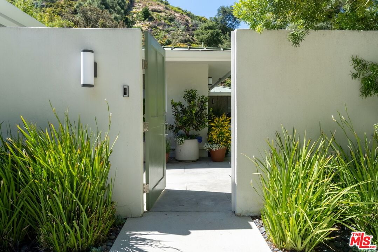
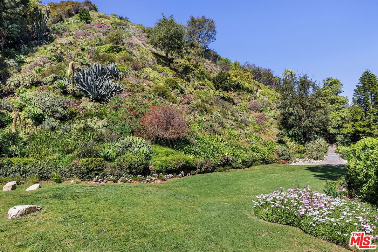
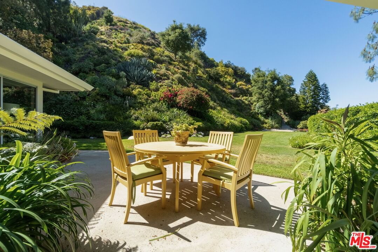
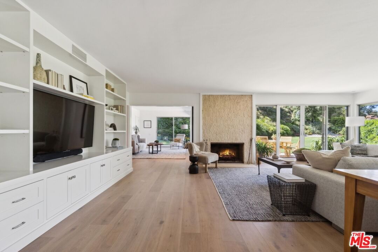
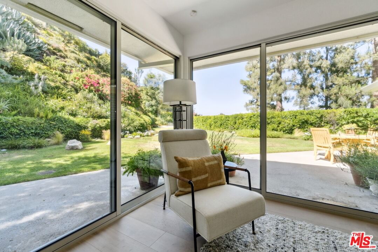
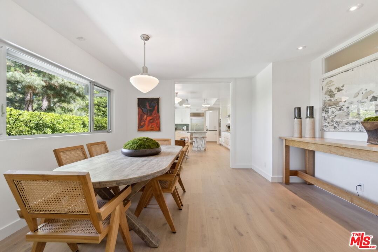
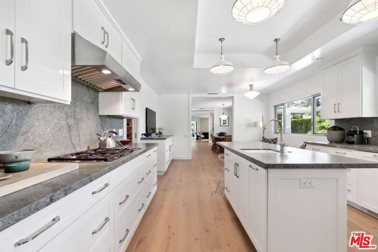
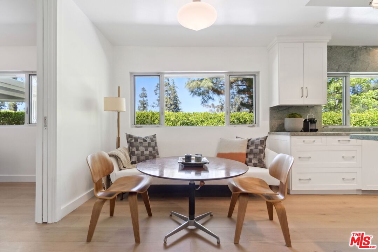
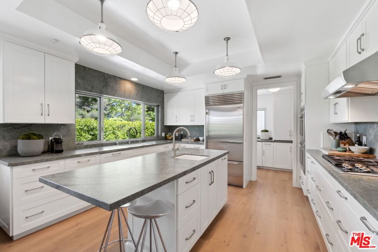
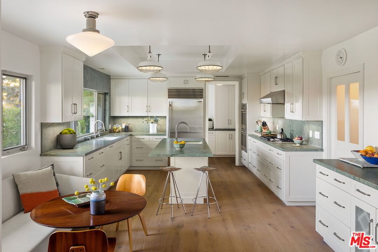
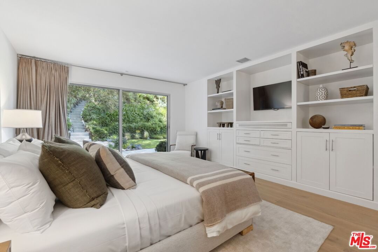
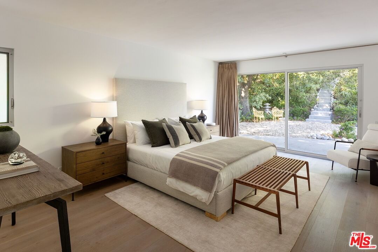
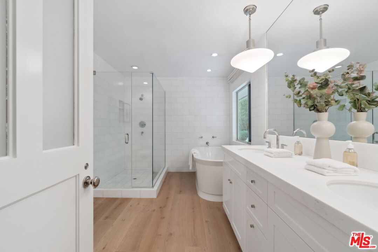
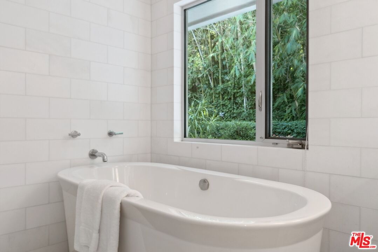
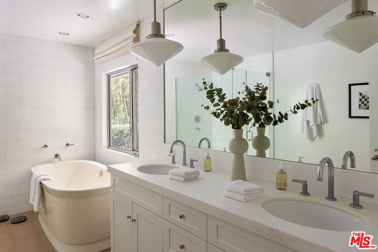
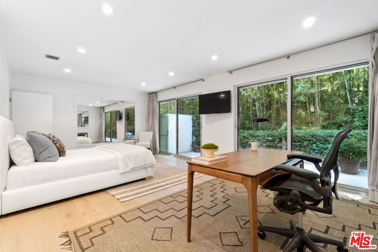
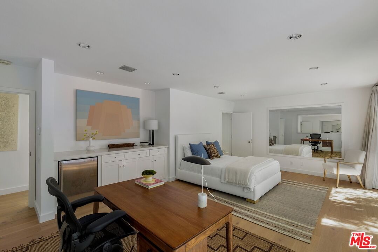
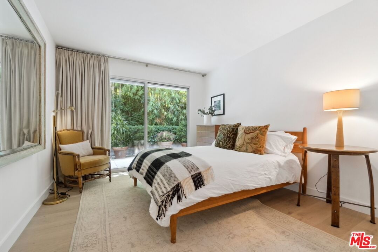
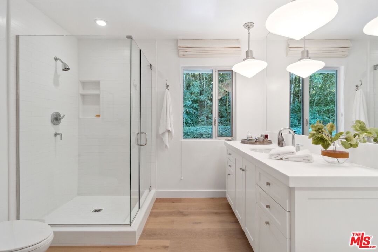
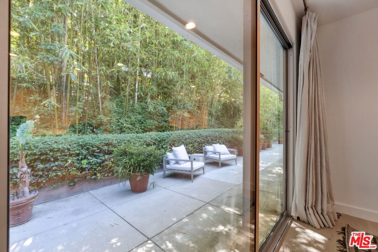
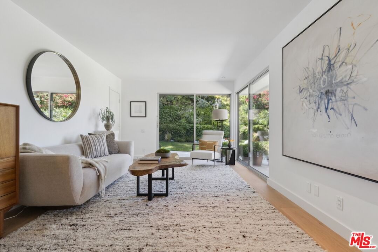
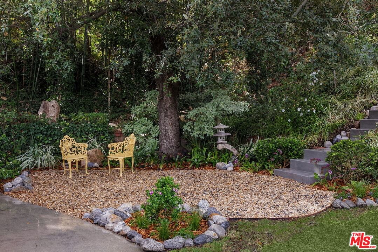
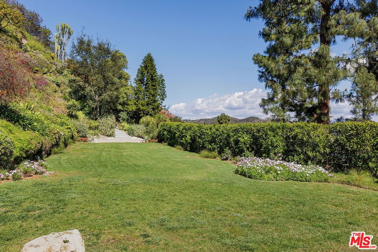
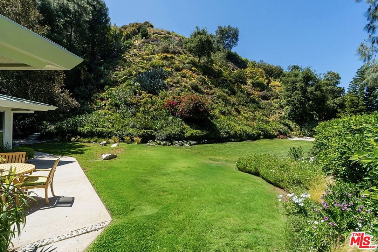
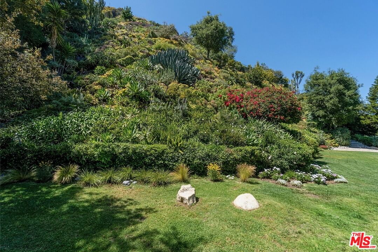
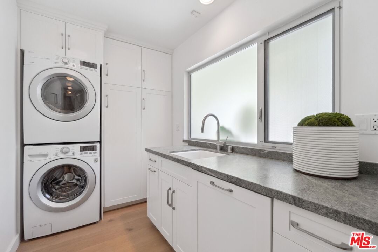
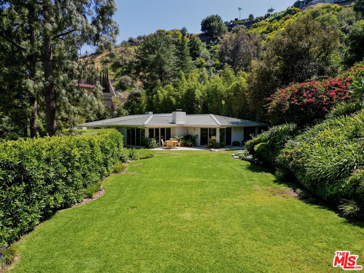
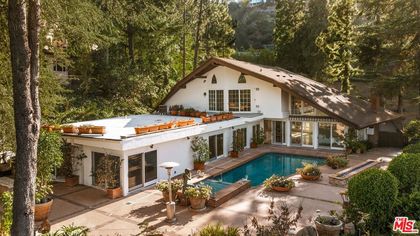
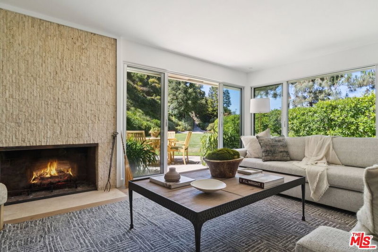
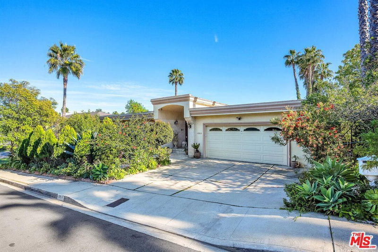
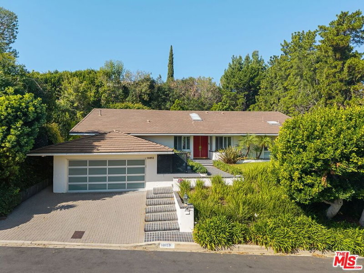
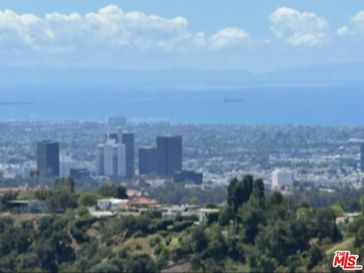
This 1966 architectural gem by Donald L. Wilbur, AIA, is sited above the road for privacy and serene canyon views. Meticulously updated with premium finishes and thoughtful design, this single-story home on nearly an acre blends indoor-outdoor living through Fleetwood doors and lush landscaping. Features include custom chef's kitchen, luxurious primary suite, versatile bedroom wing, and extensive upgrades. Gated entry, expansive motor court, and potential for ADU access via over 220 + feet on Stone Canyon Road make this a rare and refined retreat. Room for a pool.
Days On Market: 89
Listing updated: August 26, 2026 at 11:10 PM
Listed by: Ernie Carswell DRE #01111566, Sotheby's International Realty
Ernie@carswellandassociates.com
Melissa Alt DRE #01019836, Douglas Elliman of California, Inc.

Features & Facts
Interior
- Bedrooms: 4
- Bathrooms: 4 full, 1 half
- Square Feet: 3102
- Year Built: 1966
- Flooring: Wood
- Fireplaces: 1
- Family Room: Yes


Similar Homes for Sale

$3,995,000
12408 W Sunset Blvd, Los Angeles

$4,295,000
343 S Bundy Dr, Los Angeles

$5,399,000
12518 W Sunset Blvd, Los Angeles

$4,795,000
10509 Wilkins Ave, Los Angeles

$3,798,000
619 S Gretna Green Way, Los Angeles

$4,495,000
228 S Anita Ave, Los Angeles
Contact a Buyer's Agent
Connect with Tony O'Brien — REALTOR, The Sher Group & LOCALLA
Consent not required to use LOCALLA. See our Privacy Policy.
The Sher Group and Tony O'Brien are not mortgage brokers or lenders and do not provide financing. If you opt in, we may refer you to a third-party licensed mortgage professional. We do not guarantee loan approval, rates, or terms.
Nearby Homes For Sale



© 2026 The MLS™ - Combined L.A. Westside MLS (CLAW). All rights reserved. Based on information from The MLS™ - Combined L.A. Westside MLS (CLAW) as of 11/22/2026, 4:45:30 PM. All data, including all measurements and calculations of area, is obtained from various sources and has not been, and will not be, verified by broker or MLS. All information should be independently reviewed and verified for accuracy. Properties may or may not be listed by the office/agent presenting the information. IDX information is provided exclusively for personal, non-commercial use, and may not be used for any purpose other than to identify prospective properties consumers may be interested in purchasing. Information is deemed reliable but not guaranteed.
Tony O'Brien DRE #02200838 | The Sher Group DRE #02022464
Equal Housing Opportunity
Nearby Homes For Sale
Contact a Buyer's Agent
Connect with Tony O'Brien — REALTOR, The Sher Group & LOCALLA
Consent not required to use LOCALLA. See our Privacy Policy.
The Sher Group and Tony O'Brien are not mortgage brokers or lenders and do not provide financing. If you opt in, we may refer you to a third-party licensed mortgage professional. We do not guarantee loan approval, rates, or terms.
© 2026 The MLS™ - Combined L.A. Westside MLS (CLAW). All rights reserved. Based on information from The MLS™ - Combined L.A. Westside MLS (CLAW) as of 11/22/2026, 4:45:30 PM. All data, including all measurements and calculations of area, is obtained from various sources and has not been, and will not be, verified by broker or MLS. All information should be independently reviewed and verified for accuracy. Properties may or may not be listed by the office/agent presenting the information. IDX information is provided exclusively for personal, non-commercial use, and may not be used for any purpose other than to identify prospective properties consumers may be interested in purchasing. Information is deemed reliable but not guaranteed.
Tony O'Brien DRE #02200838 | The Sher Group DRE #02022464
Equal Housing Opportunity