LOCALLA







$679,000
3711 Baldwin St Los Angeles CA 90031
Residential
Built 2008
N/A
$459/sqft
No HOA
N/A
What's Special
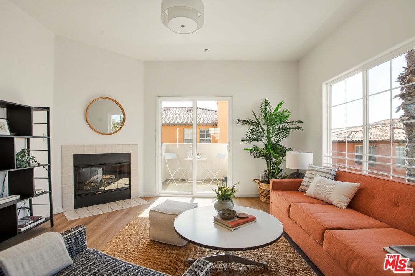
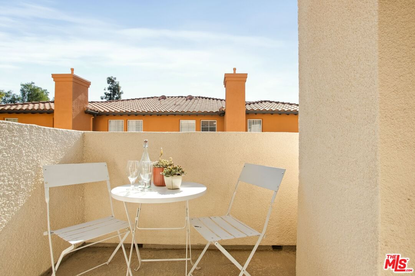
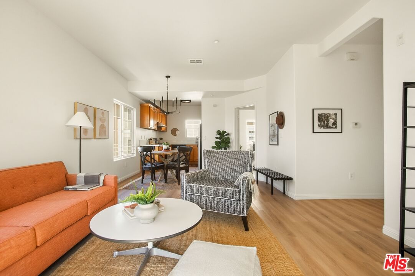
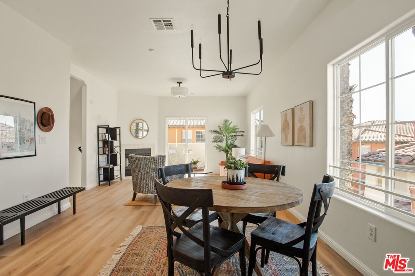
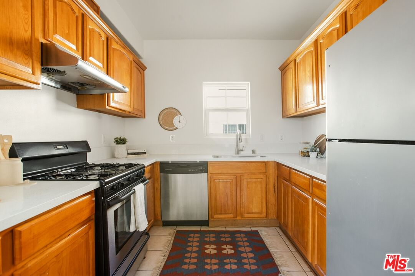
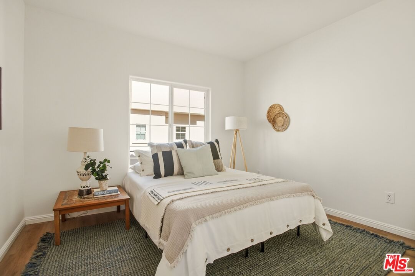
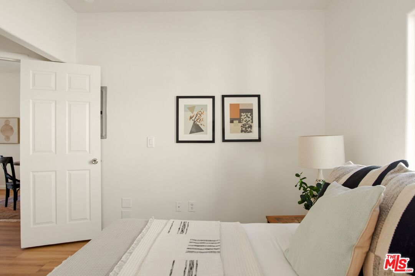
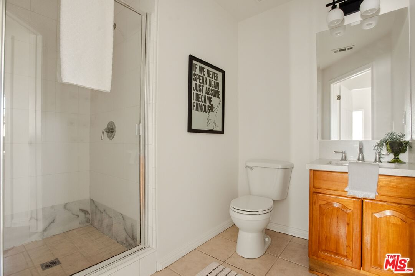
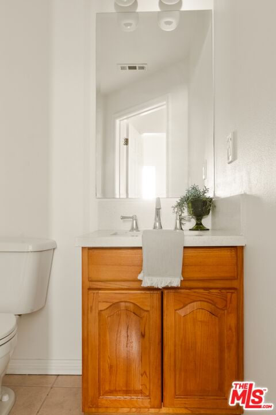
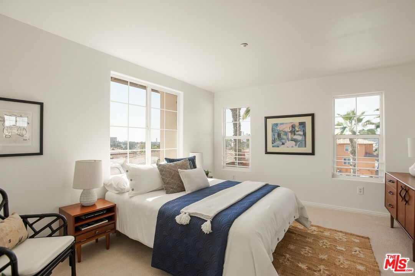
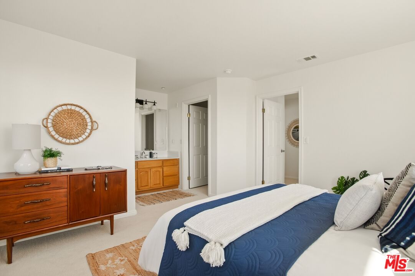
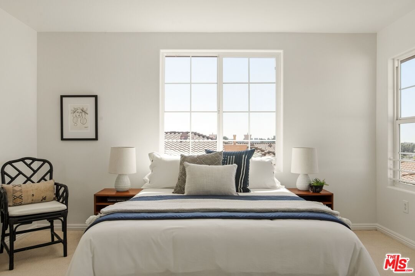
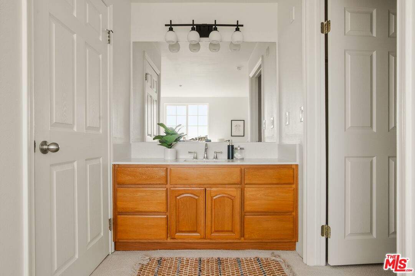
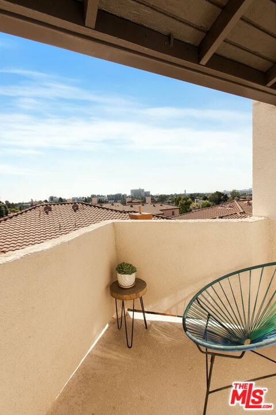
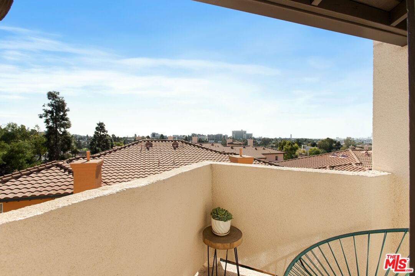
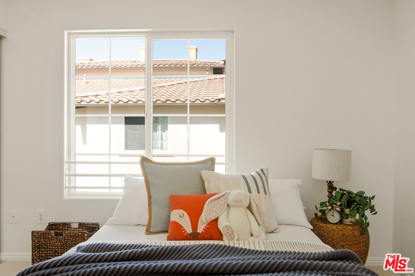
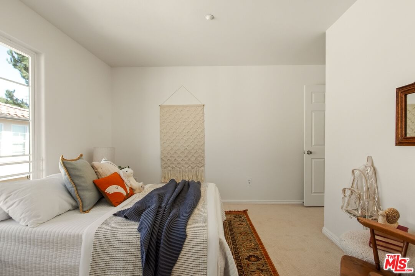
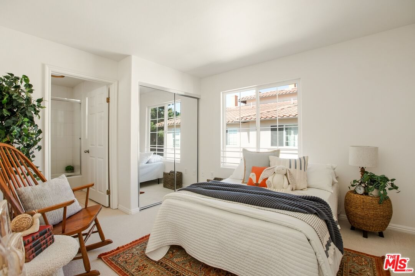
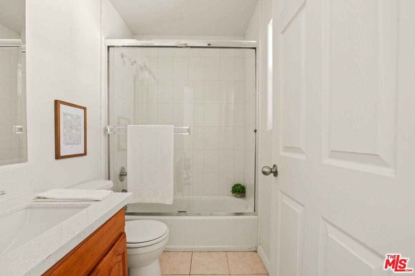
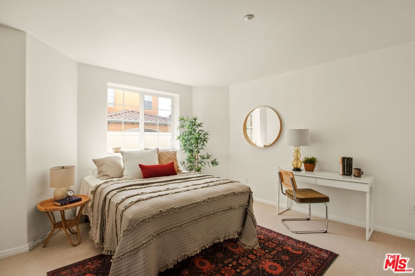
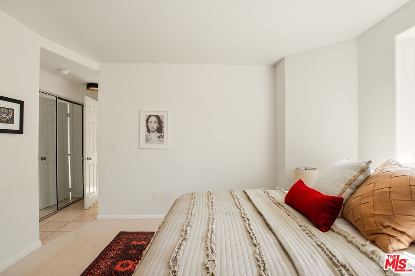
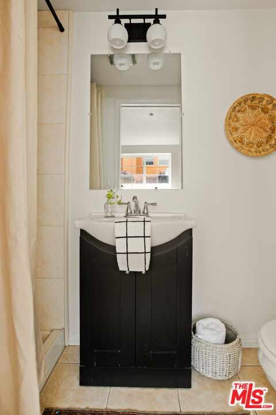
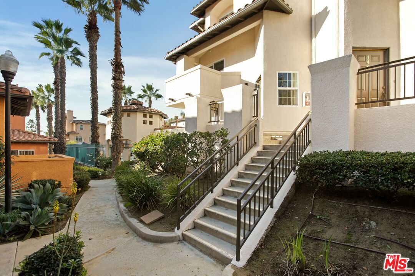
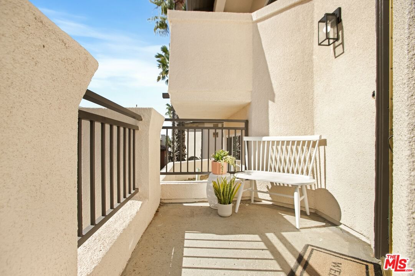
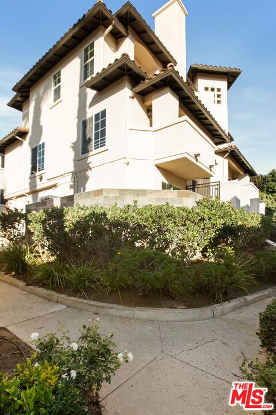
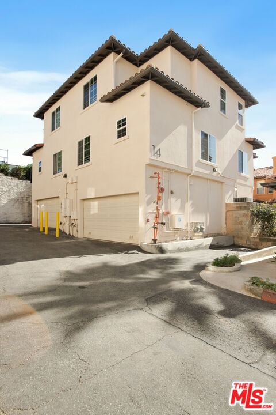
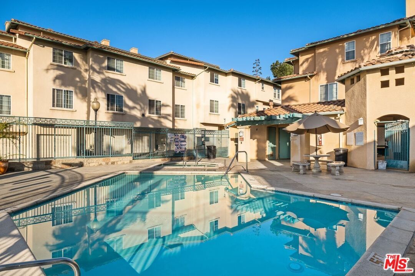
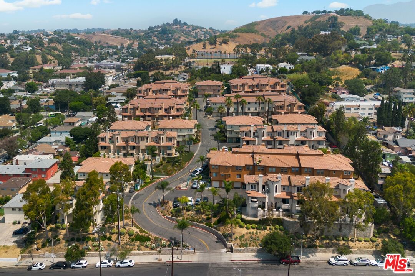
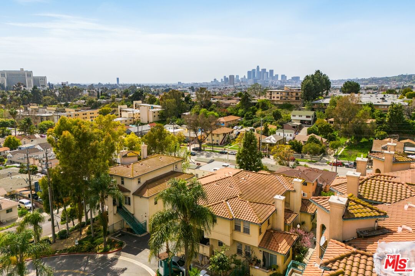
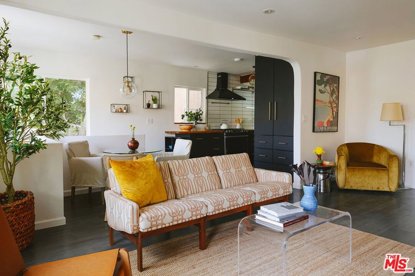
This spacious end unit townhome-style condo offers a rare combination of privacy, natural light, and a highly functional layout. With 4 bedrooms, 4 bathrooms, and 1,480 sq ft, the home is designed for comfortable everyday living with plenty of room for guests, family, or work from home needs. The main living level features an open, inviting space with a fireplace, dining area, and a balcony that captures lovely city views. This floor also includes a bedroom with its own en-suite bathroom, providing great flexibility. Throughout the home, you'll find new waterproof plank flooring, fresh carpet, and an exceptional multi-level floor plan that allows each area to feel distinct and useful. Upstairs, the two top-floor bedrooms each enjoy private en-suite bathrooms, and the primary suite includes a walk-in closet and impressive views of the city skyline. The lower level offers an additional bedroom with its own en-suite bath, ideal for guests or a separate workspace. Additional highlights include two balconies, a 2-car side-by-side garage with laundry and direct access to the home, and a Mediterranean-style exterior within a gated community currently being updated with new paint. Residents also enjoy access to a community pool and spa. Located in the vibrant neighborhood of Lincoln Heights, you're moments away from an exciting mix of restaurants, cafes, and local favorites. The home is conveniently close to Lincoln Park, the DTLA Arts District, Little Tokyo, Chinatown, Highland Park, and the USC Health Sciences Campus/Keck Medical Center. Nearby hotspots include Moo's Craft Barbecue, The Airliner, Mazal, Barbara's at the Brewery, Tierra Mia Coffee, and The Heights Deli & Bottle Shop. USC employees may qualify for the USC Faculty & Staff Homeownership Program. Non-USC buyers may also be eligible for down payment assistance and special financing through select lenders, ask LA1 for details. This light-filled, versatile home offers the best of comfort, style, and city living. It is not to be missed!
Days On Market: 23
Listing updated: March 31, 2026 at 08:43 PM
Listed by: Melinda Marinack DRE #02042126, Compass
Zach Krasman DRE #01814990, Compass

Features & Facts
Interior
- Bedrooms: 4
- Bathrooms: 4
- Square Feet: 1480
- Year Built: 2008
- Flooring: Vinyl Plank, Carpet
- Fireplaces: 1
- Family Room: Yes
Recently Sold Nearby

Similar Homes for Sale

$799,000
2645 Onyx Dr, Los Angeles

$650,000
1233 Evergreen Ave, Los Angeles

$749,000
3736 City Terrace Dr, Los Angeles

$650,000
1949 Heidleman Rd, Los Angeles

$590,000
5013 Huntington Dr, Los Angeles

$599,000
954 Geraghty Ave, Los Angeles
Contact a Buyer's Agent
Connect with Tony O'Brien — REALTOR, The Sher Group & LOCALLA
Consent not required to use LOCALLA. See our Privacy Policy.
The Sher Group and Tony O'Brien are not mortgage brokers or lenders and do not provide financing. If you opt in, we may refer you to a third-party licensed mortgage professional. We do not guarantee loan approval, rates, or terms.
Nearby Homes For Sale


© 2026 The MLS™ - Combined L.A. Westside MLS (CLAW). All rights reserved. Based on information from The MLS™ - Combined L.A. Westside MLS (CLAW) as of 10/13/2026, 6:16:14 AM. All data, including all measurements and calculations of area, is obtained from various sources and has not been, and will not be, verified by broker or MLS. All information should be independently reviewed and verified for accuracy. Properties may or may not be listed by the office/agent presenting the information. IDX information is provided exclusively for personal, non-commercial use, and may not be used for any purpose other than to identify prospective properties consumers may be interested in purchasing. Information is deemed reliable but not guaranteed.
Tony O'Brien DRE #02200838 | The Sher Group DRE #02022464
Equal Housing Opportunity
Nearby Homes For Sale
Contact a Buyer's Agent
Connect with Tony O'Brien — REALTOR, The Sher Group & LOCALLA
Consent not required to use LOCALLA. See our Privacy Policy.
The Sher Group and Tony O'Brien are not mortgage brokers or lenders and do not provide financing. If you opt in, we may refer you to a third-party licensed mortgage professional. We do not guarantee loan approval, rates, or terms.
© 2026 The MLS™ - Combined L.A. Westside MLS (CLAW). All rights reserved. Based on information from The MLS™ - Combined L.A. Westside MLS (CLAW) as of 10/13/2026, 6:16:14 AM. All data, including all measurements and calculations of area, is obtained from various sources and has not been, and will not be, verified by broker or MLS. All information should be independently reviewed and verified for accuracy. Properties may or may not be listed by the office/agent presenting the information. IDX information is provided exclusively for personal, non-commercial use, and may not be used for any purpose other than to identify prospective properties consumers may be interested in purchasing. Information is deemed reliable but not guaranteed.
Tony O'Brien DRE #02200838 | The Sher Group DRE #02022464
Equal Housing Opportunity