LOCALLA


$4,350,000
10212 Briarwood Dr Los Angeles CA 90077
Residential
Built 1978
N/A
$870/sqft
No HOA
N/A
What's Special
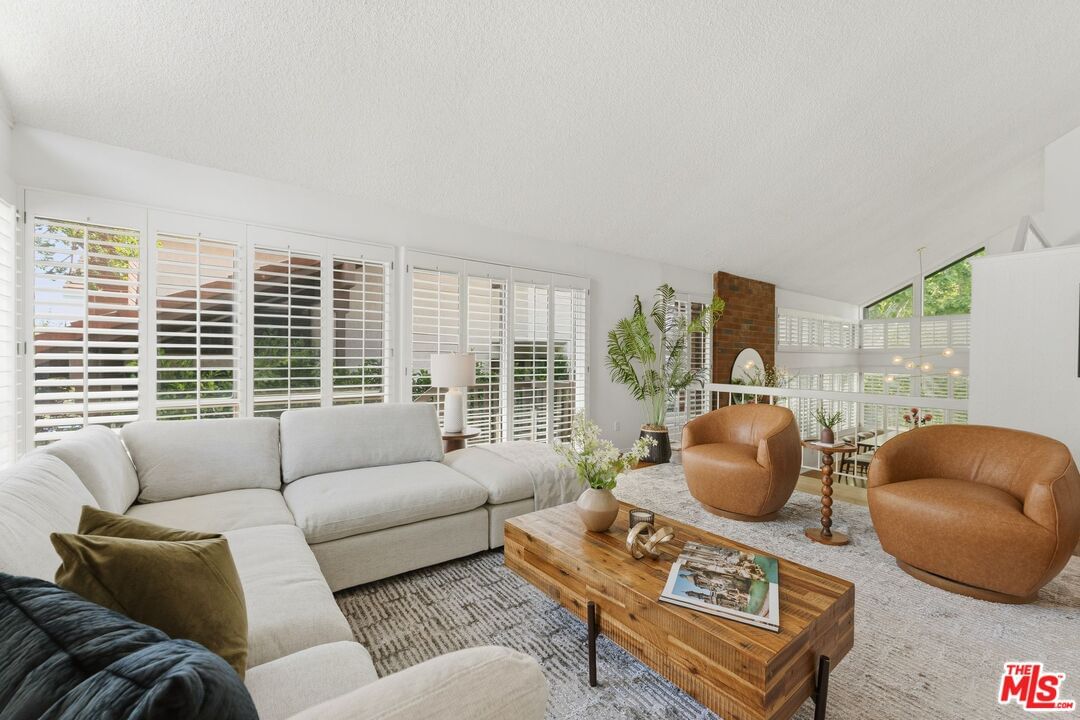
Elegant and sophisticated 4 bedroom custom home in prime Bel Air Ridge. Enter through a romantic courtyard to a 2-story foyer featuring limestone floors and a sweeping staircase. The living room contains one of 4 fireplaces and opens to the dining room with access to the stunning yard. Gourmet kitchen with center island seating, top-of-the-line appliances and a large breakfast area that opens to a beamed family/screening room with fireplace creating an entertainers dream. Lovely den or office with its own fireplace. Upstairs is the sumptuous primary suite with sitting room or office and another beautiful fireplace. Wonderful bathroom with steam shower and enormous closet. There are 3 additional bedrooms, balcony and another custom closet fit for royalty! Magnificent backyard with lush landscaping perfect for alfresco dining, bbq and built-in bar. Gorgeous spa and waterfall that cascades into a tranquil water feature. The private yard overlooks serene mountain views. 3-car garage. Perfectly located close to the Beverly Glen Centre and minutes to shopping on Rodeo Drive. Located in the prestigious Roscomare Elementary School district and close to many elite private schools. This home has the use of a world-class fitness center, tennis and pickle ball courts, 2 pools along with a park. Beautiful living in the heart of the city!
Days On Market: 63
Listing updated: May 14, 2026 at 05:07 PM
Listed by: Steve Frankel DRE #01195571, Coldwell Banker Realty
Barry Dantagnan DRE #01020477, Coldwell Banker Realty

Features & Facts
Interior
- Bedrooms: 4
- Bathrooms: 5
- Square Feet: 5001
- Year Built: 1978
- Flooring: Carpet, Hardwood, Tile
- Family Room: Yes
Recently Sold Nearby




Tour with Tony
LOCALLA was built by Tony O'Brien, a REALTOR with The Sher Group, to give buyers a direct and transparent way to search and tour homes. No selling your data. No partner agents. Just Tony.
Select a date and time
Contact a Buyer's Agent
Connect with Tony O'Brien — REALTOR, The Sher Group & LOCALLA
Consent not required to use LOCALLA. See our Privacy Policy.
The Sher Group and Tony O'Brien are not mortgage brokers or lenders and do not provide financing. If you opt in, we may refer you to a third-party licensed mortgage professional. We do not guarantee loan approval, rates, or terms.
Nearby Homes For Sale


© 2026 The MLS™ - Combined L.A. Westside MLS (CLAW). All rights reserved. Based on information from The MLS™ - Combined L.A. Westside MLS (CLAW) as of 7/11/2026, 8:28:12 PM. All data, including all measurements and calculations of area, is obtained from various sources and has not been, and will not be, verified by broker or MLS. All information should be independently reviewed and verified for accuracy. Properties may or may not be listed by the office/agent presenting the information. IDX information is provided exclusively for personal, non-commercial use, and may not be used for any purpose other than to identify prospective properties consumers may be interested in purchasing. Information is deemed reliable but not guaranteed.
Tony O'Brien DRE #02200838 | The Sher Group DRE #02022464
Equal Housing Opportunity
Tour with Tony
LOCALLA was built by Tony O'Brien, a REALTOR with The Sher Group, to give buyers a direct and transparent way to search and tour homes. No selling your data. No partner agents. Just Tony.
Select a date and time
Nearby Homes For Sale
Contact a Buyer's Agent
Connect with Tony O'Brien — REALTOR, The Sher Group & LOCALLA
Consent not required to use LOCALLA. See our Privacy Policy.
The Sher Group and Tony O'Brien are not mortgage brokers or lenders and do not provide financing. If you opt in, we may refer you to a third-party licensed mortgage professional. We do not guarantee loan approval, rates, or terms.
© 2026 The MLS™ - Combined L.A. Westside MLS (CLAW). All rights reserved. Based on information from The MLS™ - Combined L.A. Westside MLS (CLAW) as of 7/11/2026, 8:28:12 PM. All data, including all measurements and calculations of area, is obtained from various sources and has not been, and will not be, verified by broker or MLS. All information should be independently reviewed and verified for accuracy. Properties may or may not be listed by the office/agent presenting the information. IDX information is provided exclusively for personal, non-commercial use, and may not be used for any purpose other than to identify prospective properties consumers may be interested in purchasing. Information is deemed reliable but not guaranteed.
Tony O'Brien DRE #02200838 | The Sher Group DRE #02022464
Equal Housing Opportunity