LOCALLA


$4,995,000
9966 Liebe Dr Los Angeles CA 90210
Residential
N/A
N/A
$483/sqft
No HOA
N/A
What's Special
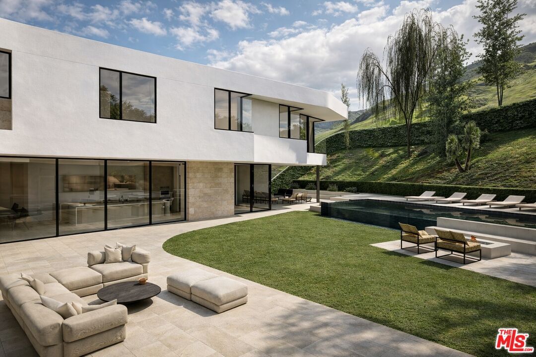
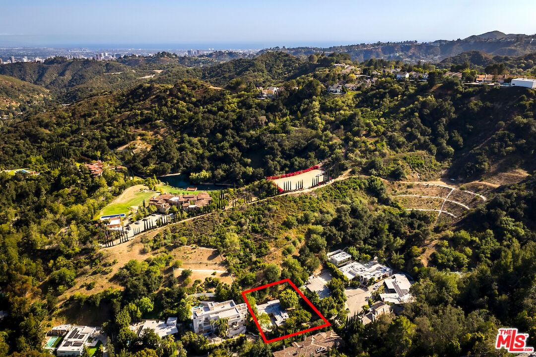
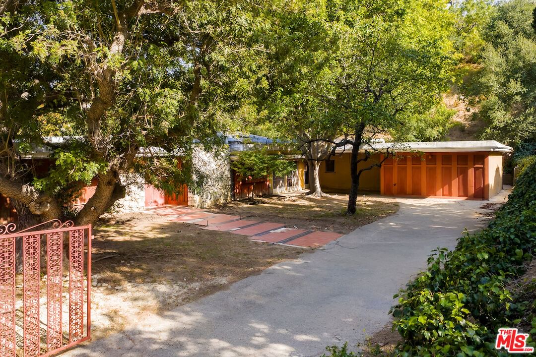
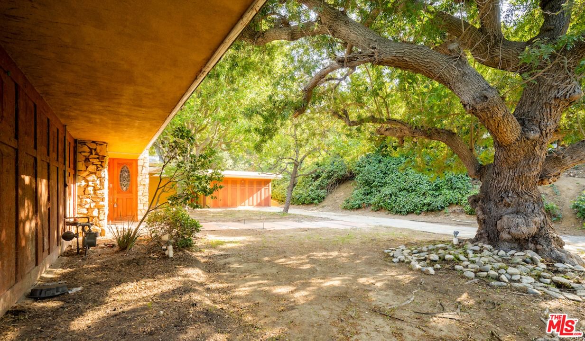
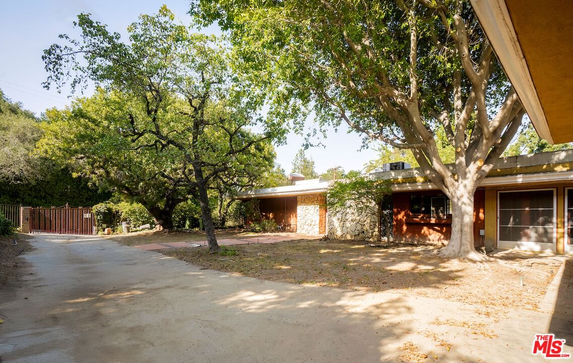
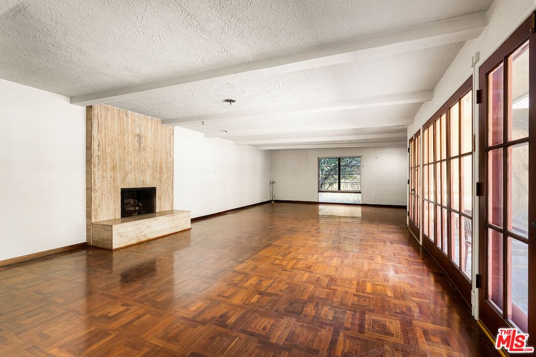
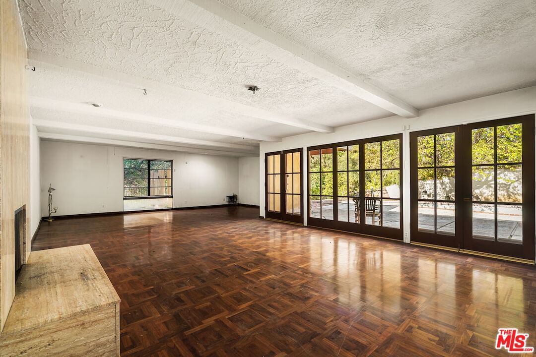
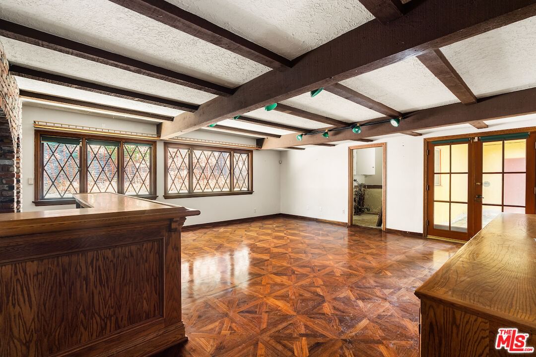
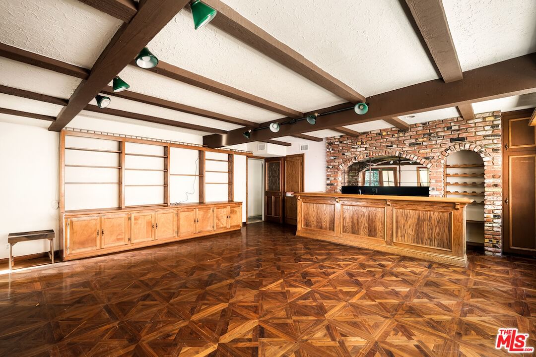
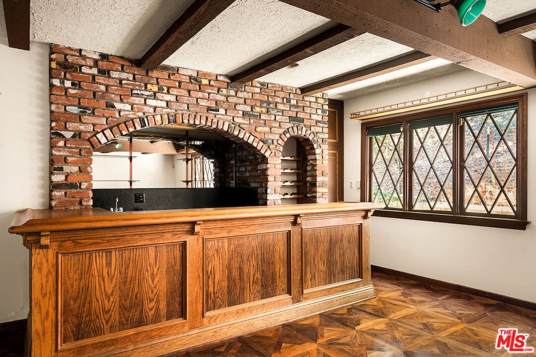
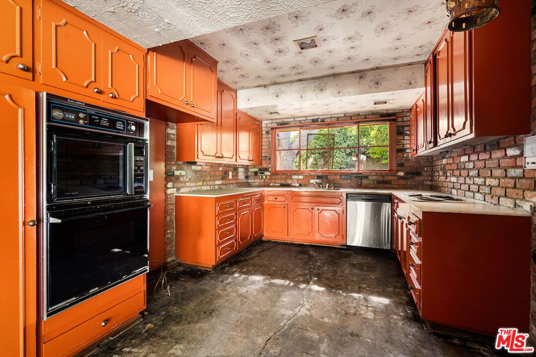
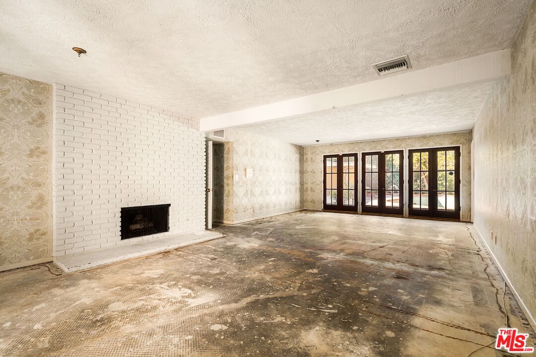
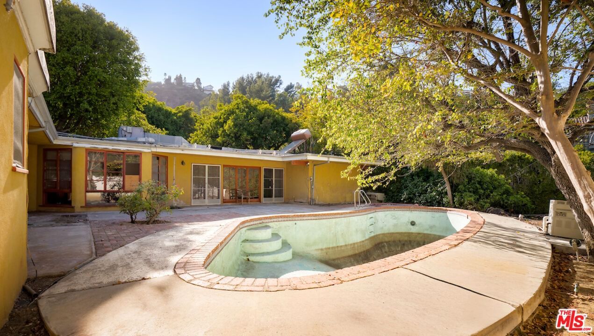
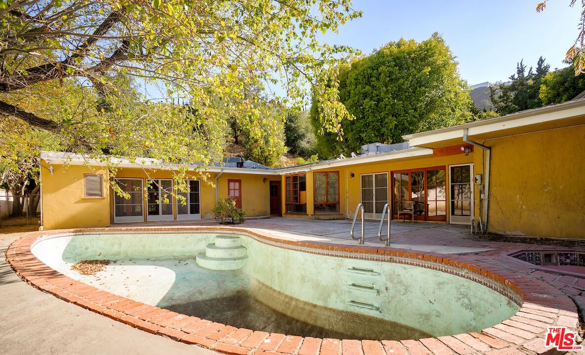
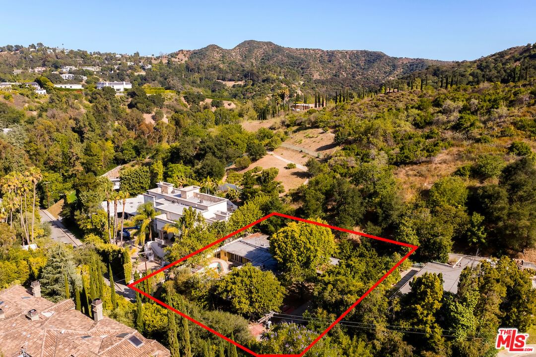
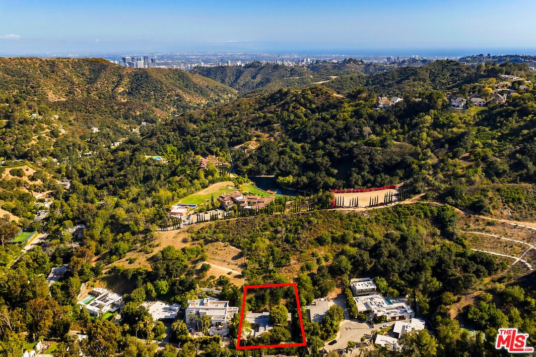
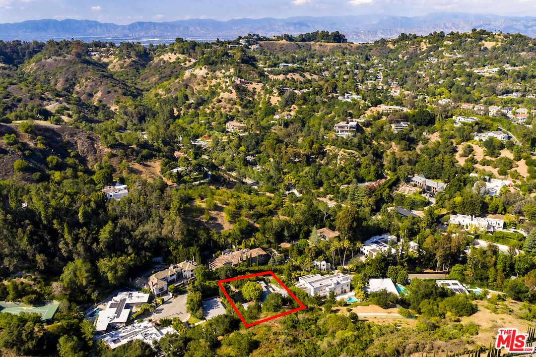
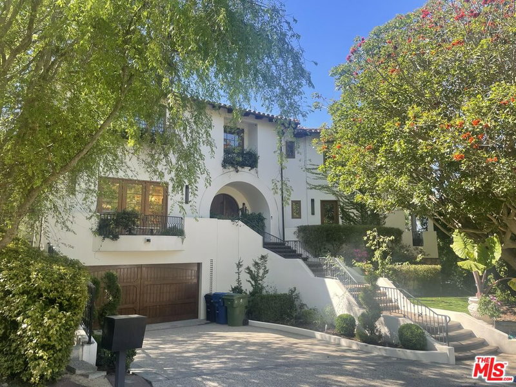
On a private cul-de-sac in a celebrity-studded enclave of the Beverly Hills Post Office, 9966 Liebe Drive offers a rare opportunity to create the ultimate bespoke Los Angeles retreat or build a brand-new masterpiece. Situated on a wide street with ample parking for large social events, this gem currently features an original 1960 mid-century, single-story floor plan ready for a stunning modernization. Alternatively, buyers can skip the tedious three-year design and permitting process by utilizing the included RTI (Ready-to-Issue), shovel-ready plans. Designed specifically for the expansive 61,027-square-foot lot, the proposed custom residence spans approximately 10,351 square feet and boasts 5 bedrooms, 8 bathrooms, 2 full kitchens (one on each floor), a theater, an elevator, a dual-driveway entry, and an infinity-edge pool and spa. Complete with an ADU (Accessory Dwelling Unit) and a JADU (Junior Accessory Dwelling Unit), the layout perfectly optimizes both luxury and privacy. Located just off Benedict Canyon Drive adjacent to Bel Aironly 5 minutes from the convenient shops and restaurants of the Beverly Glen Center and 10 minutes from the Beverly Hills Hotelthis property is primed for a discerning buyer looking to customize a legacy estate in one of the city's most coveted pockets.
Days On Market: 8
Listing updated: July 18, 2026 at 07:01 AM
Listed by: Ginger Glass DRE #01478465, Compass

Features & Facts
Interior
- Bedrooms: 5
- Bathrooms: 8
- Square Feet: 10351
- Family Room: Yes
Recently Sold Nearby


Similar Homes for Sale

$4,495,000
1151 Angelo Dr, Beverly Hills

$5,595,000
365 Norcroft Ave, Los Angeles

$5,499,999
1146 Sierra Alta Way, Los Angeles

$4,495,000
1124 Sierra Alta Way, Los Angeles

$4,995,000
501 Woodruff Ave, Los Angeles

$4,850,000
204 Ashdale Pl, Los Angeles
Tour with Localla
LOCALLA was built by Tony O'Brien, a REALTOR with The Sher Group, to give buyers a direct and transparent way to search and tour homes. No selling your data. No partner agents. Just Tony.
Select a date and time
Contact a Buyer's Agent
Connect with Tony O'Brien — REALTOR, The Sher Group & LOCALLA
Consent not required to use LOCALLA. See our Privacy Policy.
The Sher Group and Tony O'Brien are not mortgage brokers or lenders and do not provide financing. If you opt in, we may refer you to a third-party licensed mortgage professional. We do not guarantee loan approval, rates, or terms.
Nearby Homes For Sale




© 2026 The MLS™ - Combined L.A. Westside MLS (CLAW). All rights reserved. Based on information from The MLS™ - Combined L.A. Westside MLS (CLAW) as of 10/12/2026, 11:12:40 AM. All data, including all measurements and calculations of area, is obtained from various sources and has not been, and will not be, verified by broker or MLS. All information should be independently reviewed and verified for accuracy. Properties may or may not be listed by the office/agent presenting the information. IDX information is provided exclusively for personal, non-commercial use, and may not be used for any purpose other than to identify prospective properties consumers may be interested in purchasing. Information is deemed reliable but not guaranteed.
Tony O'Brien DRE #02200838 | The Sher Group DRE #02022464
Equal Housing Opportunity
Tour with Localla
LOCALLA was built by Tony O'Brien, a REALTOR with The Sher Group, to give buyers a direct and transparent way to search and tour homes. No selling your data. No partner agents. Just Tony.
Select a date and time
Nearby Homes For Sale
Contact a Buyer's Agent
Connect with Tony O'Brien — REALTOR, The Sher Group & LOCALLA
Consent not required to use LOCALLA. See our Privacy Policy.
The Sher Group and Tony O'Brien are not mortgage brokers or lenders and do not provide financing. If you opt in, we may refer you to a third-party licensed mortgage professional. We do not guarantee loan approval, rates, or terms.
© 2026 The MLS™ - Combined L.A. Westside MLS (CLAW). All rights reserved. Based on information from The MLS™ - Combined L.A. Westside MLS (CLAW) as of 10/12/2026, 11:12:40 AM. All data, including all measurements and calculations of area, is obtained from various sources and has not been, and will not be, verified by broker or MLS. All information should be independently reviewed and verified for accuracy. Properties may or may not be listed by the office/agent presenting the information. IDX information is provided exclusively for personal, non-commercial use, and may not be used for any purpose other than to identify prospective properties consumers may be interested in purchasing. Information is deemed reliable but not guaranteed.
Tony O'Brien DRE #02200838 | The Sher Group DRE #02022464
Equal Housing Opportunity