LOCALLA











$1,185,000
601 San Pascual Ave Los Angeles CA 90042
Residential
Built 1922
N/A
$896/sqft
No HOA
N/A
What's Special
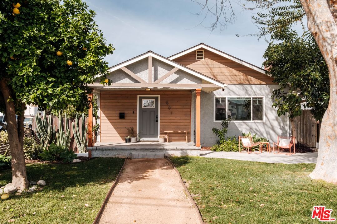
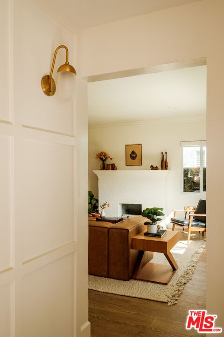
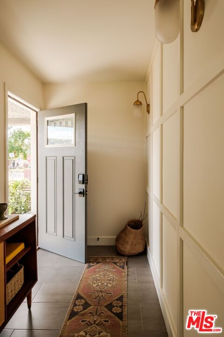
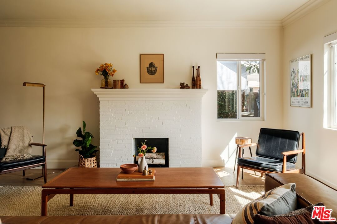
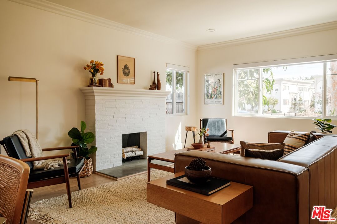
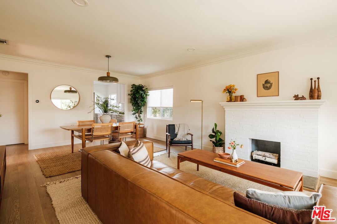
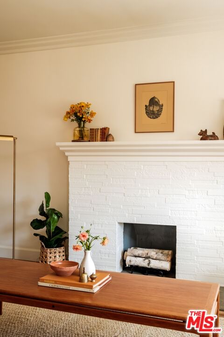
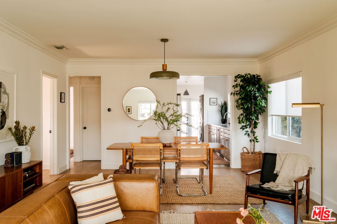
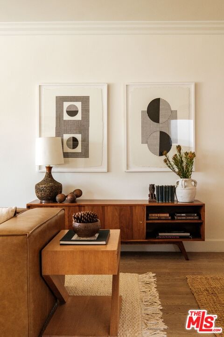
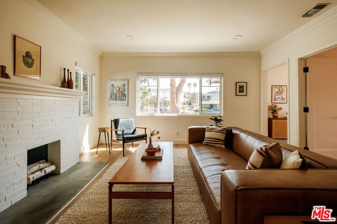
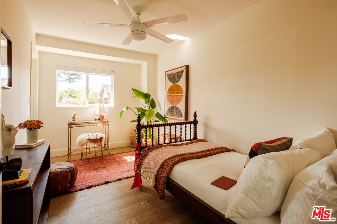
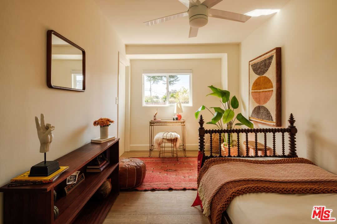
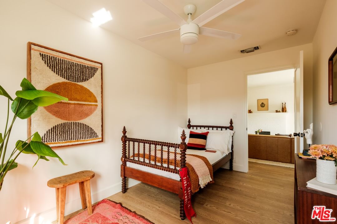
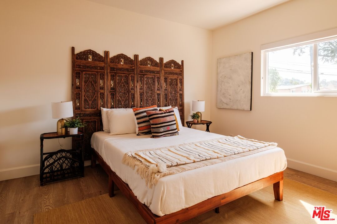
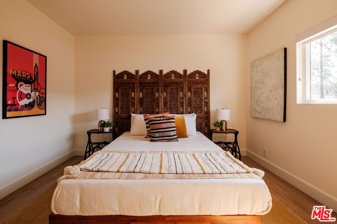
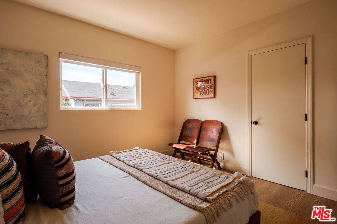
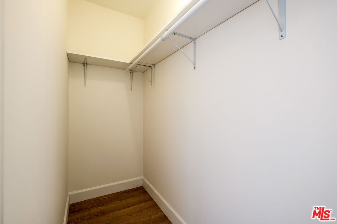
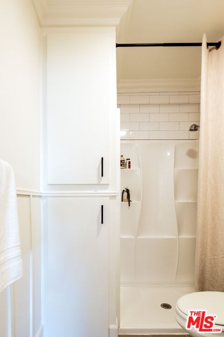
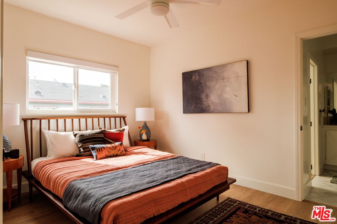
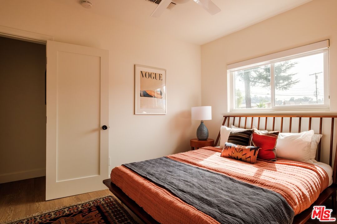
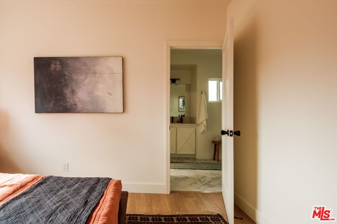
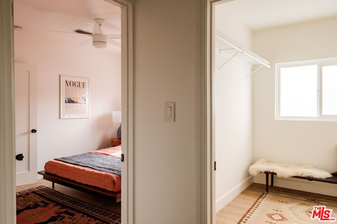
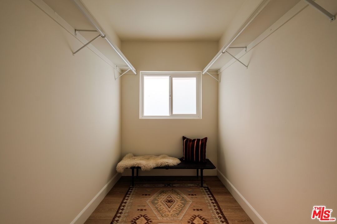
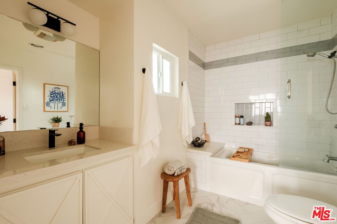
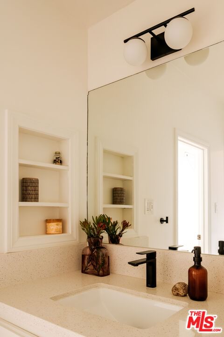
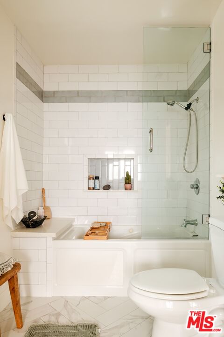
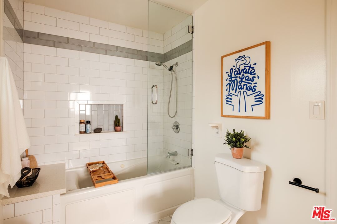
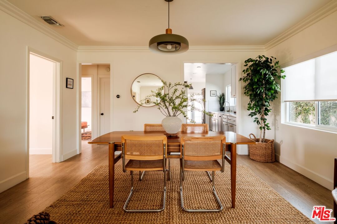
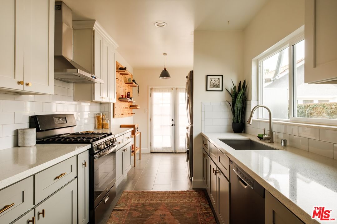
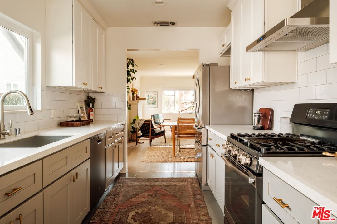
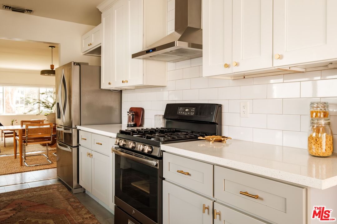
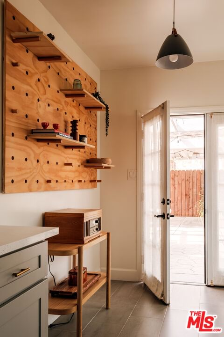
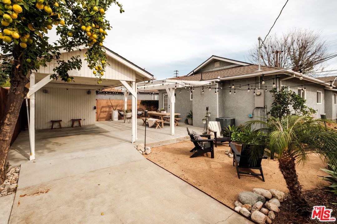
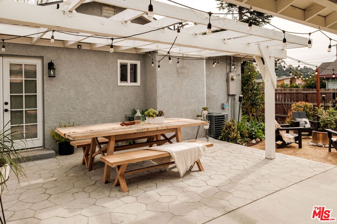
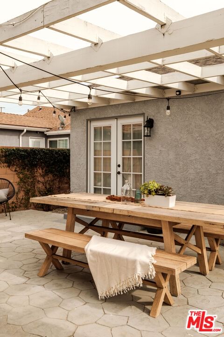
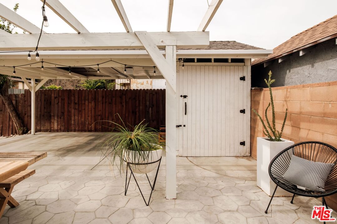
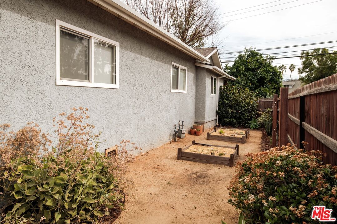
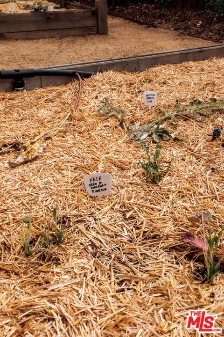
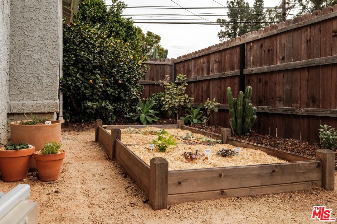
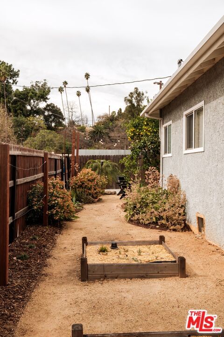
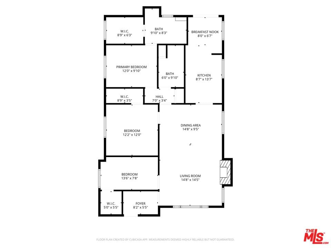
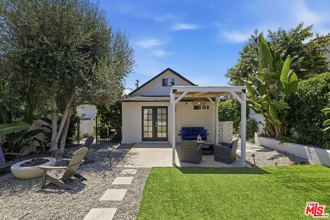
Set on a spacious corner lot in the Garvanza pocket of Highland Park, this reimagined bungalow offers charm, privacy, and an unbeatable location just moments from South Pasadena, Eagle Rock and the heart of York Boulevard and Figueroa. Set back from the street, the home has a generous grassy front yard with beautiful landscape and mature avocado, lemon, lime, and grapefruit trees. As you enter, a charming foyer welcomes you before you step into the bright and open living room with a large picture window and decorated stone fireplace. The dining room connects the living room and spacious kitchen that pair gray and white cabinetry, clean brass hardware and gorgeous quartz countertops. It flows seamlessly to the private back yard with French doors bringing you to a covered dining and lounge area, perfect for evening BBQs, gatherings with friends or relaxed weekend mornings. You'll even find raised and irrigated garden beds to grow your own vegetables! The first and second bedrooms are spacious, each with large closets. The primary suite features a full ensuite bath and an oversized walk in closet with natural light! With modern floors, light fixtures, EV charger, and electric rollershades, the home has been meticulously updated for modern living and is turnkey ready for its new owner. The home is fully gated with a motorized gate to the driveway and carport fit for two cars. Behind the carport is a fully fitted shed with a work bench perfect for home projects. Ideally positioned, the home is close to Highland Park's popular shops and restaurants, easy access to South Pasadena and the trails of the Arroyo, San Pascual Park, and the neighborhood horse stables. This truly is Highland Park living at its most connected.
Days On Market: 14
Listing updated: March 20, 2026 at 04:14 PM
Listed by: Alisandra Morisi DRE #02087352, Sotheby's International Realty

Features & Facts
Interior
- Bedrooms: 3
- Bathrooms: 2
- Square Feet: 1322
- Year Built: 1922
- Flooring: Mixed
- Family Room: Yes
Recently Sold Nearby


Contact a Buyer's Agent
Connect with Tony O'Brien — REALTOR, The Sher Group & LOCALLA
Consent not required to use LOCALLA. See our Privacy Policy.
The Sher Group and Tony O'Brien are not mortgage brokers or lenders and do not provide financing. If you opt in, we may refer you to a third-party licensed mortgage professional. We do not guarantee loan approval, rates, or terms.
Nearby Homes For Sale



© 2026 The MLS™ - Combined L.A. Westside MLS (CLAW). All rights reserved. Based on information from The MLS™ - Combined L.A. Westside MLS (CLAW) as of 8/27/2026, 9:31:11 AM. All data, including all measurements and calculations of area, is obtained from various sources and has not been, and will not be, verified by broker or MLS. All information should be independently reviewed and verified for accuracy. Properties may or may not be listed by the office/agent presenting the information. IDX information is provided exclusively for personal, non-commercial use, and may not be used for any purpose other than to identify prospective properties consumers may be interested in purchasing. Information is deemed reliable but not guaranteed.
Tony O'Brien DRE #02200838 | The Sher Group DRE #02022464
Equal Housing Opportunity
Nearby Homes For Sale
Contact a Buyer's Agent
Connect with Tony O'Brien — REALTOR, The Sher Group & LOCALLA
Consent not required to use LOCALLA. See our Privacy Policy.
The Sher Group and Tony O'Brien are not mortgage brokers or lenders and do not provide financing. If you opt in, we may refer you to a third-party licensed mortgage professional. We do not guarantee loan approval, rates, or terms.
© 2026 The MLS™ - Combined L.A. Westside MLS (CLAW). All rights reserved. Based on information from The MLS™ - Combined L.A. Westside MLS (CLAW) as of 8/27/2026, 9:31:11 AM. All data, including all measurements and calculations of area, is obtained from various sources and has not been, and will not be, verified by broker or MLS. All information should be independently reviewed and verified for accuracy. Properties may or may not be listed by the office/agent presenting the information. IDX information is provided exclusively for personal, non-commercial use, and may not be used for any purpose other than to identify prospective properties consumers may be interested in purchasing. Information is deemed reliable but not guaranteed.
Tony O'Brien DRE #02200838 | The Sher Group DRE #02022464
Equal Housing Opportunity