LOCALLA









$1,499,000
6565 Pickwick St Los Angeles CA 90042
Residential
Built 2024
N/A
$673/sqft
No HOA
N/A
What's Special
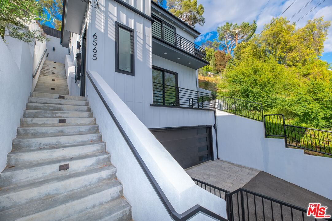
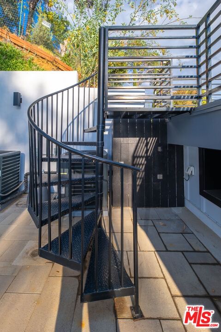
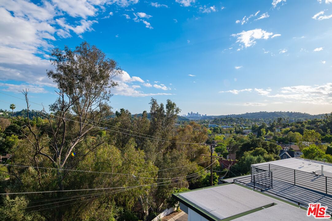
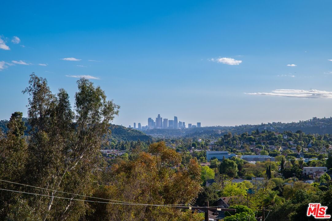
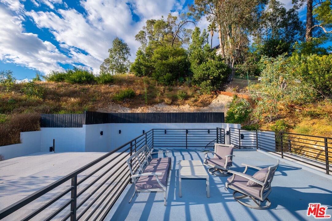
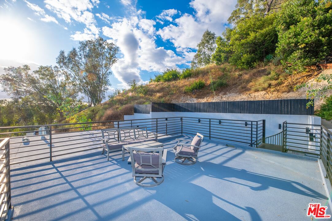
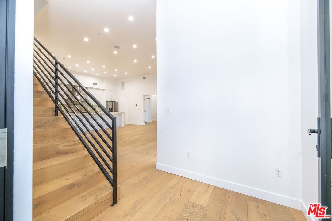
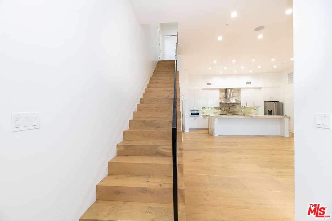
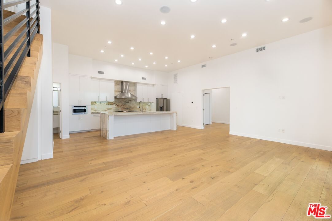
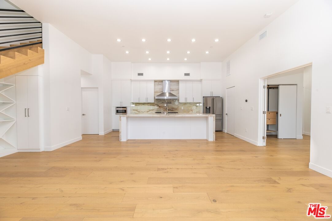
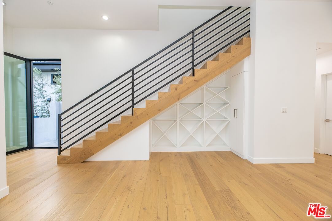
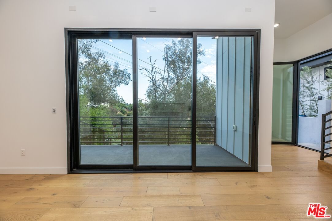
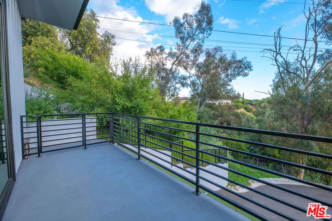
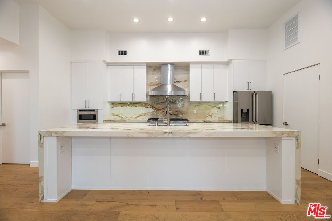
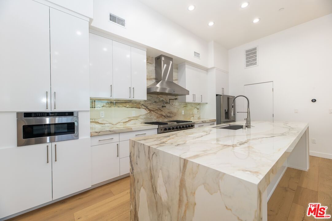
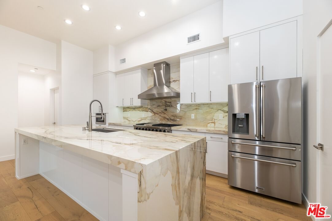
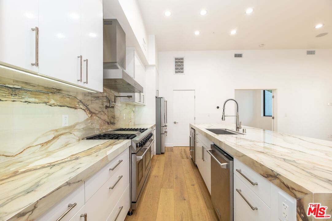
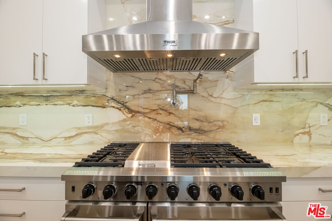
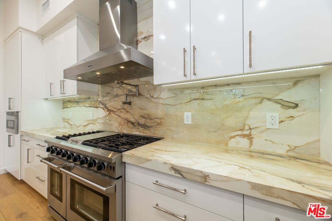
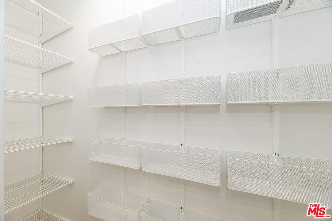
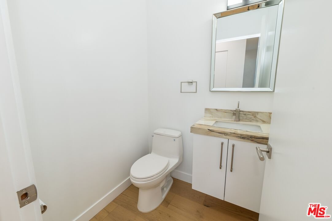
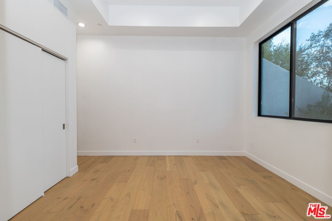
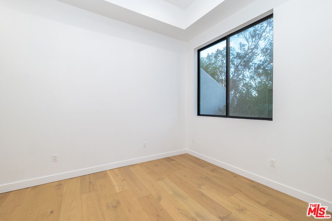
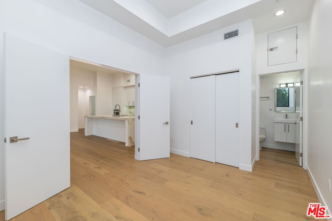
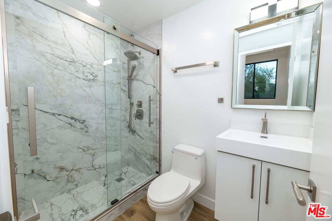
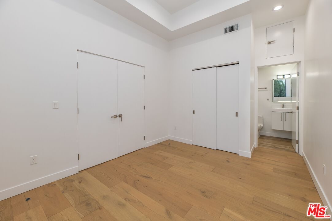
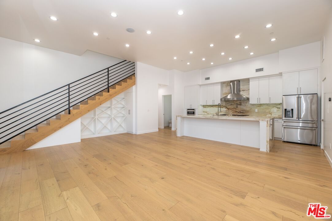
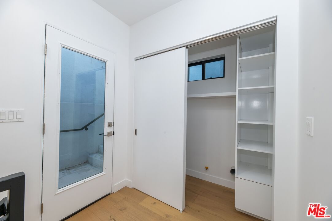
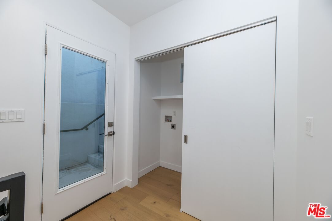
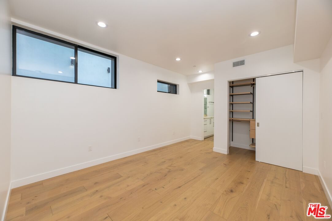
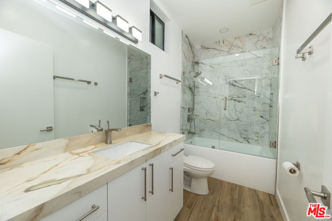
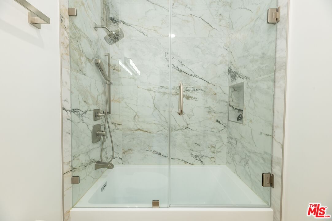
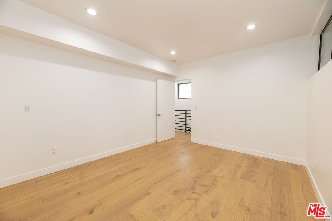
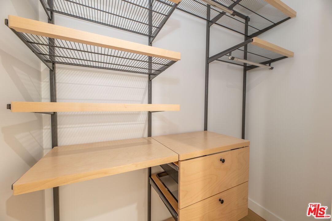
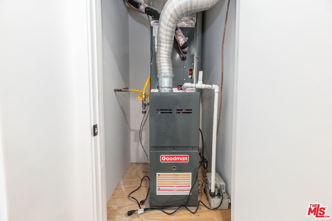
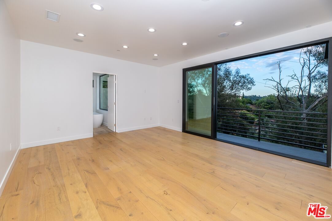
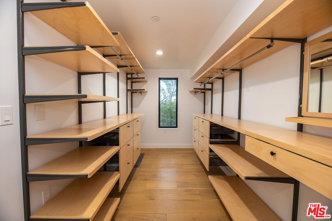
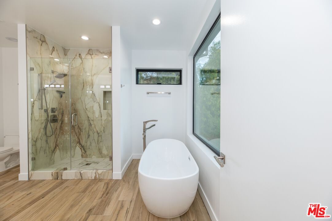
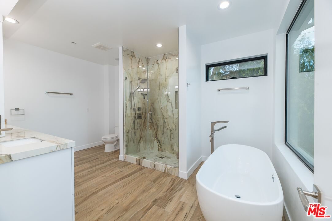
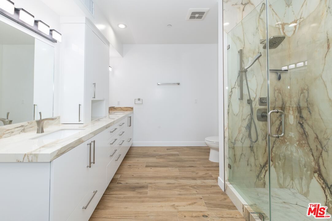
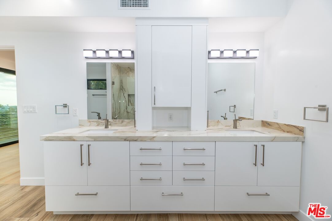
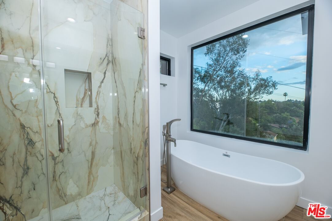
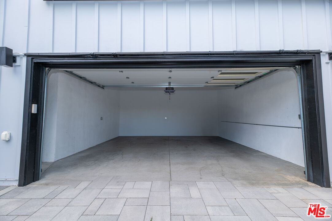
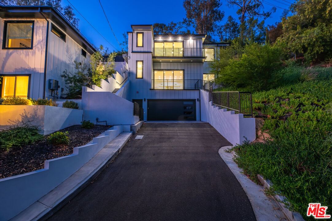
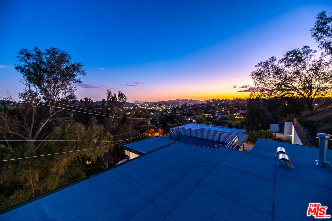
Equity, Location and Opportunity to own this Beauty! 6561 Pickwick Street the home next door was constructed by the same developer and sold at $1,750,000 in 2025. This beauty is tucked away at the end of a quiet cul-de-sac, where the rhythm of the city softens into something more serene, this newly constructed residence offers a rare balance of privacy, design, and connection just moments from Pasadena and the vibrant energy of Downtown Los Angeles. From the moment you enter, the home unfolds with intention. Sunlight pours through expansive glass doors, illuminating warm blonde oak floors and drawing your eye outward to sweeping city and skyline views. The seamless flow between indoor and outdoor spaces invites a lifestyle of ease, morning coffee in the light, evenings framed by the glow of the skyline. At the heart of the home, the kitchen is both a statement and a gathering place. Sculptural Calacatta porcelain surfaces, a striking bookmatched backsplash, and a suite of premium Thor appliances create a space that feels as elevated as it is functional. Whether hosting intimate dinners or lively celebrations, the oversized island becomes the natural center of connection. The main level offers living space, a kitchen with walk in pantry and a thoughtfully placed guest suite ideal for extended stays, a private office, or a space to create and recharge alongside a refined powder room designed with understated elegance. Upstairs, the primary suite becomes your personal retreat. Bathed in natural light, with sliding glass doors that open to a private terrace, it's a space designed for both rest and reflection. The spa-inspired bath invites you to slow down, with a soaking tub, expansive walk-in shower, and finishes that evoke a quiet sense of luxury. An additional ensuite bedroom and dedicated laundry area complete the level with both comfort and practicality in mind. And then, the experience reaches its peak. The top-floor entertainment space opens to a rooftop deck where the city stretches out before you; an ever-changing backdrop of light, color, and possibility. With gas and water connections ready for a custom outdoor kitchen or lounge, this is where evenings linger, conversations deepen, and memories are made under the Los Angeles sky. Surrounded by natural landscape and positioned for both privacy and accessibility, this home is more than a residence, it's a place to arrive, to exhale, and to live beautifully. Don't miss this exceptional opportunity to own a meticulously designed, move-in-ready home where comfort, style, and convenience come together. This home is packed with thoughtful upgrades, including dual-zone central heating and air, recessed lighting throughout, built-in ceiling speakers, and a custom wine cabinet tucked neatly beneath the staircase, pocket baskets in pantry and customized built out closets. The rooftop is also prepped for solar panels, and the attached two-car garage adds everyday convenience. The location offers easy access to top-rated schools, as well as plenty of shopping, dining, and entertainment options.
Days On Market: 39
Listing updated: June 27, 2026 at 11:05 PM
Listed by: Yonnine Hawkins Garr DRE #01715650, Chase Skye Realty Group
Patty Lopez DRE #01704771, Keller Williams Realty Los Feliz

Features & Facts
Interior
- Bedrooms: 3
- Bathrooms: 4 full, 1 half
- Square Feet: 2226
- Year Built: 2024
- Flooring: Hardwood
- Family Room: Yes
Recently Sold Nearby


Similar Homes for Sale

$1,675,000
941 Fortune Way, Los Angeles

$1,399,000
6242 Roy St, Los Angeles

$1,395,000
6014 Delphi St, Los Angeles

$1,395,000
675 Shafter Way, Los Angeles

$1,495,000
1036 Hope St, South Pasadena

$1,449,000
5624 Stratford Rd, Los Angeles
Contact a Buyer's Agent
Connect with Tony O'Brien — REALTOR, The Sher Group & LOCALLA
Consent not required to use LOCALLA. See our Privacy Policy.
The Sher Group and Tony O'Brien are not mortgage brokers or lenders and do not provide financing. If you opt in, we may refer you to a third-party licensed mortgage professional. We do not guarantee loan approval, rates, or terms.
Nearby Homes For Sale


© 2026 The MLS™ - Combined L.A. Westside MLS (CLAW). All rights reserved. Based on information from The MLS™ - Combined L.A. Westside MLS (CLAW) as of 10/13/2026, 7:09:47 AM. All data, including all measurements and calculations of area, is obtained from various sources and has not been, and will not be, verified by broker or MLS. All information should be independently reviewed and verified for accuracy. Properties may or may not be listed by the office/agent presenting the information. IDX information is provided exclusively for personal, non-commercial use, and may not be used for any purpose other than to identify prospective properties consumers may be interested in purchasing. Information is deemed reliable but not guaranteed.
Tony O'Brien DRE #02200838 | The Sher Group DRE #02022464
Equal Housing Opportunity
Nearby Homes For Sale
Contact a Buyer's Agent
Connect with Tony O'Brien — REALTOR, The Sher Group & LOCALLA
Consent not required to use LOCALLA. See our Privacy Policy.
The Sher Group and Tony O'Brien are not mortgage brokers or lenders and do not provide financing. If you opt in, we may refer you to a third-party licensed mortgage professional. We do not guarantee loan approval, rates, or terms.
© 2026 The MLS™ - Combined L.A. Westside MLS (CLAW). All rights reserved. Based on information from The MLS™ - Combined L.A. Westside MLS (CLAW) as of 10/13/2026, 7:09:47 AM. All data, including all measurements and calculations of area, is obtained from various sources and has not been, and will not be, verified by broker or MLS. All information should be independently reviewed and verified for accuracy. Properties may or may not be listed by the office/agent presenting the information. IDX information is provided exclusively for personal, non-commercial use, and may not be used for any purpose other than to identify prospective properties consumers may be interested in purchasing. Information is deemed reliable but not guaranteed.
Tony O'Brien DRE #02200838 | The Sher Group DRE #02022464
Equal Housing Opportunity