LOCALLA


$1,150,000
6024 Crestwood Way Los Angeles CA 90042
Residential
Built 1937
N/A
$1,229/sqft
No HOA
N/A
What's Special
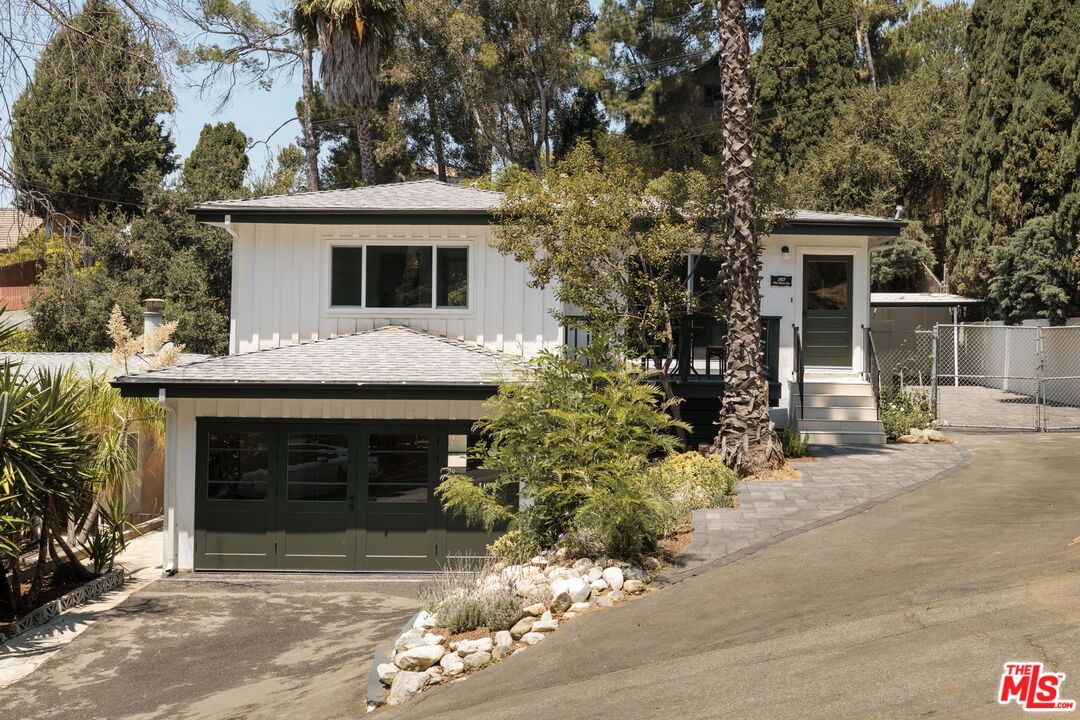
It's not always easy to say what makes a house a home, but most everyone knows right away when a house has "heart", when it's a place that can become their refuge and abode. 6024 Crestwood Way is a house that provides everything you need to create such a home. Its floorplan blends tradition and a modern openness that won't sacrifice privacy for a false sense of spaciousness, yet it has the "great room" feeling of connection between living, dining, and kitchen. Playful colors and fixtures are a unifying theme throughout. Beautiful wood windows bring light and warmth inside. The updated kitchen and bath give a nod to tradition while featuring modern function and style. French doors in the primary bedroom open out to a spacious deck that lets you roll out of bed, grab your coffee, and take in the vistas of morning sun on the hills. The garage has been converted to a studio that works for any number of uses. (Though this was crafted without a permit, the changing regulatory scene may present the possibility of an ADU conversion.) And the yard! Think: a wild extravagance of blooming California natives, raised beds filled with vegetables, chickens in the coop, grapefruit from the tree for breakfast, evenings with friends around the fire pit And if adding on to the house makes sense for you, the yard can accommodate a room addition with barely any sacrifice of space for every other use of the land. Situated at a sweet spot on the border of Highland Park and Eagle Rock, 6024 Crestwood Way places you in a quiet neighborhood that's close to everything that makes Northeast LA so high on everyone's list.
Days On Market: 18
Listing updated: March 25, 2026 at 12:01 AM
Listed by: Joseph Lightfoot DRE #01234765, Sotheby's International Realty

Features & Facts
Interior
- Bedrooms: 2
- Bathrooms: 1
- Square Feet: 936
- Year Built: 1937
- Flooring: Wood, Mixed
- Family Room: Yes
Recently Sold Nearby


Contact a Buyer's Agent
Connect with Tony O'Brien — REALTOR, The Sher Group & LOCALLA
Consent not required to use LOCALLA. See our Privacy Policy.
The Sher Group and Tony O'Brien are not mortgage brokers or lenders and do not provide financing. If you opt in, we may refer you to a third-party licensed mortgage professional. We do not guarantee loan approval, rates, or terms.
Nearby Homes For Sale



© 2026 The MLS™ - Combined L.A. Westside MLS (CLAW). All rights reserved. Based on information from The MLS™ - Combined L.A. Westside MLS (CLAW) as of 7/13/2026, 1:25:58 AM. All data, including all measurements and calculations of area, is obtained from various sources and has not been, and will not be, verified by broker or MLS. All information should be independently reviewed and verified for accuracy. Properties may or may not be listed by the office/agent presenting the information. IDX information is provided exclusively for personal, non-commercial use, and may not be used for any purpose other than to identify prospective properties consumers may be interested in purchasing. Information is deemed reliable but not guaranteed.
Tony O'Brien DRE #02200838 | The Sher Group DRE #02022464
Equal Housing Opportunity
Nearby Homes For Sale
Contact a Buyer's Agent
Connect with Tony O'Brien — REALTOR, The Sher Group & LOCALLA
Consent not required to use LOCALLA. See our Privacy Policy.
The Sher Group and Tony O'Brien are not mortgage brokers or lenders and do not provide financing. If you opt in, we may refer you to a third-party licensed mortgage professional. We do not guarantee loan approval, rates, or terms.
© 2026 The MLS™ - Combined L.A. Westside MLS (CLAW). All rights reserved. Based on information from The MLS™ - Combined L.A. Westside MLS (CLAW) as of 7/13/2026, 1:25:58 AM. All data, including all measurements and calculations of area, is obtained from various sources and has not been, and will not be, verified by broker or MLS. All information should be independently reviewed and verified for accuracy. Properties may or may not be listed by the office/agent presenting the information. IDX information is provided exclusively for personal, non-commercial use, and may not be used for any purpose other than to identify prospective properties consumers may be interested in purchasing. Information is deemed reliable but not guaranteed.
Tony O'Brien DRE #02200838 | The Sher Group DRE #02022464
Equal Housing Opportunity