LOCALLA
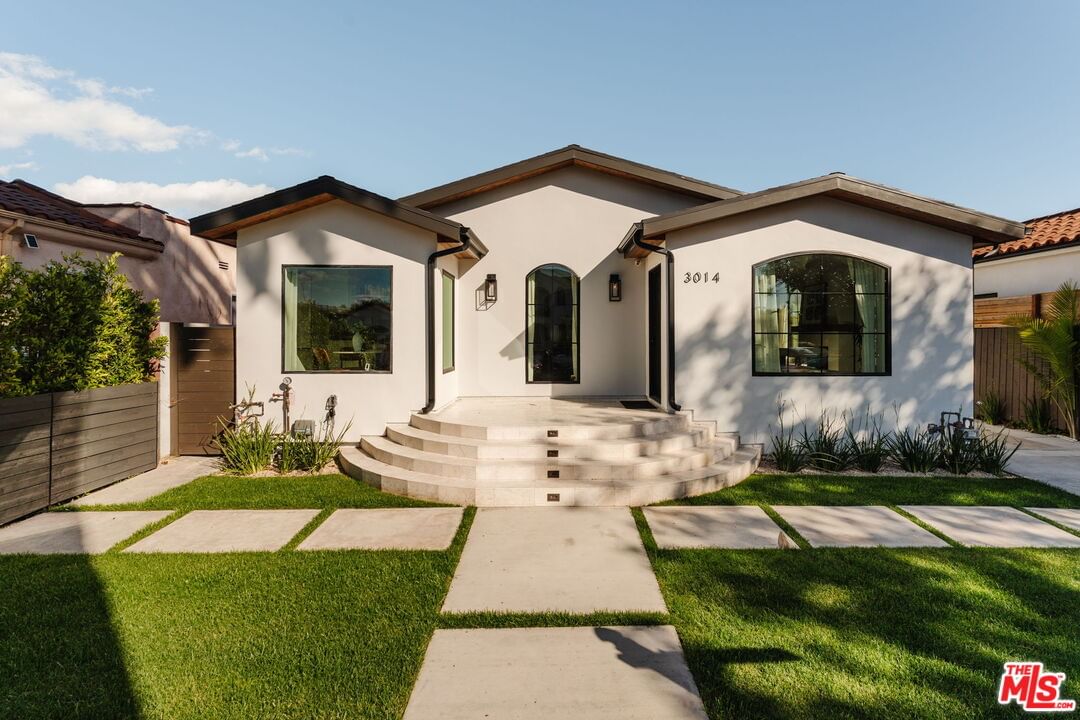
$1,599,900
3014 Norton Ave Los Angeles CA 90018
Residential
Built 1925
N/A
$584/sqft
No HOA
N/A
What's Special
**NEW PRICE!** Newly reimagined from the ground up, this stunning property offers a 5-bedroom, 3.5-bath, 2,354 sq. ft. main residence accompanied by a fully permitted 385 sq. ft. ADU. Thoughtfully designed with impeccable attention to detail, the home boasts soaring vaulted ceilings in both the living room and primary suite, accented by striking exposed beams. A brand-new custom fireplace anchors the living space, while the open-concept chef's kitchen invites effortless entertaining. Additional highlights include a spacious laundry room, wide-plank wood flooring, and luxurious marble-appointed bathrooms. Modern conveniences abound, with built-in speakers, butler's pantry, security cameras, and electric vehicle charging. Every inch of this residence has been crafted to offer the perfect blend of elegance and functionality, creating an exceptional retreat for contemporary living.
Days On Market: 99
Listing updated: September 16, 2026 at 09:04 PM
Listed by: Ryan Sypek DRE #01949108, Compass
David Dimitruk DRE #02242971, Compass

Features & Facts
Interior
- Bedrooms: 6
- Bathrooms: 4 full, 1 half
- Square Feet: 2739
- Year Built: 1925
- Flooring: Hardwood, Tile
- Family Room: Yes
Recently Sold Nearby


Similar Homes for Sale

$1,299,000
4530 Washington Blvd, Los Angeles

$1,699,000
1614 Virginia Rd, Los Angeles

$1,650,000
2068 Hobart Blvd, Los Angeles

$1,289,000
2541 Carmona Ave, Los Angeles

$1,500,000
1801 43rd St, Los Angeles

$1,699,000
8597 Higuera St, Culver City
Contact a Buyer's Agent
Connect with Tony O'Brien — REALTOR, The Sher Group & LOCALLA
Consent not required to use LOCALLA. See our Privacy Policy.
The Sher Group and Tony O'Brien are not mortgage brokers or lenders and do not provide financing. If you opt in, we may refer you to a third-party licensed mortgage professional. We do not guarantee loan approval, rates, or terms.
Nearby Homes For Sale


© 2026 The MLS™ - Combined L.A. Westside MLS (CLAW). All rights reserved. Based on information from The MLS™ - Combined L.A. Westside MLS (CLAW) as of 10/9/2026, 2:36:49 PM. All data, including all measurements and calculations of area, is obtained from various sources and has not been, and will not be, verified by broker or MLS. All information should be independently reviewed and verified for accuracy. Properties may or may not be listed by the office/agent presenting the information. IDX information is provided exclusively for personal, non-commercial use, and may not be used for any purpose other than to identify prospective properties consumers may be interested in purchasing. Information is deemed reliable but not guaranteed.
Tony O'Brien DRE #02200838 | The Sher Group DRE #02022464
Equal Housing Opportunity
Nearby Homes For Sale
Contact a Buyer's Agent
Connect with Tony O'Brien — REALTOR, The Sher Group & LOCALLA
Consent not required to use LOCALLA. See our Privacy Policy.
The Sher Group and Tony O'Brien are not mortgage brokers or lenders and do not provide financing. If you opt in, we may refer you to a third-party licensed mortgage professional. We do not guarantee loan approval, rates, or terms.
© 2026 The MLS™ - Combined L.A. Westside MLS (CLAW). All rights reserved. Based on information from The MLS™ - Combined L.A. Westside MLS (CLAW) as of 10/9/2026, 2:36:49 PM. All data, including all measurements and calculations of area, is obtained from various sources and has not been, and will not be, verified by broker or MLS. All information should be independently reviewed and verified for accuracy. Properties may or may not be listed by the office/agent presenting the information. IDX information is provided exclusively for personal, non-commercial use, and may not be used for any purpose other than to identify prospective properties consumers may be interested in purchasing. Information is deemed reliable but not guaranteed.
Tony O'Brien DRE #02200838 | The Sher Group DRE #02022464
Equal Housing Opportunity