LOCALLA


$3,998,000
2819 Canfield Ave Los Angeles CA 90034
Residential
Built 2018
N/A
$1,052/sqft
No HOA
N/A
What's Special
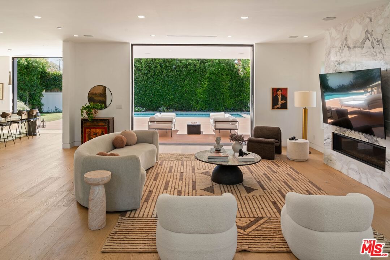
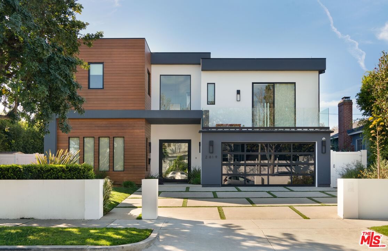
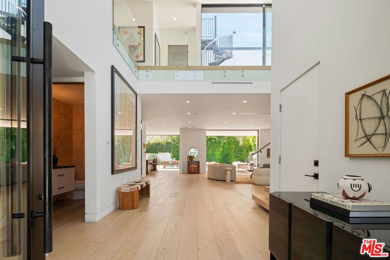
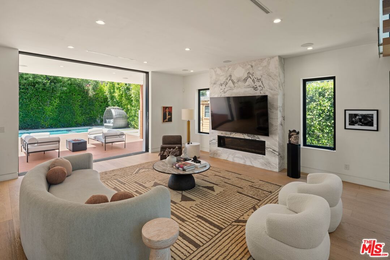
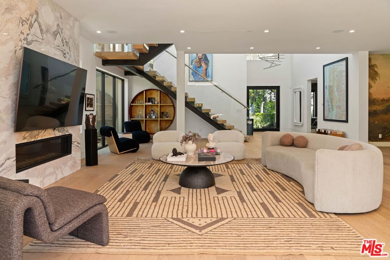
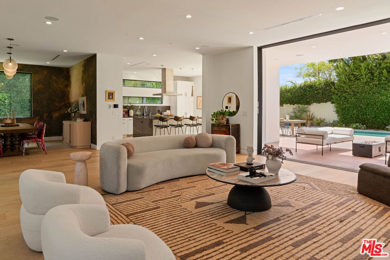
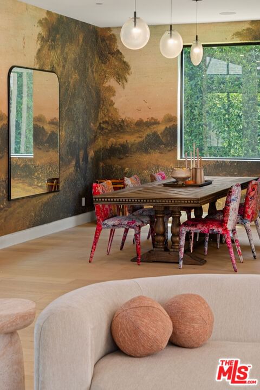
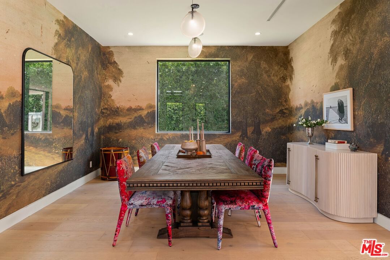
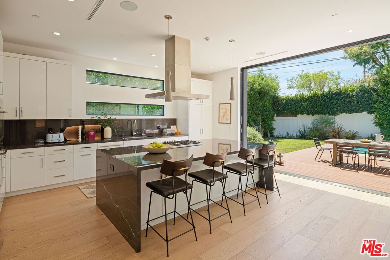
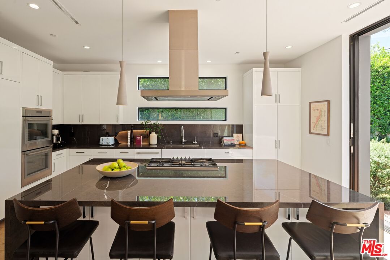
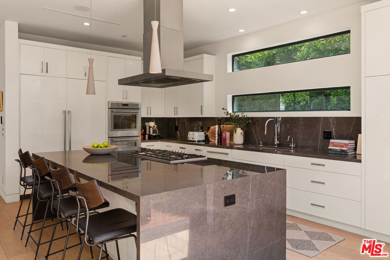
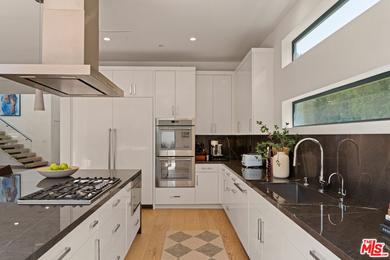
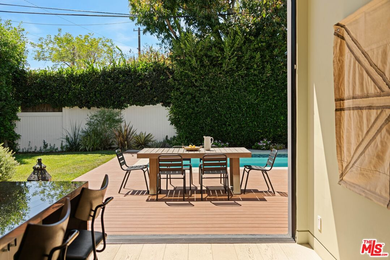
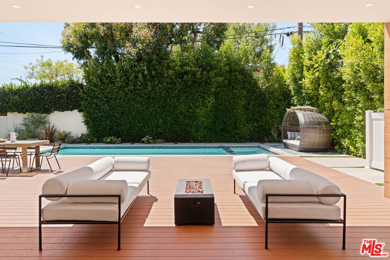
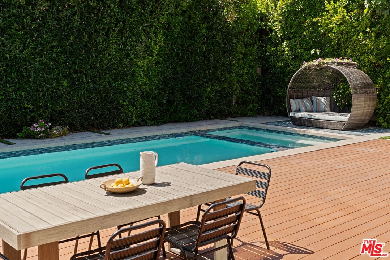
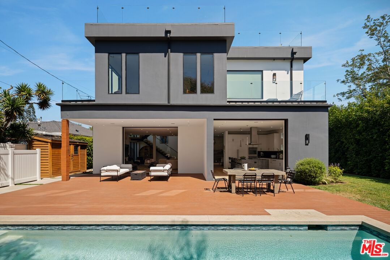
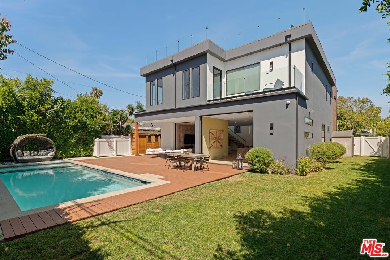
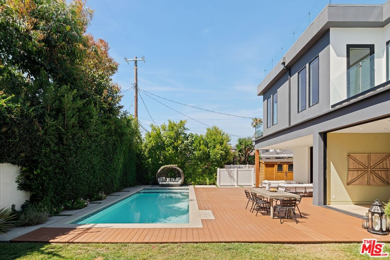
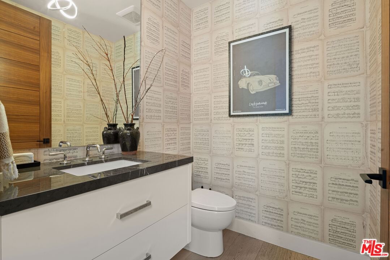
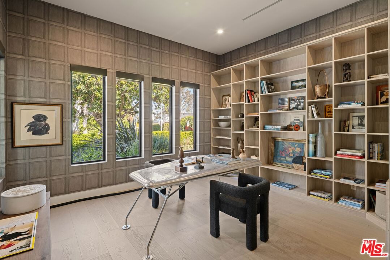
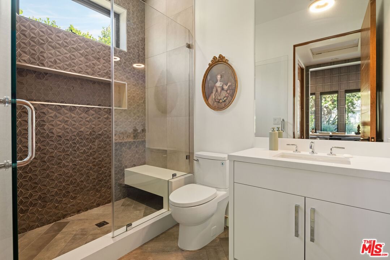
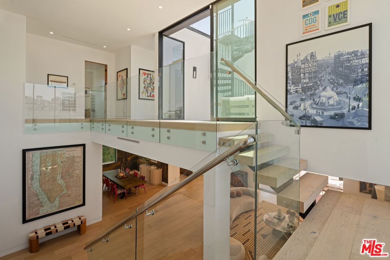
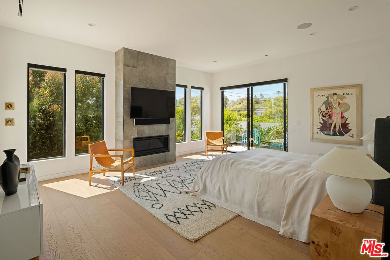
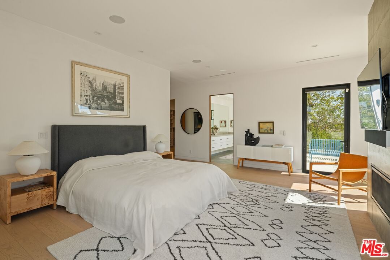
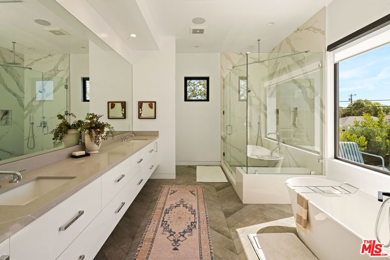
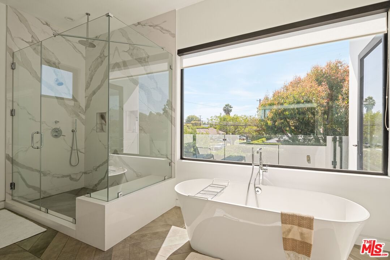
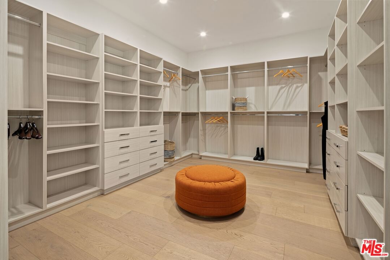
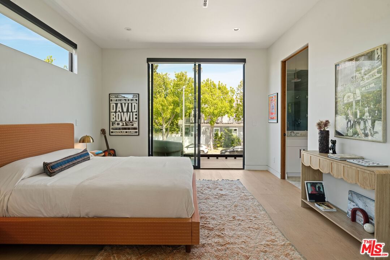
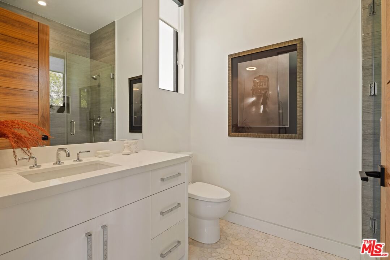
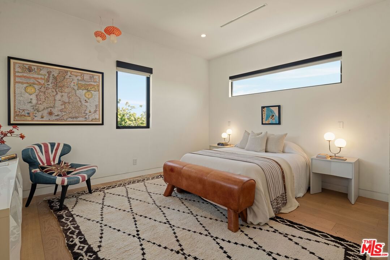
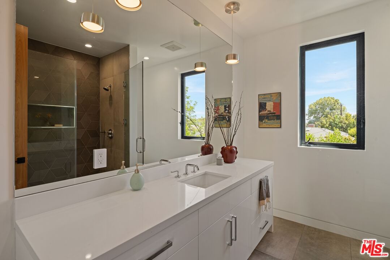
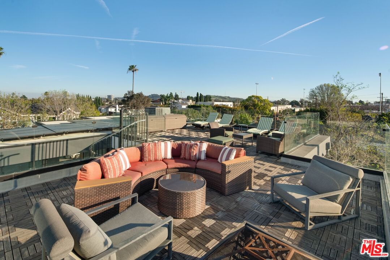
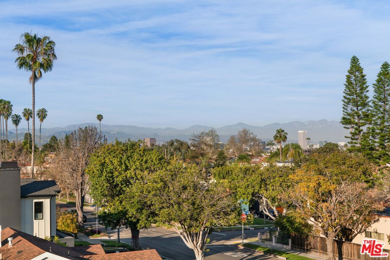
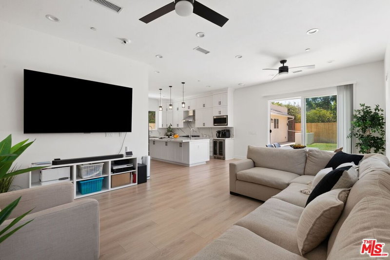
Impeccable Modern Estate in Castle Heights with Rooftop Deck, Pool, and Spa. Nestled in a quiet neighborhood between Cheviot Hills, Beverlywood, and Culver City, this stunning 4-bedroom, 5-bath features chic modern design and seamless flow between the luxurious indoor spaces and wonderful outdoor areas. The chef's kitchen offers a large island with breakfast bar seating, custom cabinetry, and top-of-the-line appliances and flows into a dramatic dining room. The generous living room features an eye-catching stone fireplace and sliding glass pocket doors that open to the incredible backyard with pool, spa, huge patio, and large grassy lawn. One en-suite bedroom and a powder room round out the downstairs, and upstairs there are three additional en-suite bedrooms, including a spacious primary retreat with a fireplace, private balcony overlooking the pool, a massive closet, and a spa-inspired bath with custom tilework and double vanity. A large second-floor terrace offers additional outdoor living space, with a spiral staircase leading up to a huge rooftop deck with 360-degree city views, the ideal place to enjoy the beautiful LA sunsets. Solar panels with solar battery can power the whole house day and night with integrated EV car charging. Other thoughtful modern upgrades include motorized blinds, an integrated smart home system with centralized AV, security cameras, and whole-home audio. Fantastic location, just minutes from Beverly Hills, Century City, Downtown Culver City, and UCLA. Plus, convenient freeway access, proximity to renowned golf courses, and top rated schools nearby.
Days On Market: 82
Listing updated: July 20, 2026 at 06:48 PM
Listed by: Juliette Hohnen DRE #01772623, Douglas Elliman

Features & Facts
Interior
- Bedrooms: 4
- Bathrooms: 5 full, 1 half
- Square Feet: 3799
- Year Built: 2018
- Flooring: Wood, Tile
- Fireplaces: 2
- Family Room: Yes
Recently Sold Nearby


Similar Homes for Sale

$3,995,000
2803 Cardiff Ave, Los Angeles

$3,650,000
9521 Cattaraugus Ave, Los Angeles

$3,595,000
3240 Shelby Dr, Los Angeles

$3,995,000
6111 Hargis St, Los Angeles

$4,500,000
4333 Vinton Ave, Culver City

$3,550,000
3332 Tilden Ave, Los Angeles
Contact a Buyer's Agent
Connect with Tony O'Brien — REALTOR, The Sher Group & LOCALLA
Consent not required to use LOCALLA. See our Privacy Policy.
The Sher Group and Tony O'Brien are not mortgage brokers or lenders and do not provide financing. If you opt in, we may refer you to a third-party licensed mortgage professional. We do not guarantee loan approval, rates, or terms.
Nearby Homes For Sale


© 2026 The MLS™ - Combined L.A. Westside MLS (CLAW). All rights reserved. Based on information from The MLS™ - Combined L.A. Westside MLS (CLAW) as of 10/8/2026, 2:36:00 PM. All data, including all measurements and calculations of area, is obtained from various sources and has not been, and will not be, verified by broker or MLS. All information should be independently reviewed and verified for accuracy. Properties may or may not be listed by the office/agent presenting the information. IDX information is provided exclusively for personal, non-commercial use, and may not be used for any purpose other than to identify prospective properties consumers may be interested in purchasing. Information is deemed reliable but not guaranteed.
Tony O'Brien DRE #02200838 | The Sher Group DRE #02022464
Equal Housing Opportunity
Nearby Homes For Sale
Contact a Buyer's Agent
Connect with Tony O'Brien — REALTOR, The Sher Group & LOCALLA
Consent not required to use LOCALLA. See our Privacy Policy.
The Sher Group and Tony O'Brien are not mortgage brokers or lenders and do not provide financing. If you opt in, we may refer you to a third-party licensed mortgage professional. We do not guarantee loan approval, rates, or terms.
© 2026 The MLS™ - Combined L.A. Westside MLS (CLAW). All rights reserved. Based on information from The MLS™ - Combined L.A. Westside MLS (CLAW) as of 10/8/2026, 2:36:00 PM. All data, including all measurements and calculations of area, is obtained from various sources and has not been, and will not be, verified by broker or MLS. All information should be independently reviewed and verified for accuracy. Properties may or may not be listed by the office/agent presenting the information. IDX information is provided exclusively for personal, non-commercial use, and may not be used for any purpose other than to identify prospective properties consumers may be interested in purchasing. Information is deemed reliable but not guaranteed.
Tony O'Brien DRE #02200838 | The Sher Group DRE #02022464
Equal Housing Opportunity