LOCALLA


$6,995,000
11982 Brentridge Ln Los Angeles CA 90049
Residential
Built 1980
N/A
$1,118/sqft
No HOA
N/A
What's Special
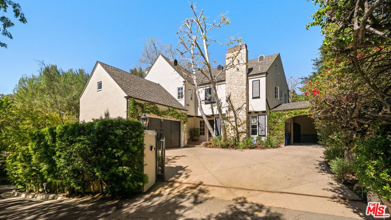
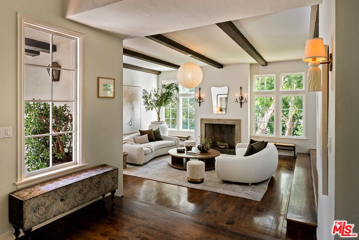
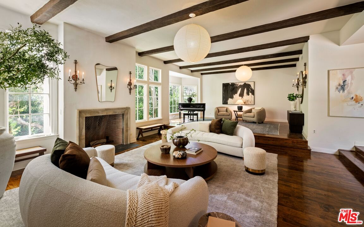
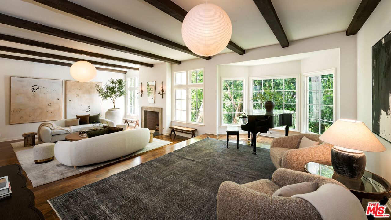
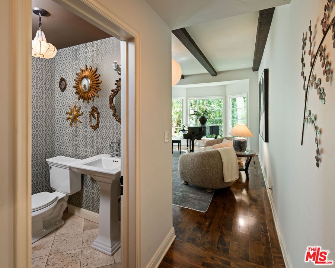
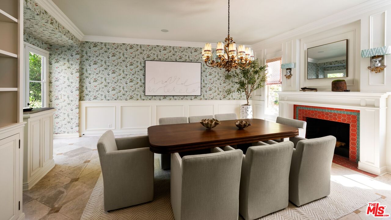
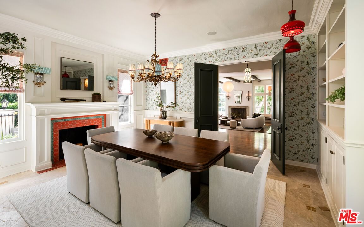
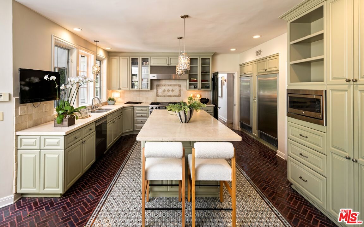
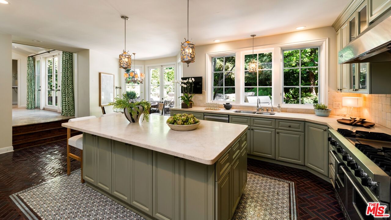
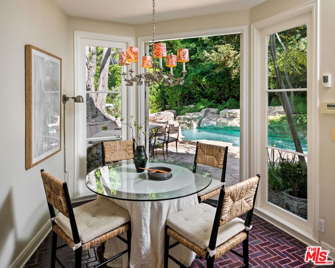
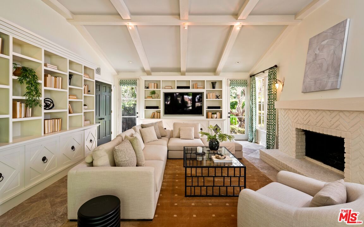
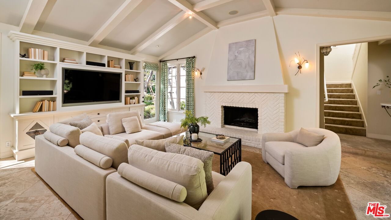
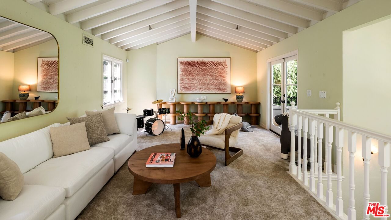
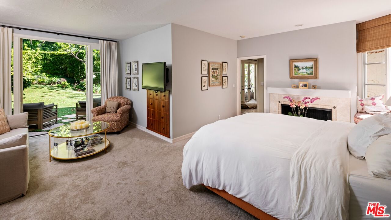
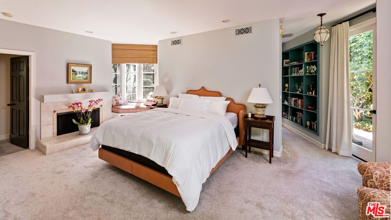
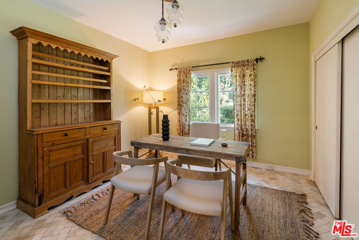
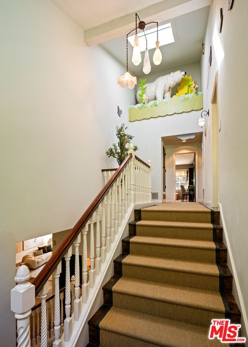
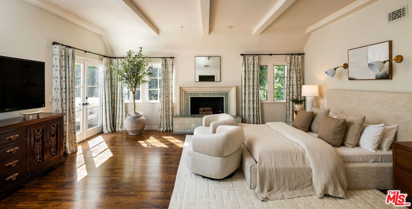
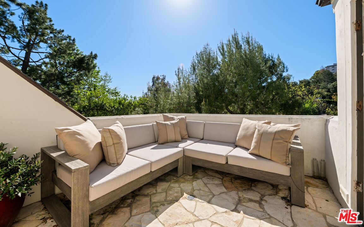
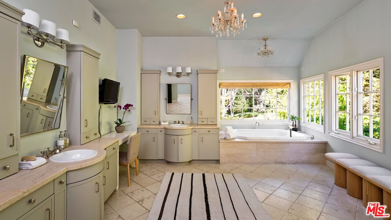
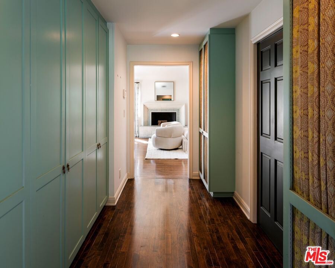
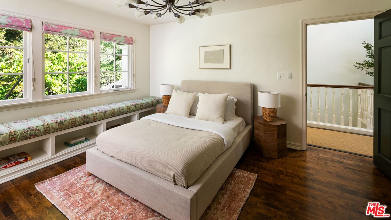
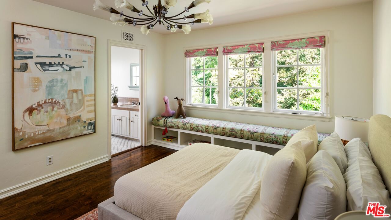
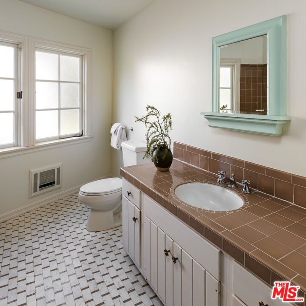
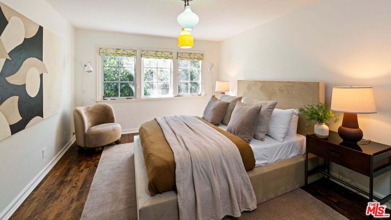
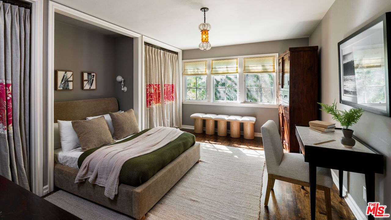
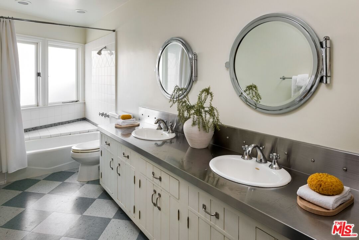
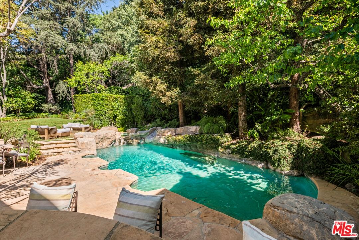
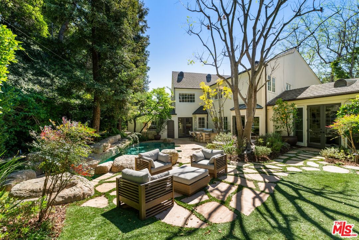
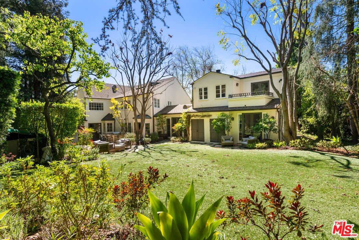
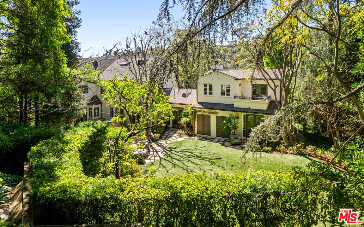
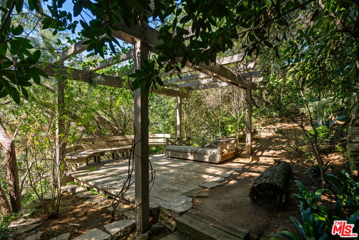
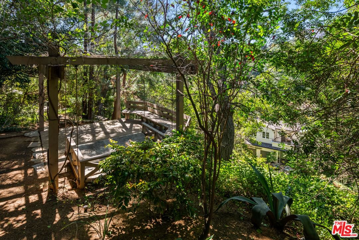
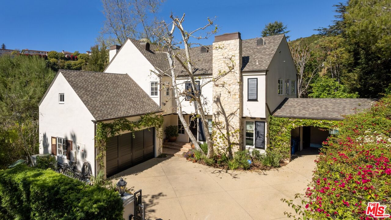
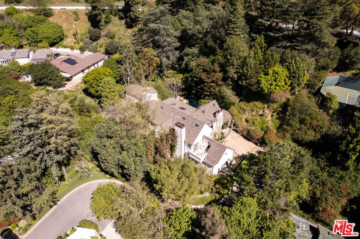
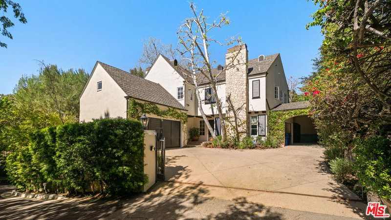
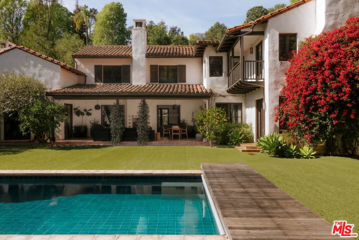
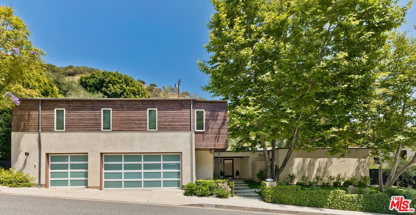
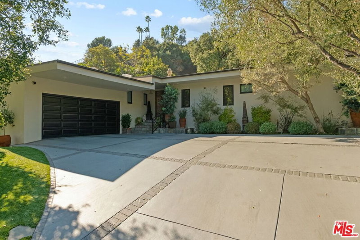
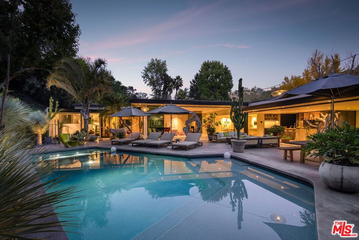
Located at the end of a private drive and set behind gates, this stately 5-bedroom, 6-bath traditional home rests on almost an acre of mostly flat and useable parklike land. Exuding charm and timeless sophistication, every room enjoys a connection to the outdoors and beautiful vistas. The main level opens with a formal living room beneath vaulted, wood-beamed ceilings, flowing into an elegant dining room complete with a fireplace framed by a detailed custom mantel and wet bar. A warm and inviting family room offers the perfect setting for relaxed gatherings. The gourmet kitchen features a center island, professional-grade appliances, and a breakfast nook with French doors opening to the gardens. The grounds, designed by acclaimed landscape architect Garrett Carlson, are a private sanctuary. Lush plantings surround a sparkling pool and spa, a basketball court, and a detached studio ideal for creative pursuits or a guest hideaway. Upstairs, the impressive primary suite boasts treetop views, a walk-in closet, and a spa-like bath with a steam shower, double vanities and soaking tub. Four additional bedrooms, a gym, and a study complete the home. Conveniently positioned near top-rated schools, world-class dining, and cultural landmarks including the iconic Getty Center this residence captures the essence of the California lifestyle.
Days On Market: 140
Listing updated: September 1, 2026 at 11:31 PM
Listed by: Kurt Rappaport DRE #01036061, Westside Estate Agency Inc.

Features & Facts
Interior
- Bedrooms: 5
- Bathrooms: 6
- Square Feet: 6258
- Year Built: 1980
- Flooring: Wood
- Fireplaces: 6
- Family Room: Yes


Contact a Buyer's Agent
Connect with Tony O'Brien — REALTOR, The Sher Group & LOCALLA
Consent not required to use LOCALLA. See our Privacy Policy.
The Sher Group and Tony O'Brien are not mortgage brokers or lenders and do not provide financing. If you opt in, we may refer you to a third-party licensed mortgage professional. We do not guarantee loan approval, rates, or terms.


© 2026 The MLS™ - Combined L.A. Westside MLS (CLAW). All rights reserved. Based on information from The MLS™ - Combined L.A. Westside MLS (CLAW) as of 9/20/2026, 4:30:39 PM. All data, including all measurements and calculations of area, is obtained from various sources and has not been, and will not be, verified by broker or MLS. All information should be independently reviewed and verified for accuracy. Properties may or may not be listed by the office/agent presenting the information. IDX information is provided exclusively for personal, non-commercial use, and may not be used for any purpose other than to identify prospective properties consumers may be interested in purchasing. Information is deemed reliable but not guaranteed.
Tony O'Brien DRE #02200838 | The Sher Group DRE #02022464
Equal Housing Opportunity
Nearby Homes For Sale
Contact a Buyer's Agent
Connect with Tony O'Brien — REALTOR, The Sher Group & LOCALLA
Consent not required to use LOCALLA. See our Privacy Policy.
The Sher Group and Tony O'Brien are not mortgage brokers or lenders and do not provide financing. If you opt in, we may refer you to a third-party licensed mortgage professional. We do not guarantee loan approval, rates, or terms.
© 2026 The MLS™ - Combined L.A. Westside MLS (CLAW). All rights reserved. Based on information from The MLS™ - Combined L.A. Westside MLS (CLAW) as of 9/20/2026, 4:30:39 PM. All data, including all measurements and calculations of area, is obtained from various sources and has not been, and will not be, verified by broker or MLS. All information should be independently reviewed and verified for accuracy. Properties may or may not be listed by the office/agent presenting the information. IDX information is provided exclusively for personal, non-commercial use, and may not be used for any purpose other than to identify prospective properties consumers may be interested in purchasing. Information is deemed reliable but not guaranteed.
Tony O'Brien DRE #02200838 | The Sher Group DRE #02022464
Equal Housing Opportunity