LOCALLA




$1,579,000
8512 Belford Ave Los Angeles CA 90045
Residential
Built 1947
N/A
$718/sqft
No HOA
N/A
What's Special
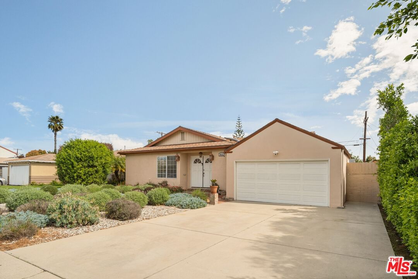
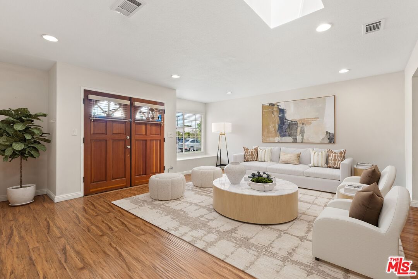
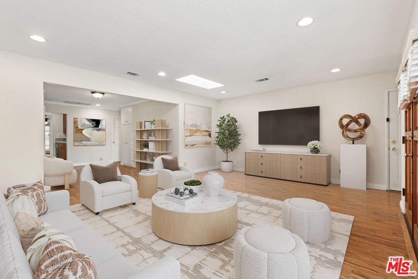
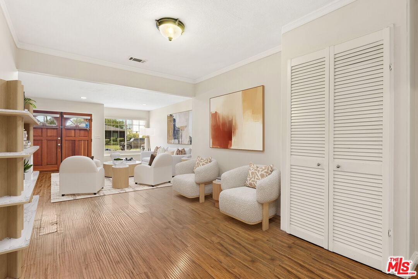
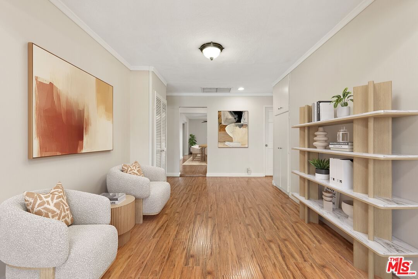
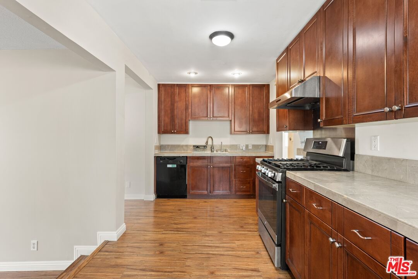
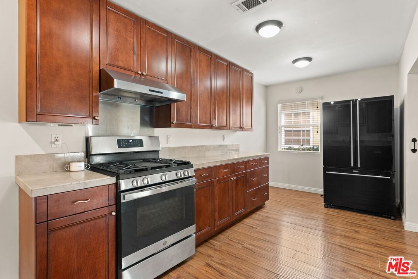
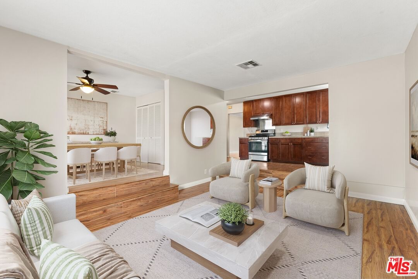
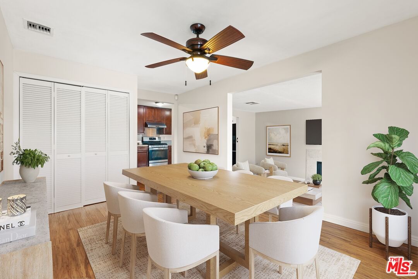
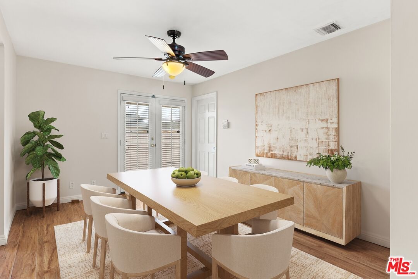
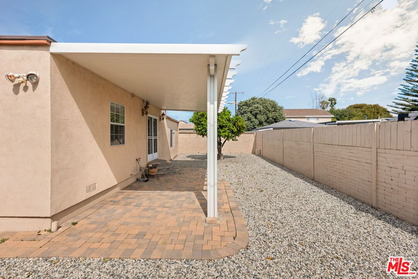
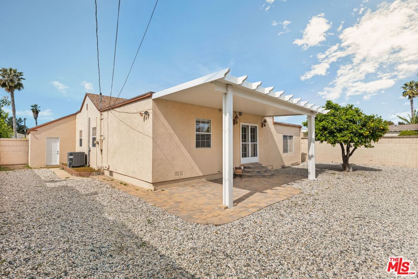
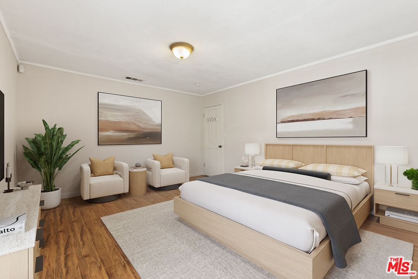
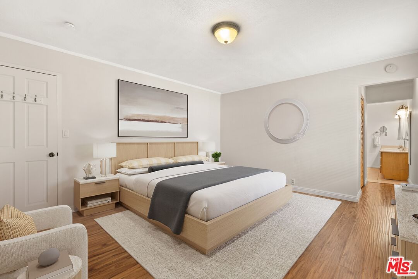
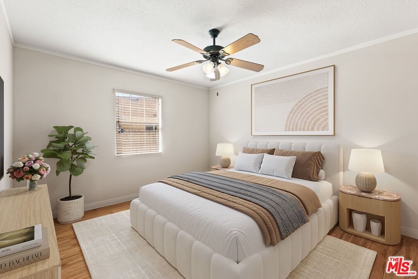
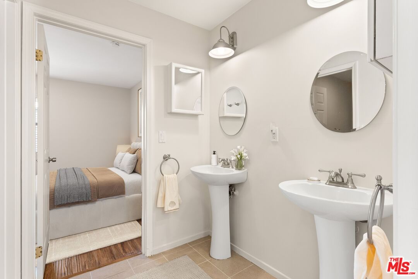
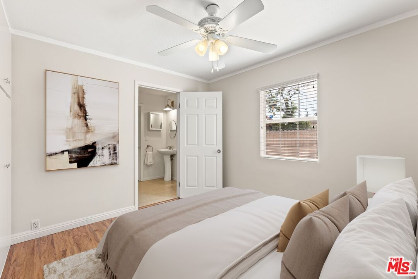
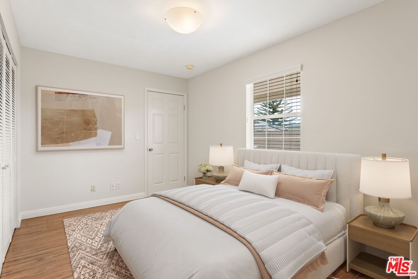
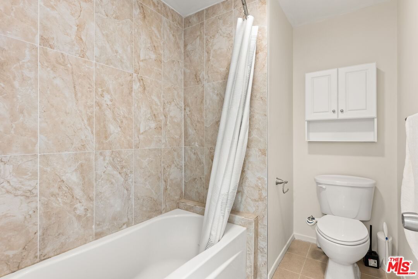
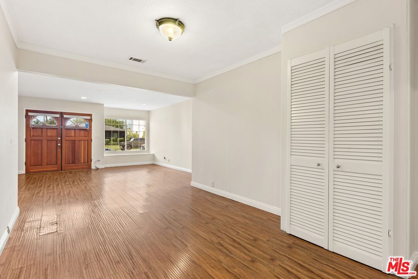
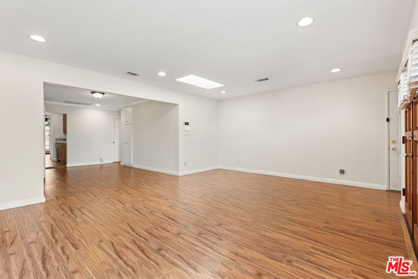
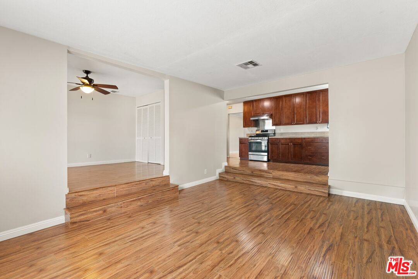
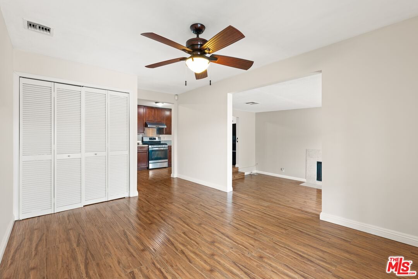
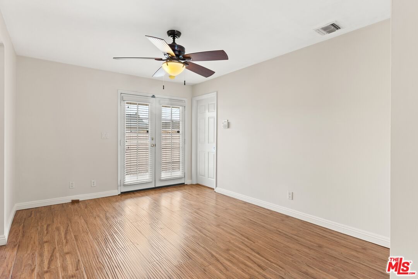
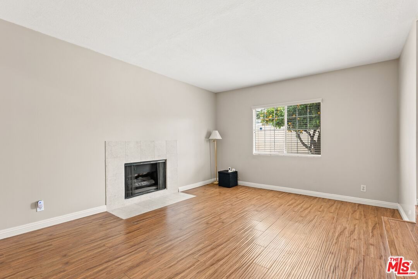
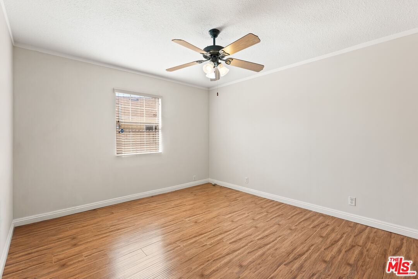
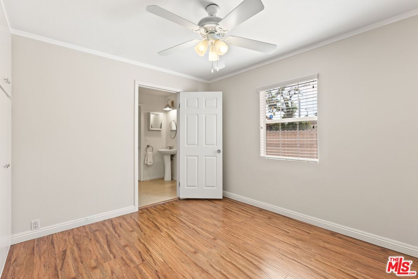
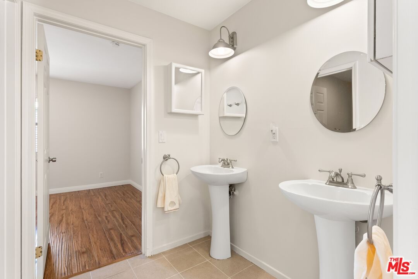
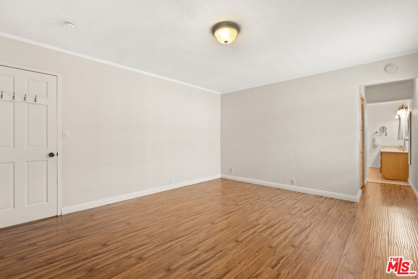
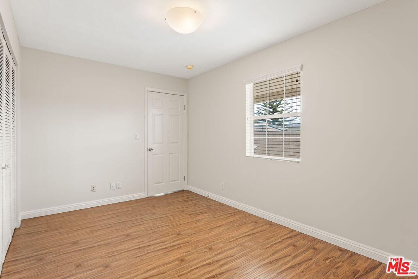
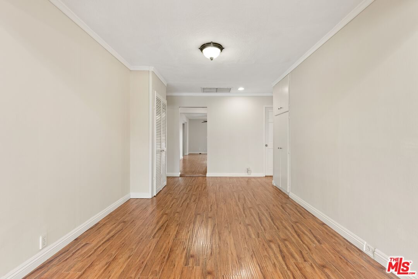
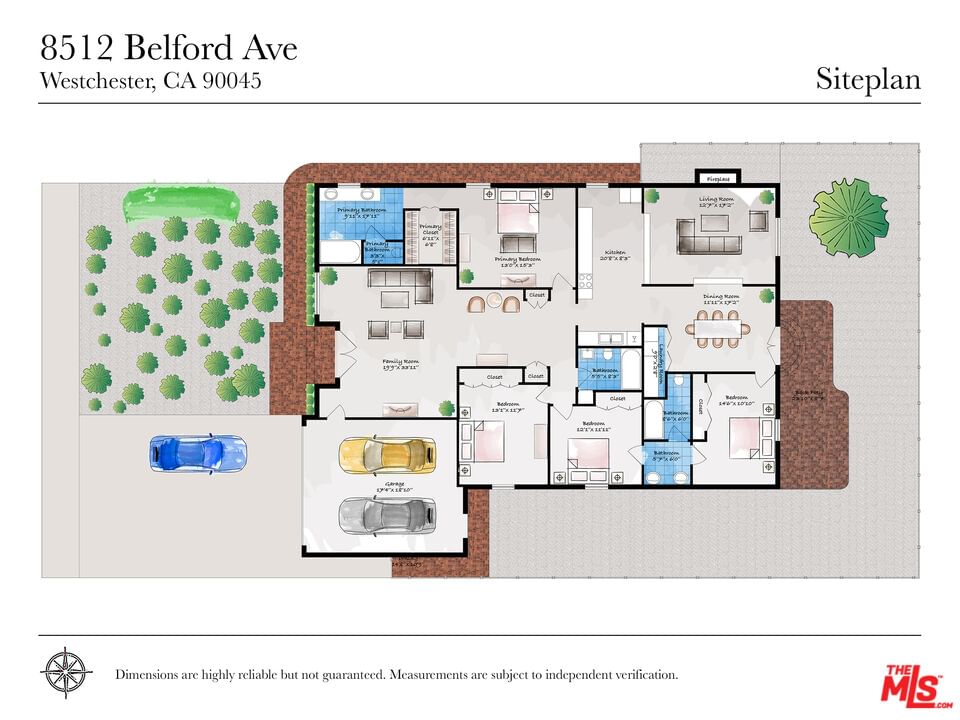
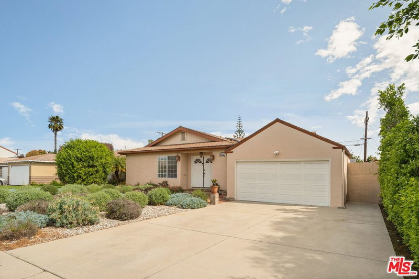
Welcome to this well-maintained home in the desirable Osage neighborhood of Westchester, offering comfort, space, and easy California living. A double-door entry opens to a light-filled interior where abundant natural light and a skylight in the front living room create a warm, inviting atmosphere from the moment you arrive. The home features four spacious bedrooms and three bathrooms, providing flexibility for family living, guests, or a home office. The open kitchen is designed for both everyday living and inspired cooking. Rich wood cabinetry, tile countertops, a gas range, and a powerful range hood make it an ideal space for preparing delicious meals. Just beyond, the dining area flows seamlessly to the backyard, creating a natural setting for indoor-outdoor gatherings and relaxed entertaining. A step-down second living area adds character and versatility, perfect as a family room or media space. The thoughtfully designed bedroom layout includes two bedrooms connected by a convenient Jack-and-Jill bathroom, while the fourth bedroom enjoys easy access to a well appointed hall bath. The generous primary suite offers a private sanctuary, complete with a walk-in closet and en-suite bath featuring dual vanities, a shower/jetted tub combination, and a separate water closet. Outside, the backyard invites you to unwind beneath the pergola-covered patio, while a prolific orange tree adds charm and a taste of California living. Drought-tolerant landscaping enhances the home's appeal while promoting easy maintenance. Additional highlights include excellent interior storage, central HVAC, and a two-car attached garage with direct access for everyday convenience. Lovingly cared for and ideally located near restaurants, LAX, and all the amenities of the Westside, this exceptional Westchester home offers a rare opportunity to enjoy space, comfort, and a vibrant coastal lifestyle in one of the area's most desirable neighborhoods.
Days On Market: 82
Listing updated: June 17, 2026 at 08:44 PM
Listed by: Stephanie Younger DRE #01365696, Compass
Ashley Sackerman DRE #01719172, Compass

Features & Facts
Interior
- Bedrooms: 4
- Bathrooms: 3
- Square Feet: 2199
- Year Built: 1947
- Flooring: Laminate, Tile
- Fireplaces: 1
- Family Room: Yes
Contact a Buyer's Agent
Connect with Tony O'Brien — REALTOR, The Sher Group & LOCALLA
Consent not required to use LOCALLA. See our Privacy Policy.
The Sher Group and Tony O'Brien are not mortgage brokers or lenders and do not provide financing. If you opt in, we may refer you to a third-party licensed mortgage professional. We do not guarantee loan approval, rates, or terms.


© 2026 The MLS™ - Combined L.A. Westside MLS (CLAW). All rights reserved. Based on information from The MLS™ - Combined L.A. Westside MLS (CLAW) as of 8/27/2026, 12:14:41 PM. All data, including all measurements and calculations of area, is obtained from various sources and has not been, and will not be, verified by broker or MLS. All information should be independently reviewed and verified for accuracy. Properties may or may not be listed by the office/agent presenting the information. IDX information is provided exclusively for personal, non-commercial use, and may not be used for any purpose other than to identify prospective properties consumers may be interested in purchasing. Information is deemed reliable but not guaranteed.
Tony O'Brien DRE #02200838 | The Sher Group DRE #02022464
Equal Housing Opportunity
Nearby Homes For Sale
Contact a Buyer's Agent
Connect with Tony O'Brien — REALTOR, The Sher Group & LOCALLA
Consent not required to use LOCALLA. See our Privacy Policy.
The Sher Group and Tony O'Brien are not mortgage brokers or lenders and do not provide financing. If you opt in, we may refer you to a third-party licensed mortgage professional. We do not guarantee loan approval, rates, or terms.
© 2026 The MLS™ - Combined L.A. Westside MLS (CLAW). All rights reserved. Based on information from The MLS™ - Combined L.A. Westside MLS (CLAW) as of 8/27/2026, 12:14:41 PM. All data, including all measurements and calculations of area, is obtained from various sources and has not been, and will not be, verified by broker or MLS. All information should be independently reviewed and verified for accuracy. Properties may or may not be listed by the office/agent presenting the information. IDX information is provided exclusively for personal, non-commercial use, and may not be used for any purpose other than to identify prospective properties consumers may be interested in purchasing. Information is deemed reliable but not guaranteed.
Tony O'Brien DRE #02200838 | The Sher Group DRE #02022464
Equal Housing Opportunity