LOCALLA
$25,500,000
111 Mapleton Dr Los Angeles CA 90077
Residential
Built 1936
N/A
$1,933/sqft
No HOA
N/A
What's Special
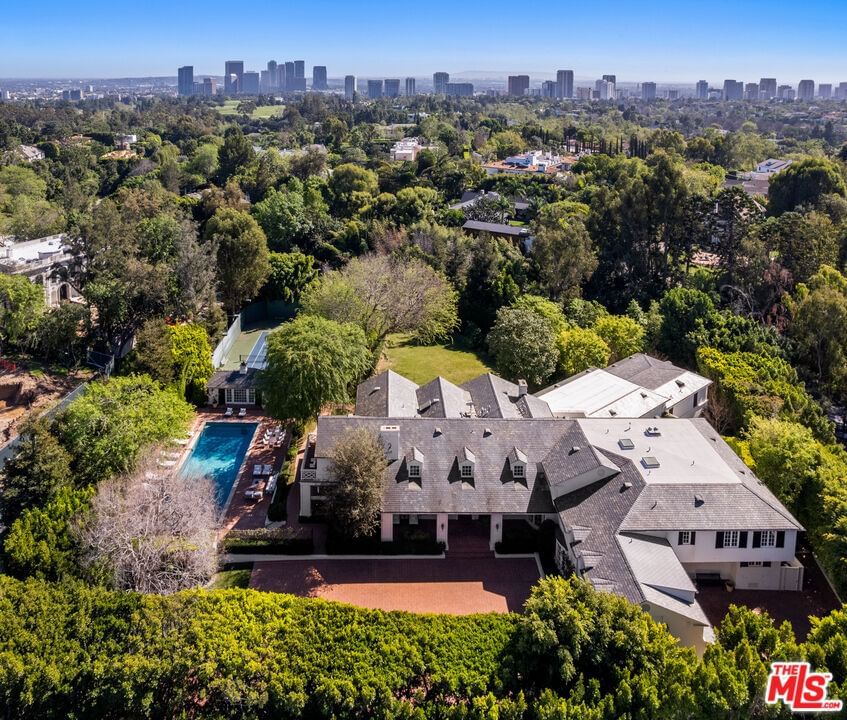
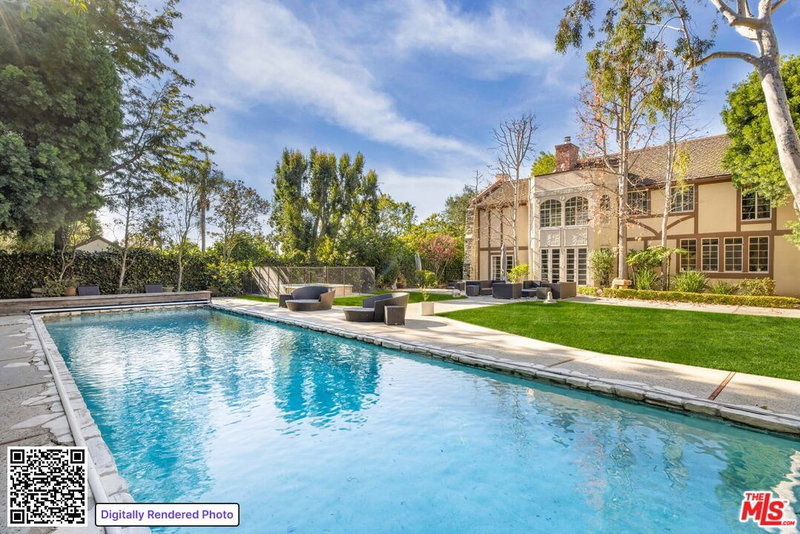
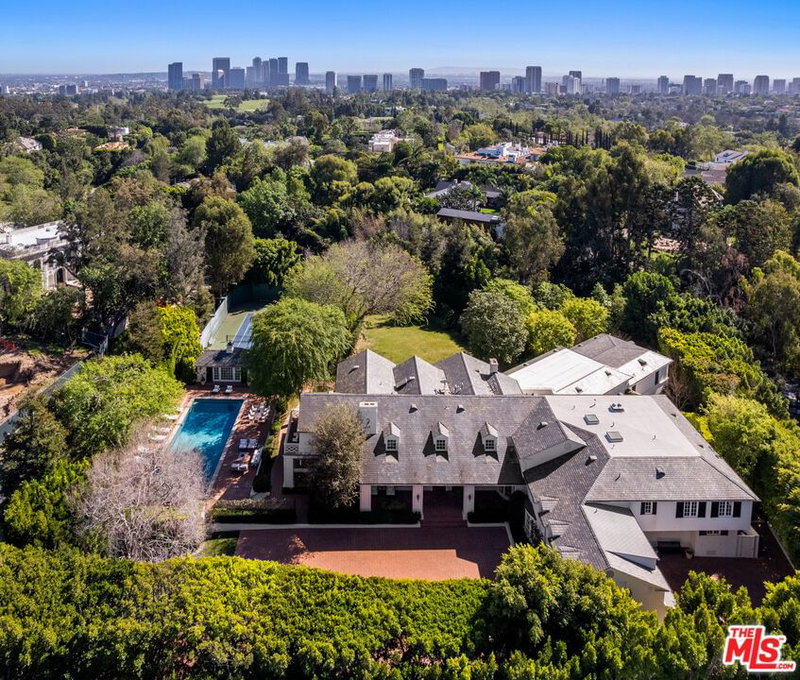
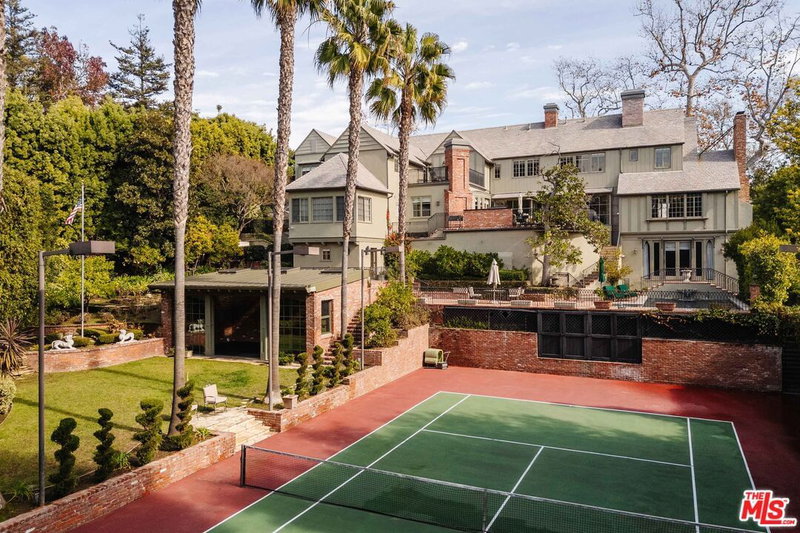
An incredible value, impossible to replicate - Holmby Hills estate designed by Paul Williams and featured in Architectural Digest. Gracious, sophisticated, and glamorous, this incredible estate is completely remodeled with meticulous detail and quality. Situated behind gates and up a private driveway on almost 1.4 acres of lush privacy, manicured grounds, spectacular estate lawns, sun drenched swimming pool, and a lighted N/S tennis court. Magnificent 2-story oval entry with sweeping staircase, living room, formal dining, office, library, game room, and a stunning "Old Hollywood" art deco bar. The perfect flow for entertaining leads to a state-of-the-art screening room, large living room, luxurious family room, gourmet kitchen, and glass conservatory all with the perfect flow for entertaining. Featuring an incredible primary suite with glamorous dual baths and closets. There are 7 bedrooms in total (including guest house and staff). One of the most elegant estates fit for the most discerning. Priced to sell immediately.
Days On Market: 20
Listing updated: April 22, 2026 at 08:50 PM
Listed by: Kurt Rappaport DRE #01036061, Westside Estate Agency Inc.

Features & Facts
Interior
- Bedrooms: 7
- Bathrooms: 13 full, 4 half
- Square Feet: 13189
- Year Built: 1936
- Flooring: Hardwood, Marble, Mixed
- Family Room: Yes


Similar Homes for Sale

$29,950,000
223 Carmelina Ave, Los Angeles

$21,995,000
415 Cliffwood Ave, Los Angeles

$22,950,000
251 Bristol Ave, Los Angeles

$29,900,000
1680 Old Oak Rd, Los Angeles

$27,000,000
717 Moreno Ave, Los Angeles

$23,900,000
1722 San Remo Dr, Pacific Palisades
Contact a Buyer's Agent
Connect with Tony O'Brien — REALTOR, The Sher Group & LOCALLA
Consent not required to use LOCALLA. See our Privacy Policy.
The Sher Group and Tony O'Brien are not mortgage brokers or lenders and do not provide financing. If you opt in, we may refer you to a third-party licensed mortgage professional. We do not guarantee loan approval, rates, or terms.
Nearby Homes For Sale


© 2026 The MLS™ - Combined L.A. Westside MLS (CLAW). All rights reserved. Based on information from The MLS™ - Combined L.A. Westside MLS (CLAW) as of 10/12/2026, 10:33:06 AM. All data, including all measurements and calculations of area, is obtained from various sources and has not been, and will not be, verified by broker or MLS. All information should be independently reviewed and verified for accuracy. Properties may or may not be listed by the office/agent presenting the information. IDX information is provided exclusively for personal, non-commercial use, and may not be used for any purpose other than to identify prospective properties consumers may be interested in purchasing. Information is deemed reliable but not guaranteed.
Tony O'Brien DRE #02200838 | The Sher Group DRE #02022464
Equal Housing Opportunity
Nearby Homes For Sale
Contact a Buyer's Agent
Connect with Tony O'Brien — REALTOR, The Sher Group & LOCALLA
Consent not required to use LOCALLA. See our Privacy Policy.
The Sher Group and Tony O'Brien are not mortgage brokers or lenders and do not provide financing. If you opt in, we may refer you to a third-party licensed mortgage professional. We do not guarantee loan approval, rates, or terms.
© 2026 The MLS™ - Combined L.A. Westside MLS (CLAW). All rights reserved. Based on information from The MLS™ - Combined L.A. Westside MLS (CLAW) as of 10/12/2026, 10:33:06 AM. All data, including all measurements and calculations of area, is obtained from various sources and has not been, and will not be, verified by broker or MLS. All information should be independently reviewed and verified for accuracy. Properties may or may not be listed by the office/agent presenting the information. IDX information is provided exclusively for personal, non-commercial use, and may not be used for any purpose other than to identify prospective properties consumers may be interested in purchasing. Information is deemed reliable but not guaranteed.
Tony O'Brien DRE #02200838 | The Sher Group DRE #02022464
Equal Housing Opportunity