LOCALLA







$1,995,000
251 N Kenmore Ave Los Angeles CA 90004
Multi-Family
Built 1926
$291/sqft
No HOA
What's Special
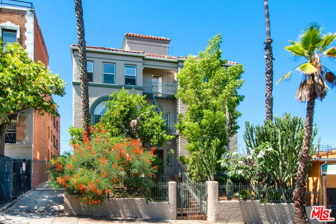
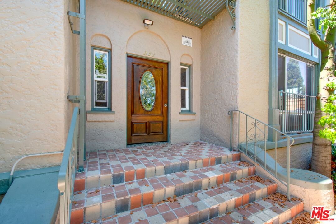
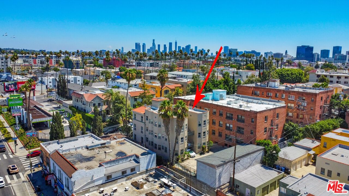
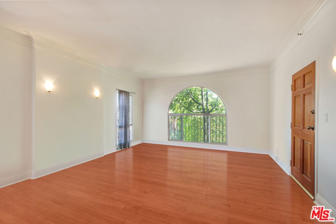
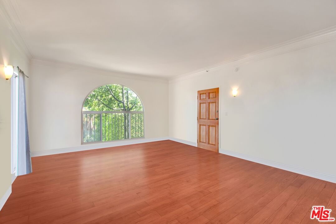
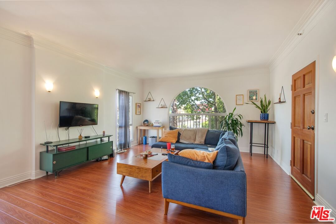
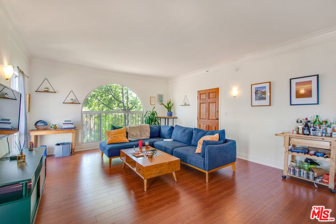
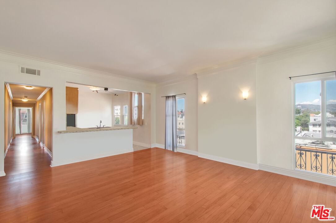
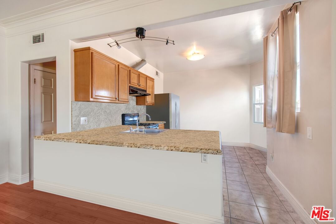
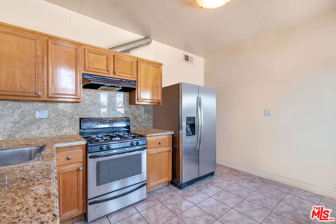
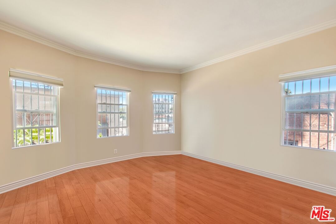
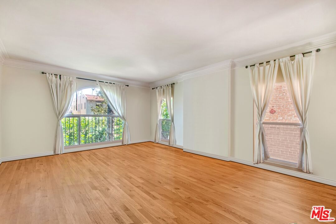
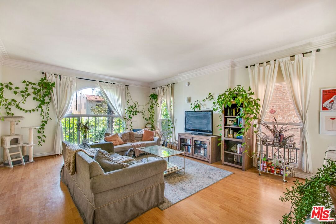
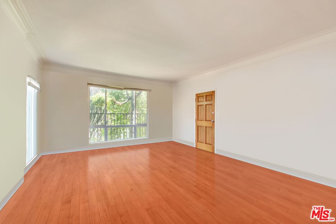
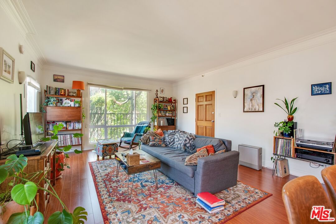
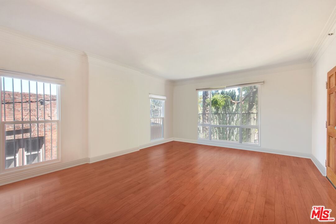
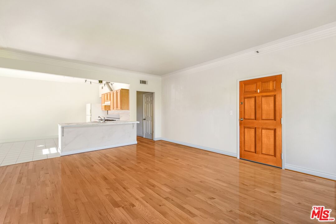
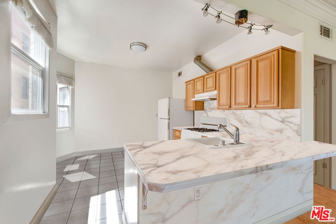
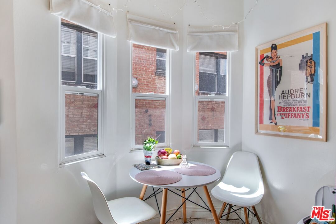
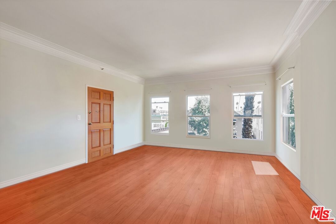
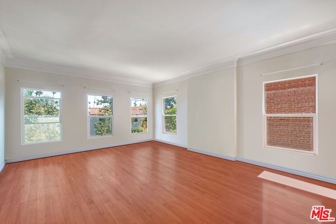
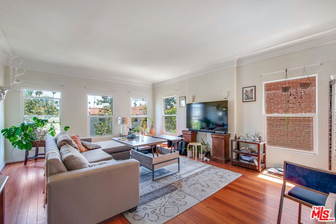
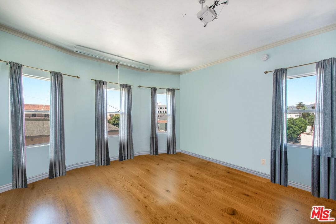
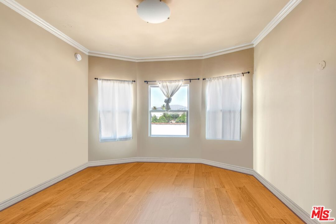
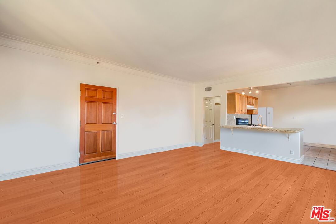
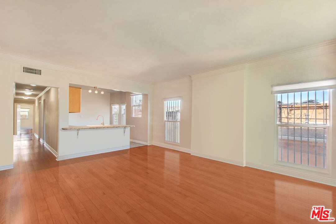
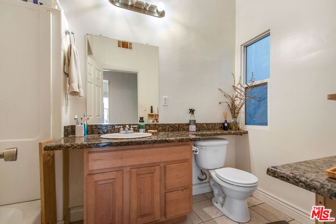
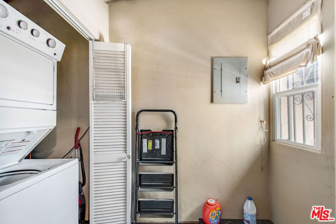
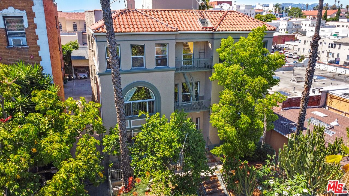
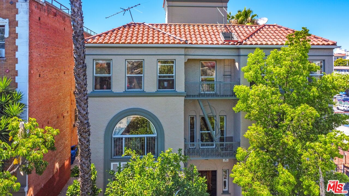
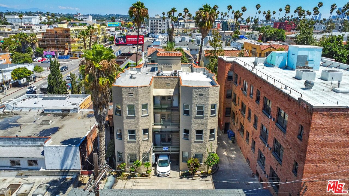
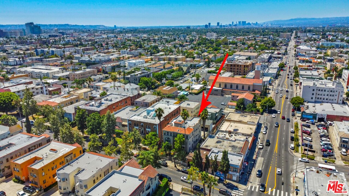
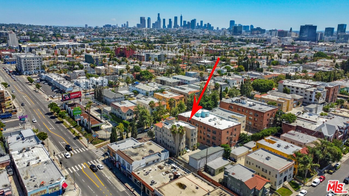
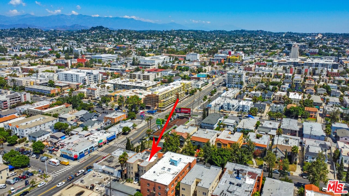
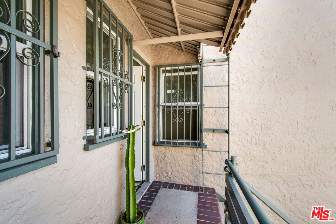
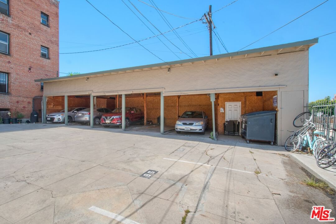
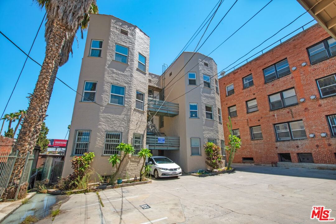
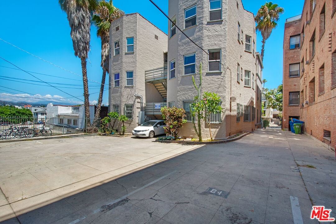
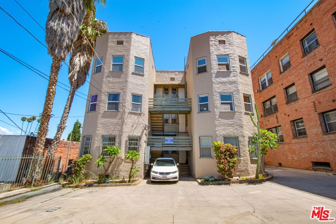
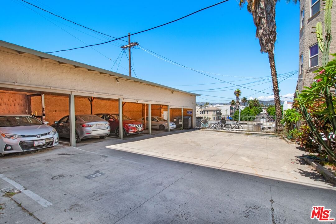
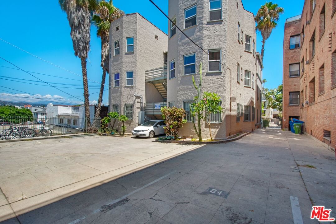
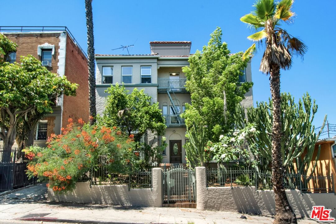
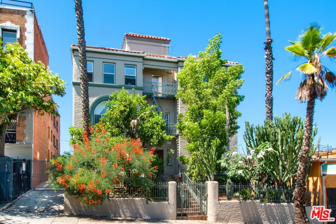
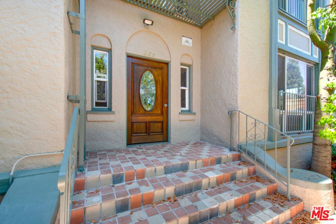
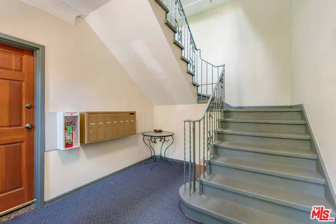
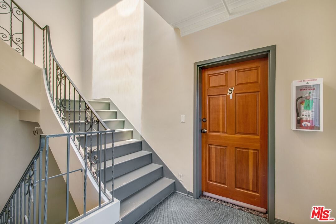
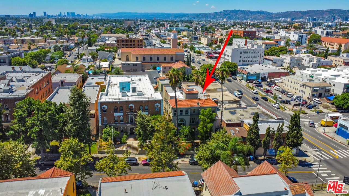
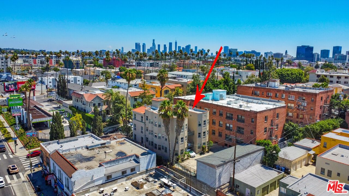
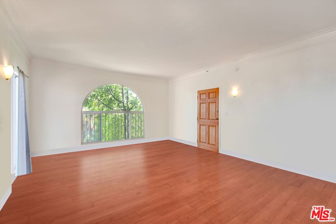
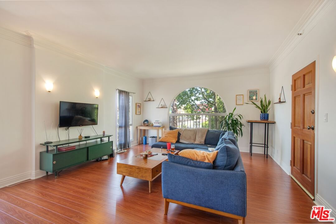
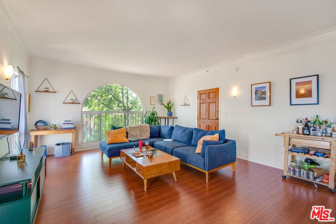
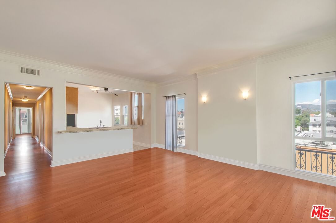
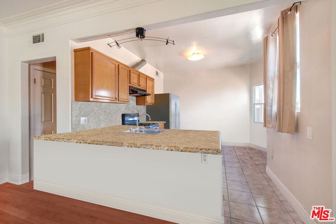
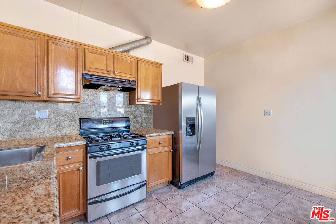
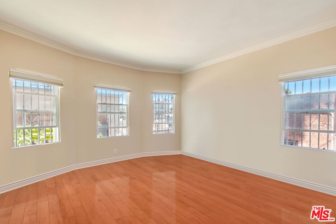
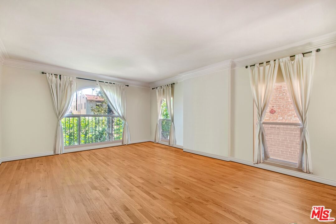
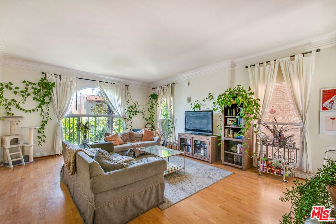
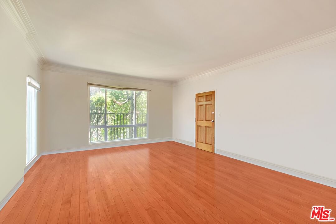
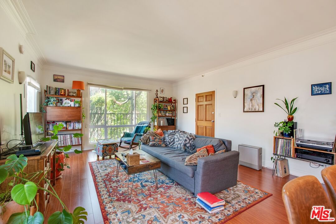
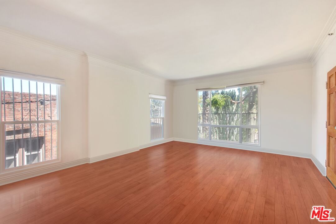
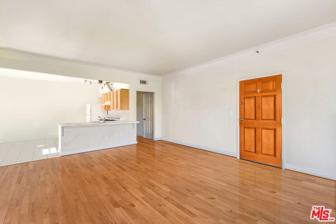
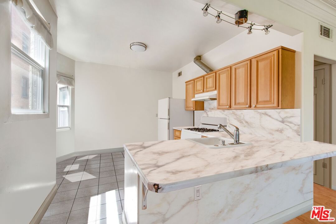
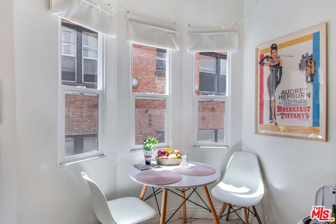
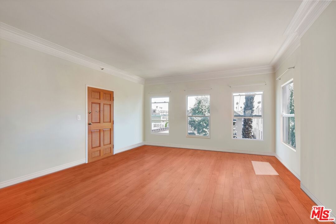
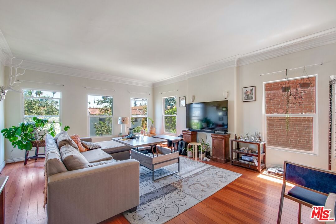
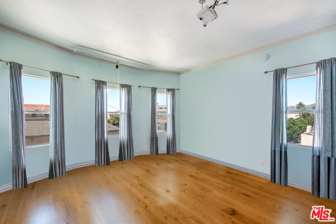
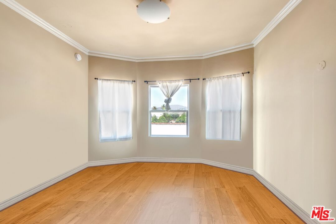
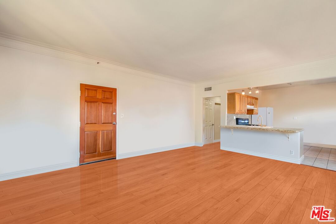
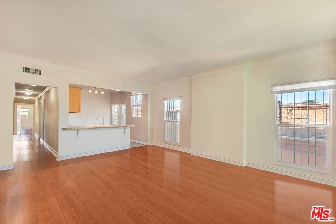
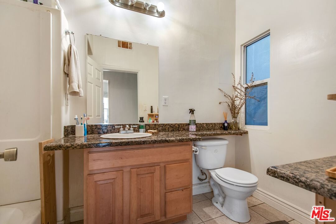
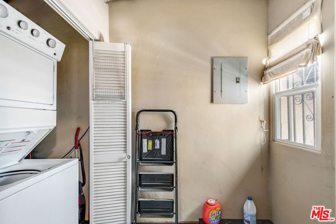
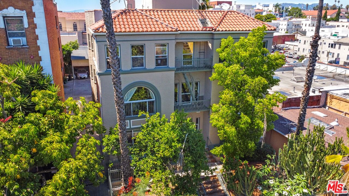
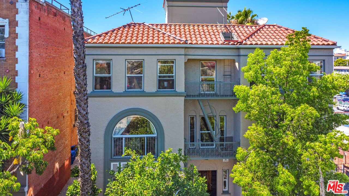
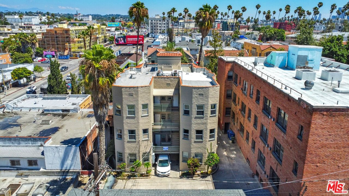
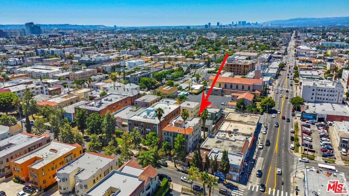
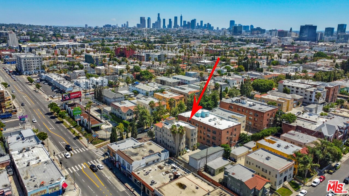
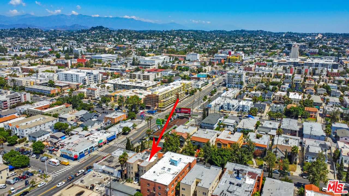
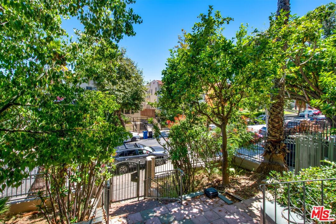
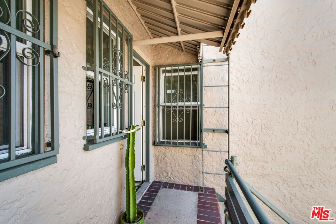
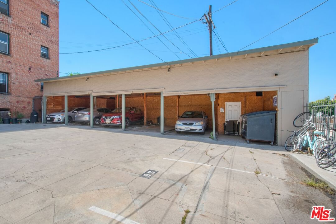
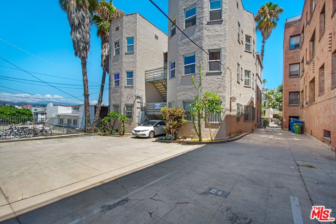
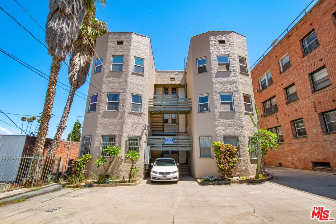
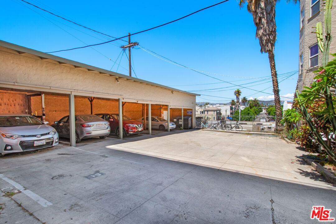
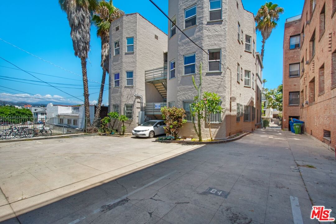
Exceptional Investment Opportunity! Welcome to 251 N. Kenmore, a gorgeous and "emotional" pride-of-ownership building in the heart of Koreatown. This architecturally charming, gated 6-unit property offers a rare 5.2% CAP rate and an 11.4 GRM, making it a standout for the savvy investor. Each of the six renovated 2-bedroom, 1-bathroom units features a spacious single-level floor plan with the added privacy of both front and back doors. The interiors are flooded with natural light, boasting soaring 9' ceilings and rich wood flooring throughout. Every unit has been thoughtfully updated with modern kitchens featuring granite countertops and renovated baths. Residents enjoy the ultimate convenience of private laundry rooms with washers/dryers and the year-round comfort of central heating and air conditioning. Some units offer stunning views of the Hollywood Hills and the Downtown Los Angeles skyline. This building experiences almost zero vacancy due to the high desirability of the units and its prime location on an exquisite tree-lined street. The property includes 10 gated parking spaces (5 covered, 5 uncovered). Situated near major employment centers and a world-class array of culinary, entertainment, and cultural destinations, this is a turnkey, high-yield asset in one of LA's most vibrant neighborhoods. Don't miss this fabulous opportunity to own a property where the financial performance is as beautiful as the architecture itself.
Days On Market: 75
Listing updated: August 5, 2026 at 10:31 PM
Listed by: Nili Hudson DRE #00910893, Compass

Features & Facts
Interior
- Bedrooms: 12
- Bathrooms: 6
- Square Feet: 6852
- Year Built: 1926
- Flooring: Laminate, Ceramic Tile
- Family Room: Yes


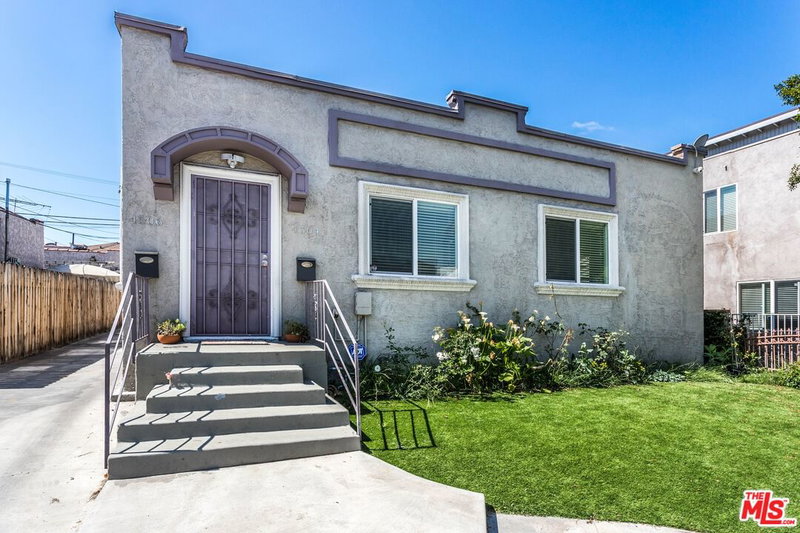
Similar Homes for Sale

$1,670,000
981 S Catalina St, Los Angeles

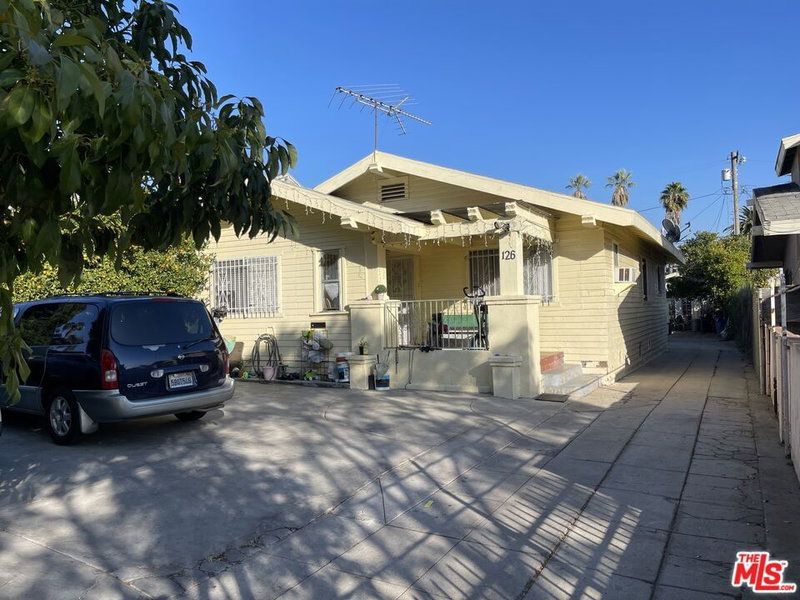
$1,790,000
838 S Gramercy Pl, Los Angeles

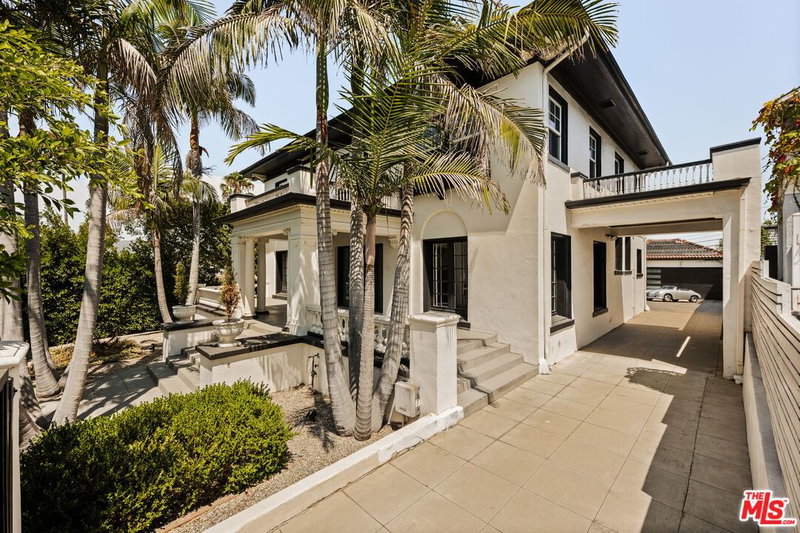
$2,000,000
1930 S La Salle Ave, Los Angeles

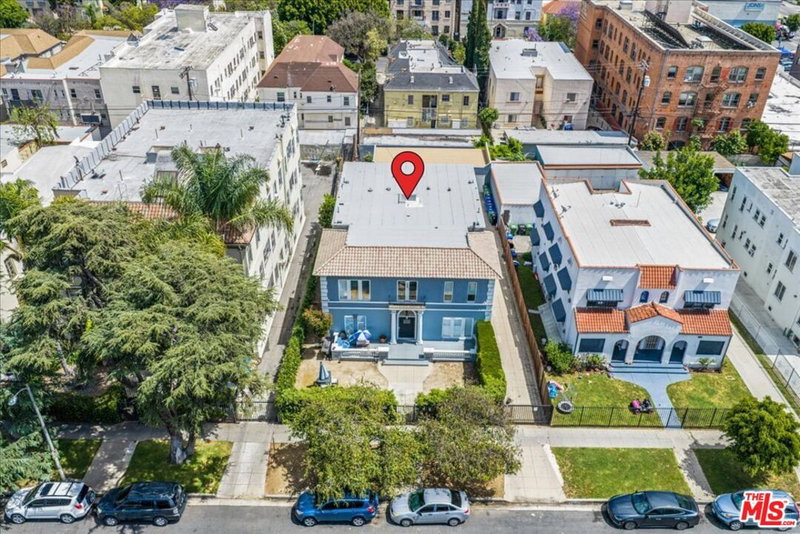
$1,600,000
2127 Portland St, Los Angeles

$1,800,000
2806 S Bronson Ave, Los Angeles

$1,699,000
1729 W 36th Pl, Los Angeles
Contact a Buyer's Agent
Connect with Tony O'Brien — REALTOR, The Sher Group & LOCALLA
Consent not required to use LOCALLA. See our Privacy Policy.
The Sher Group and Tony O'Brien are not mortgage brokers or lenders and do not provide financing. If you opt in, we may refer you to a third-party licensed mortgage professional. We do not guarantee loan approval, rates, or terms.
Nearby Homes For Sale

© 2026 The MLS™ - Combined L.A. Westside MLS (CLAW). All rights reserved. Based on information from The MLS™ - Combined L.A. Westside MLS (CLAW) as of 11/22/2026, 5:04:57 PM. All data, including all measurements and calculations of area, is obtained from various sources and has not been, and will not be, verified by broker or MLS. All information should be independently reviewed and verified for accuracy. Properties may or may not be listed by the office/agent presenting the information. IDX information is provided exclusively for personal, non-commercial use, and may not be used for any purpose other than to identify prospective properties consumers may be interested in purchasing. Information is deemed reliable but not guaranteed.
Tony O'Brien DRE #02200838 | The Sher Group DRE #02022464
Equal Housing Opportunity
Nearby Homes For Sale
Contact a Buyer's Agent
Connect with Tony O'Brien — REALTOR, The Sher Group & LOCALLA
Consent not required to use LOCALLA. See our Privacy Policy.
The Sher Group and Tony O'Brien are not mortgage brokers or lenders and do not provide financing. If you opt in, we may refer you to a third-party licensed mortgage professional. We do not guarantee loan approval, rates, or terms.
© 2026 The MLS™ - Combined L.A. Westside MLS (CLAW). All rights reserved. Based on information from The MLS™ - Combined L.A. Westside MLS (CLAW) as of 11/22/2026, 5:04:57 PM. All data, including all measurements and calculations of area, is obtained from various sources and has not been, and will not be, verified by broker or MLS. All information should be independently reviewed and verified for accuracy. Properties may or may not be listed by the office/agent presenting the information. IDX information is provided exclusively for personal, non-commercial use, and may not be used for any purpose other than to identify prospective properties consumers may be interested in purchasing. Information is deemed reliable but not guaranteed.
Tony O'Brien DRE #02200838 | The Sher Group DRE #02022464
Equal Housing Opportunity