LOCALLA









$1,295,000
6225 Saylin Ln Los Angeles CA 90042
Residential
Built 1923
N/A
$1,116/sqft
No HOA
N/A
What's Special
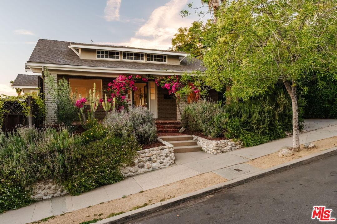
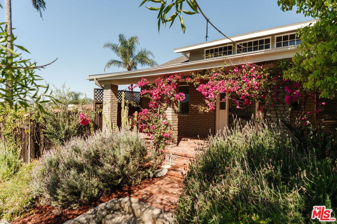
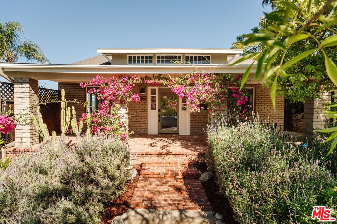
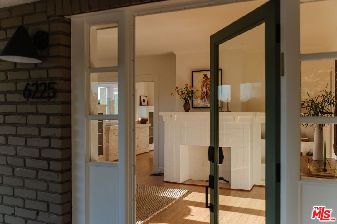
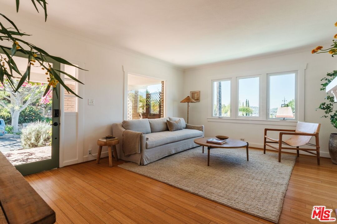
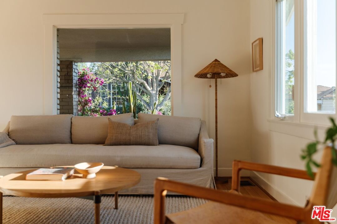
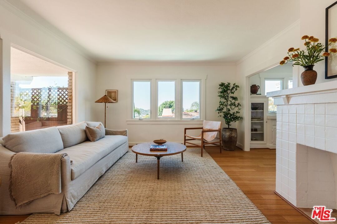
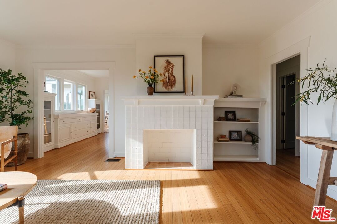
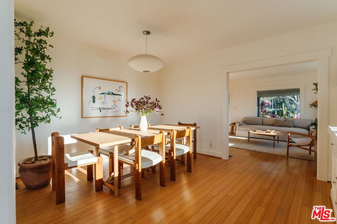
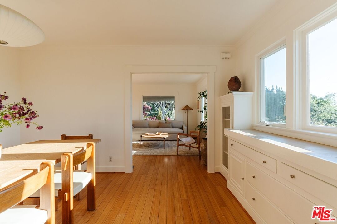
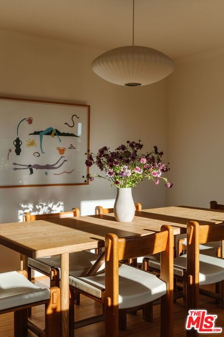
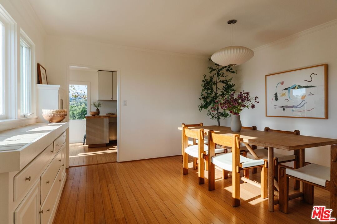
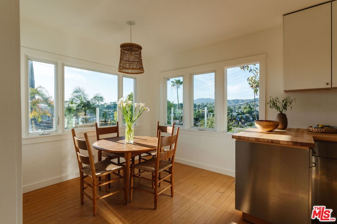
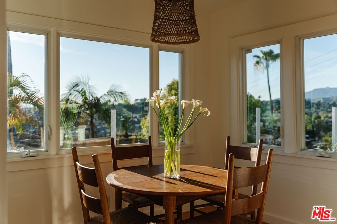
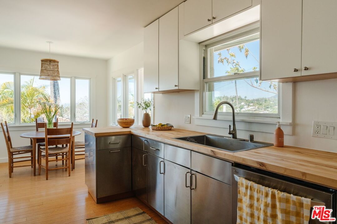
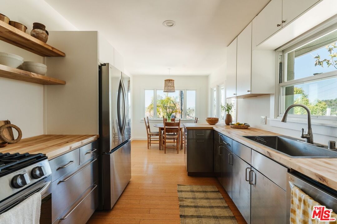
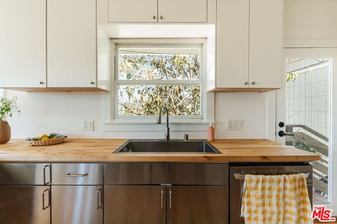
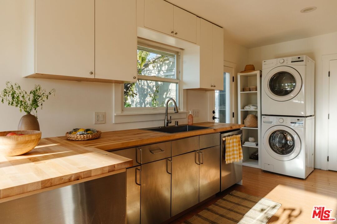
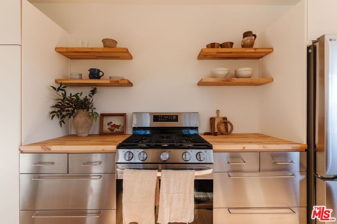
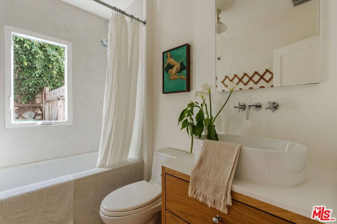
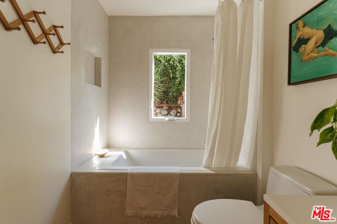
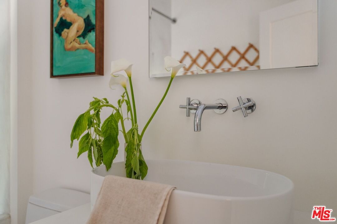
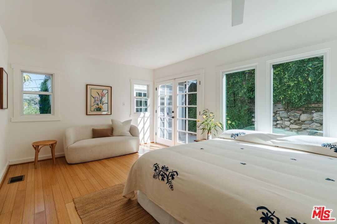
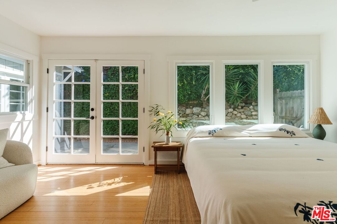
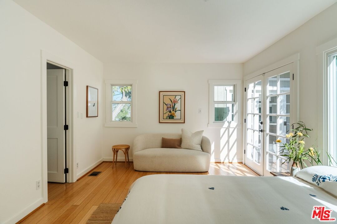
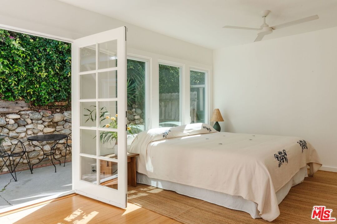
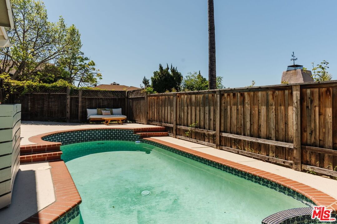
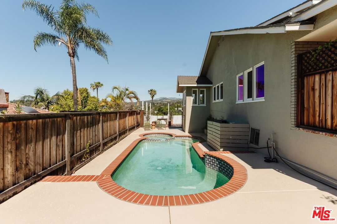
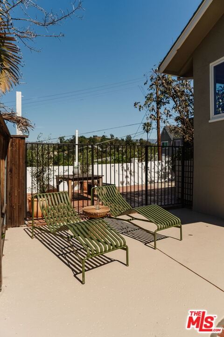
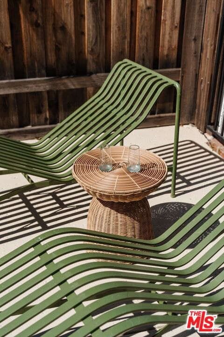
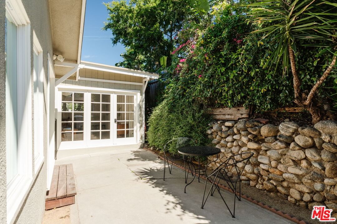
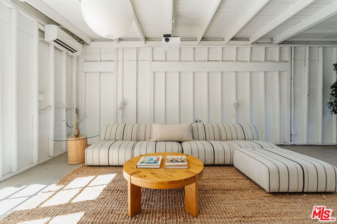
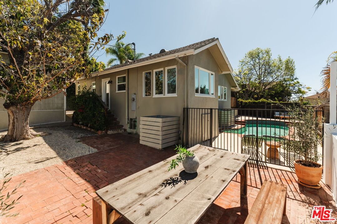
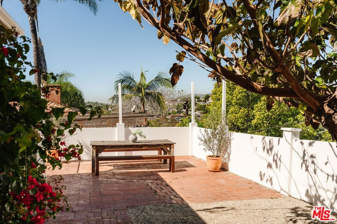
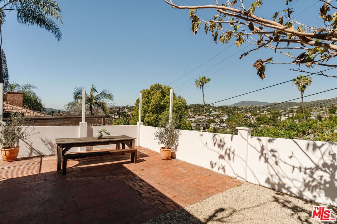
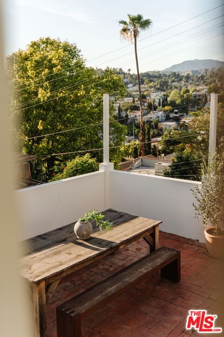
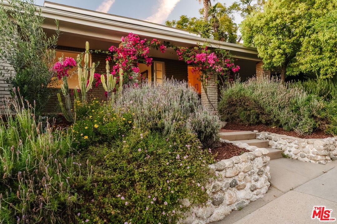
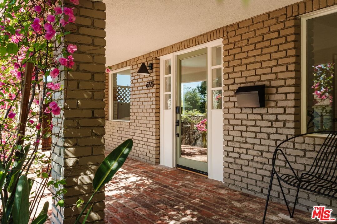
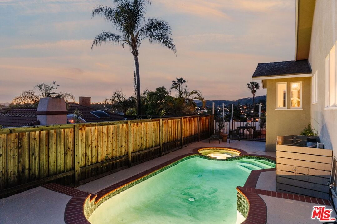
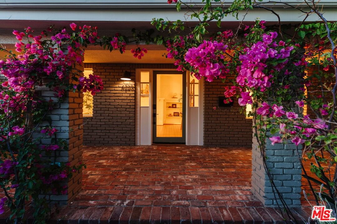
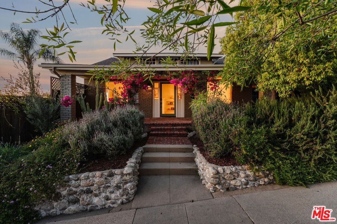
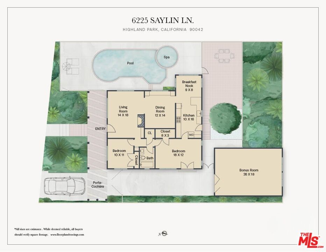
Sun-drenched California craftsman home with a Spanish-tiled pool on a coveted cul-de-sac street in the hills of Highland Park. An arch of bougainvillea frames the front steps to a covered brick front porch; the perfect spot for taking in neighborhood views and enjoying golden-hour evenings. The front garden is brimming with lush native plantings like lavender, lantana, and trumpet vines that spill over the front fence. Inside, the living room is bright and welcoming, with large picture windows that draw in verdant surroundings from every angle. Original Craftsman details have been thoughtfully maintained throughout with built-in bookshelves and a decorative fireplace that anchors the space with warmth and character. The dining room connects the living and kitchen with ease and features the original built-in hutch that frames a set of windows overlooking the pool. The generous chef's kitchen is both functional and inviting, with new butcher block countertops, updated appliances, and a breakfast nook that looks out to sweeping treetop views. The primary bedroom feels serene and tucked away with a spacious walk-in closet and French doors that open to a private patio. The full bath has been beautifully reimagined with soft-colored concrete walls and a spa-like soaking tub. A second light-filled bedroom with oversized closet completes the main residence. A detached garage has been thoughtfully updated with a full facade of French accordion doors and split AC unit that keeps the space temperate and cozy year-round. The flexible bonus space is ideal as a studio, office, or creative retreat. Step out to the backyard and a mature tree shades an expansive brick patio with hillside views on all sides. A glistening pool and spa create an idyllic setting for long summer afternoons, evening swims, and effortless entertaining. A covered, EV-ready carport and a long driveway offer ample parking. Ideally located just moments away from the vibrant shops and restaurants of York Boulevard and Figueroa, including Sogo, Modu, Villa's Tacos, and Arroyo Park with easy access to Amara Kitchen and Garvanza playground. A serene, light-filled retreat with a pool; California living at its finest.
Days On Market: 16
Listing updated: May 5, 2026 at 06:47 PM
Listed by: Laura Martinez DRE #01986062, Compass
Robert Kallick DRE #01871966, Compass

Features & Facts
Interior
- Bedrooms: 2
- Bathrooms: 1
- Square Feet: 1160
- Year Built: 1923
- Flooring: Hardwood, Mixed
- Family Room: Yes
Recently Sold Nearby

Contact a Buyer's Agent
Connect with Tony O'Brien — REALTOR, The Sher Group & LOCALLA
Consent not required to use LOCALLA. See our Privacy Policy.
The Sher Group and Tony O'Brien are not mortgage brokers or lenders and do not provide financing. If you opt in, we may refer you to a third-party licensed mortgage professional. We do not guarantee loan approval, rates, or terms.
Nearby Homes For Sale



© 2026 The MLS™ - Combined L.A. Westside MLS (CLAW). All rights reserved. Based on information from The MLS™ - Combined L.A. Westside MLS (CLAW) as of 8/27/2026, 9:06:23 AM. All data, including all measurements and calculations of area, is obtained from various sources and has not been, and will not be, verified by broker or MLS. All information should be independently reviewed and verified for accuracy. Properties may or may not be listed by the office/agent presenting the information. IDX information is provided exclusively for personal, non-commercial use, and may not be used for any purpose other than to identify prospective properties consumers may be interested in purchasing. Information is deemed reliable but not guaranteed.
Tony O'Brien DRE #02200838 | The Sher Group DRE #02022464
Equal Housing Opportunity
Nearby Homes For Sale
Contact a Buyer's Agent
Connect with Tony O'Brien — REALTOR, The Sher Group & LOCALLA
Consent not required to use LOCALLA. See our Privacy Policy.
The Sher Group and Tony O'Brien are not mortgage brokers or lenders and do not provide financing. If you opt in, we may refer you to a third-party licensed mortgage professional. We do not guarantee loan approval, rates, or terms.
© 2026 The MLS™ - Combined L.A. Westside MLS (CLAW). All rights reserved. Based on information from The MLS™ - Combined L.A. Westside MLS (CLAW) as of 8/27/2026, 9:06:23 AM. All data, including all measurements and calculations of area, is obtained from various sources and has not been, and will not be, verified by broker or MLS. All information should be independently reviewed and verified for accuracy. Properties may or may not be listed by the office/agent presenting the information. IDX information is provided exclusively for personal, non-commercial use, and may not be used for any purpose other than to identify prospective properties consumers may be interested in purchasing. Information is deemed reliable but not guaranteed.
Tony O'Brien DRE #02200838 | The Sher Group DRE #02022464
Equal Housing Opportunity