LOCALLA
$2,599,000
827 Lorraine Blvd Los Angeles CA 90005
Residential
Built 1923
N/A
$861/sqft
No HOA
N/A
What's Special
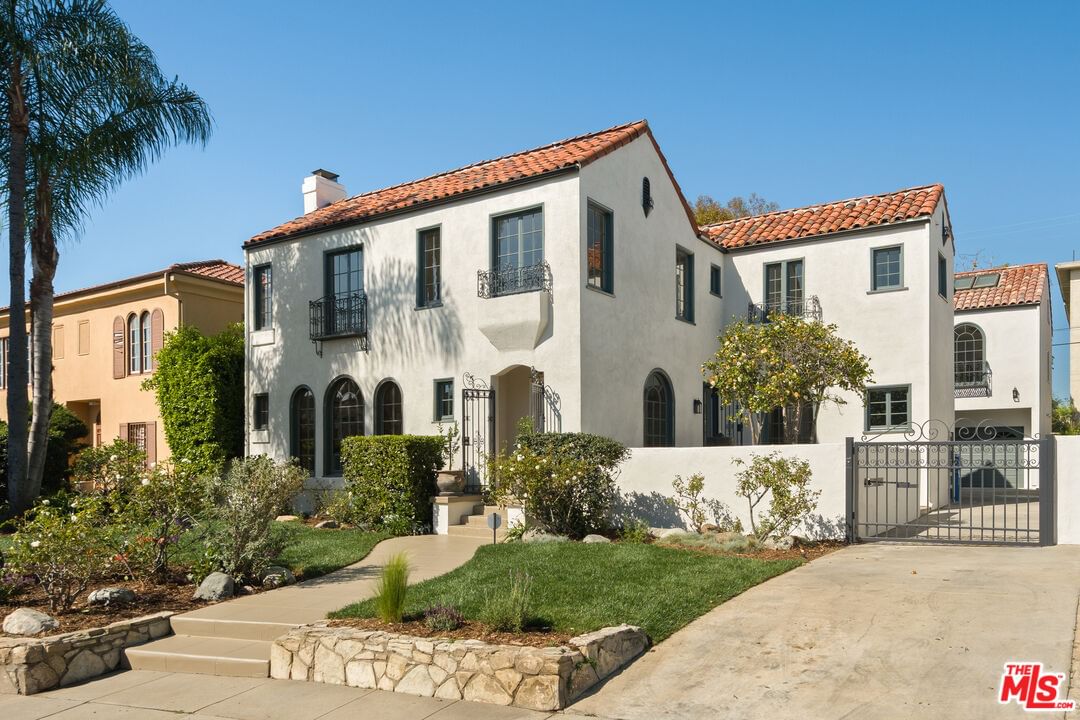
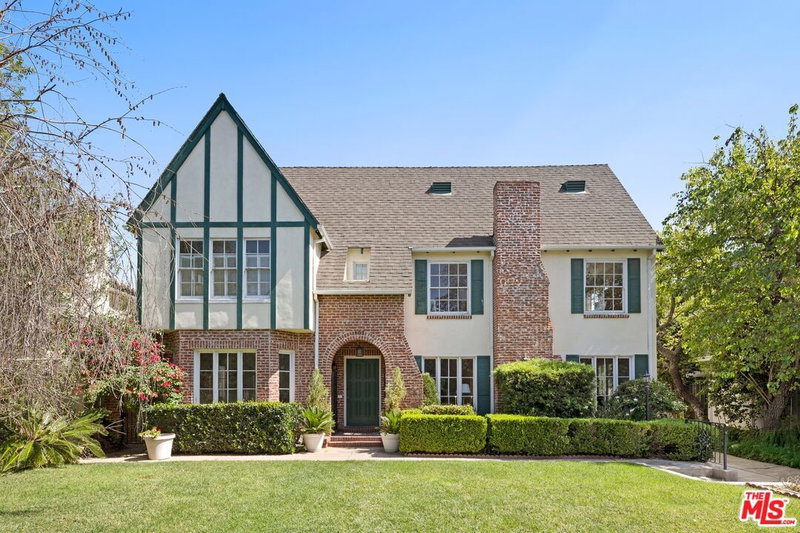
Step into timeless elegance with this stunning 1923 Spanish architectural gem situated in the heart of Windsor Village HPOZ, adjacent to esteemed Hancock Park. This home features distinguished period details, including soaring ceilings, exquisite moldings, arched casement windows, and an original Batchelder tile fireplace, collectively establishing an atmosphere of enduring sophistication. The well-appointed cook's kitchen features an oversized white oak island, Bertazzoni stove, abundant storage, dual sinks, a walk-in pantry, and custom cabinetry, all complemented by serene views of the backyard. A generously proportioned formal dining room, bathed with natural light, provides an exceptional setting for distinguished gatherings and entertaining. A ground-floor office overlooks a charming courtyard with a soothing fountain. The upper level accommodates three spacious bedrooms, including a substantial primary suite appointed with a sun-filled bath, walk-in shower, double vanity, and deep soaking tub. An enchanting bridge leads to a versatile recreation room featuring abundant natural light, a three-quarter bath, and a kitchenette ideally suited for extended family accommodations, guest quarters, or a dedicated creative workspace. The peaceful backyard features established mature trees and manicured lawn areas offering a private outdoor retreat. A secured gated entry provides access to a two-car garage with plentiful storage. Around the corner from Harold Henry Park and walking distance to Larchmont Village shops & restaurants. This one has everything that you are looking for!
Days On Market: 51
Listing updated: June 11, 2026 at 12:58 AM
Listed by: Meadow Goddard DRE #01857814, The Core Agency

Features & Facts
Interior
- Bedrooms: 4
- Bathrooms: 4 full, 1 half
- Square Feet: 3020
- Year Built: 1923
- Flooring: Hardwood, Ceramic Tile
- Family Room: Yes


Contact a Buyer's Agent
Connect with Tony O'Brien — REALTOR, The Sher Group & LOCALLA
Consent not required to use LOCALLA. See our Privacy Policy.
The Sher Group and Tony O'Brien are not mortgage brokers or lenders and do not provide financing. If you opt in, we may refer you to a third-party licensed mortgage professional. We do not guarantee loan approval, rates, or terms.

© 2026 The MLS™ - Combined L.A. Westside MLS (CLAW). All rights reserved. Based on information from The MLS™ - Combined L.A. Westside MLS (CLAW) as of 9/22/2026, 11:12:01 AM. All data, including all measurements and calculations of area, is obtained from various sources and has not been, and will not be, verified by broker or MLS. All information should be independently reviewed and verified for accuracy. Properties may or may not be listed by the office/agent presenting the information. IDX information is provided exclusively for personal, non-commercial use, and may not be used for any purpose other than to identify prospective properties consumers may be interested in purchasing. Information is deemed reliable but not guaranteed.
Tony O'Brien DRE #02200838 | The Sher Group DRE #02022464
Equal Housing Opportunity
Nearby Homes For Sale
Contact a Buyer's Agent
Connect with Tony O'Brien — REALTOR, The Sher Group & LOCALLA
Consent not required to use LOCALLA. See our Privacy Policy.
The Sher Group and Tony O'Brien are not mortgage brokers or lenders and do not provide financing. If you opt in, we may refer you to a third-party licensed mortgage professional. We do not guarantee loan approval, rates, or terms.
© 2026 The MLS™ - Combined L.A. Westside MLS (CLAW). All rights reserved. Based on information from The MLS™ - Combined L.A. Westside MLS (CLAW) as of 9/22/2026, 11:12:01 AM. All data, including all measurements and calculations of area, is obtained from various sources and has not been, and will not be, verified by broker or MLS. All information should be independently reviewed and verified for accuracy. Properties may or may not be listed by the office/agent presenting the information. IDX information is provided exclusively for personal, non-commercial use, and may not be used for any purpose other than to identify prospective properties consumers may be interested in purchasing. Information is deemed reliable but not guaranteed.
Tony O'Brien DRE #02200838 | The Sher Group DRE #02022464
Equal Housing Opportunity