LOCALLA


$2,299,000
860 S Norton Ave Los Angeles CA 90005
Single Family
Built 1920
$761/sqft
No HOA
What's Special
Welcome to 860 S Norton Ave, a beautifully reimagined residence where timeless character and modern luxury harmoniously meet in the highly sought-after Wilshire Park HPOZ. Ideally located adjacent to Hancock Park and just minutes from Koreatown, Larchmont Village, DTLA, and Hollywood, this exceptional home offers the perfect blend of historic charm and contemporary convenience. Upon entering, an abundance of natural light fills the main level, highlighting elegant high-gloss marble-inspired flooring. The spacious formal living room features a cozy fireplace and flows seamlessly into the heart of the home a thoughtfully remodeled kitchen showcasing custom European cabinetry, premium Miele appliances, and refined designer finishes. Custom doors and door frames throughout the main level further enhance the home's elevated craftsmanship and cohesive design. A sleek staircase with contemporary glass railings leads to the upper level, currently configured with four spacious bedrooms, while title reflects five bedrooms. The luxurious primary suite serves as a private retreat, complete with a generous walk-in closet and a spa-like bathroom featuring a soaking tub and separate walk-in shower. Designed for year-round Southern California entertaining, the private backyard features a covered deck overlooking a heated pool and spa, beautifully enclosed by modern glass fencing. The entire rear grounds including the pool and spa, detached two-car garage, and additional driveway parking are accessed through a remote-controlled gate, offering added privacy and convenience. A true rarity in Central Los Angeles, the property offers exceptional parking, highlighted by a gracious front driveway with ample space for multiple vehicles. Enjoy convenient access to premier dining, shopping, and cultural destinations, as well as prestigious private schools including Marlborough, Loyola High School, and St. James. This is a truly special opportunity that seamlessly blends heritage, modern luxury, and exceptional everyday living. Certain listing photos have been digitally altered. Original, unaltered images are also included in the listing.
Days On Market: 63
Listing updated: November 4, 2026 at 11:36 PM
Listed by: Jina Hee Chon DRE #02062088, Seeders Real Estate

Features & Facts
Interior
- Bedrooms: 4
- Bathrooms: 3
- Square Feet: 3023
- Year Built: 1920
- Flooring: Wood Laminate, Tile
- Fireplaces: 1
- Family Room: Yes
Recently Sold Nearby


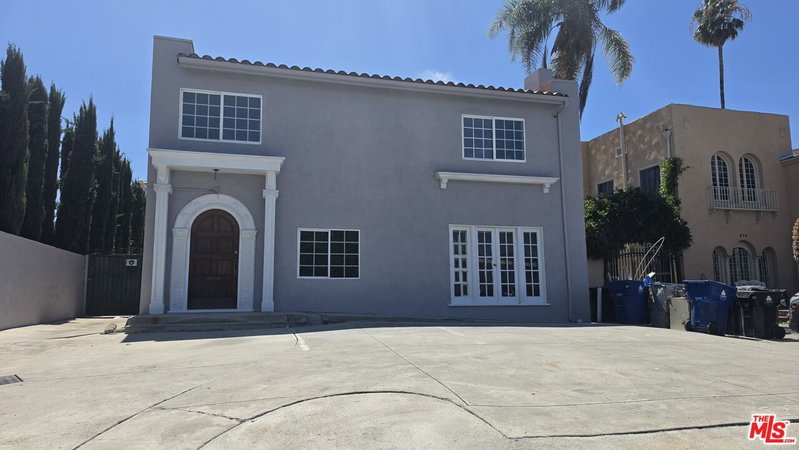
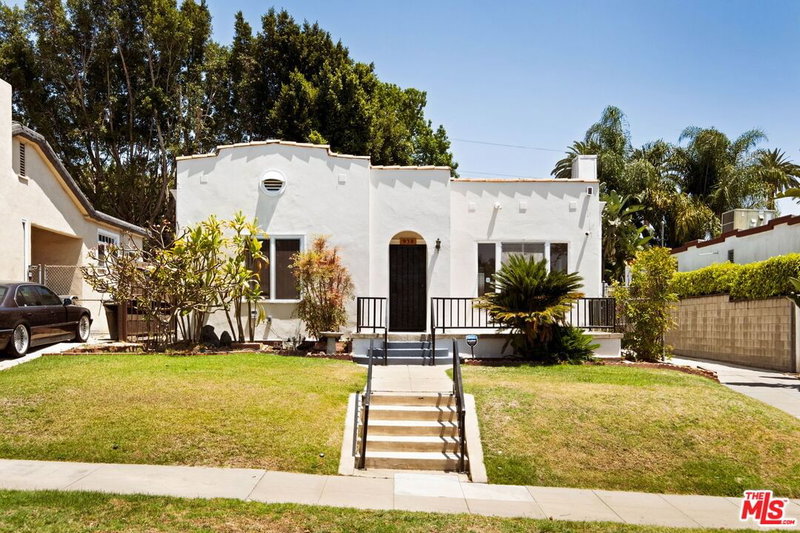
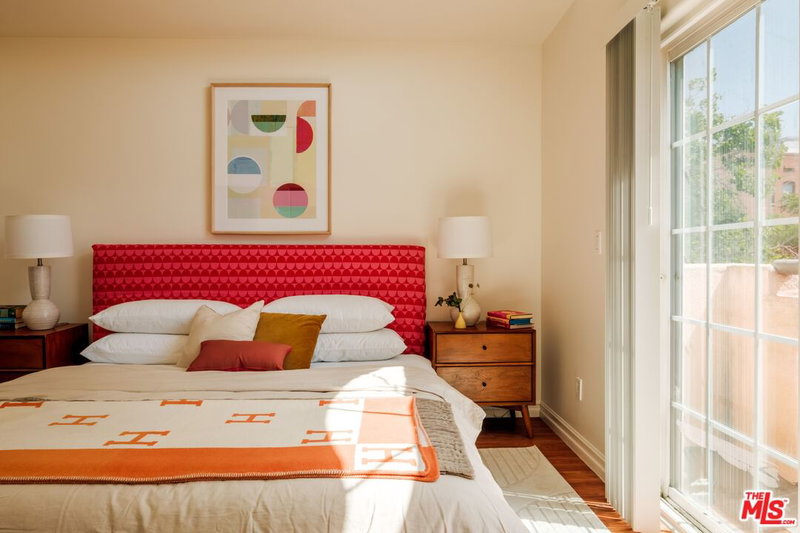
Similar Homes for Sale

$1,950,000
1622 S Spaulding Ave, Los Angeles

$2,095,000
1653 S Orange Grove Ave, Los Angeles

$2,000,000
1901 S Point View St, Los Angeles

$2,349,999
330 W 11th St #401 & 402, Los Angeles

$2,049,000
4212 Don Alanis Pl, Los Angeles

$1,849,000
4201 Hillcrest Dr, Los Angeles
Tour with Localla
LOCALLA was built by Tony O'Brien, a REALTOR with The Sher Group, to give buyers a direct and transparent way to search and tour homes. No selling your data. No partner agents. Just Tony.
Select a date and time
Contact a Buyer's Agent
Connect with Tony O'Brien — REALTOR, The Sher Group & LOCALLA
Consent not required to use LOCALLA. See our Privacy Policy.
The Sher Group and Tony O'Brien are not mortgage brokers or lenders and do not provide financing. If you opt in, we may refer you to a third-party licensed mortgage professional. We do not guarantee loan approval, rates, or terms.
Nearby Homes For Sale


© 2026 The MLS™ - Combined L.A. Westside MLS (CLAW). All rights reserved. Based on information from The MLS™ - Combined L.A. Westside MLS (CLAW) as of 11/20/2026, 4:25:29 AM. All data, including all measurements and calculations of area, is obtained from various sources and has not been, and will not be, verified by broker or MLS. All information should be independently reviewed and verified for accuracy. Properties may or may not be listed by the office/agent presenting the information. IDX information is provided exclusively for personal, non-commercial use, and may not be used for any purpose other than to identify prospective properties consumers may be interested in purchasing. Information is deemed reliable but not guaranteed.
Tony O'Brien DRE #02200838 | The Sher Group DRE #02022464
Equal Housing Opportunity
Tour with Localla
LOCALLA was built by Tony O'Brien, a REALTOR with The Sher Group, to give buyers a direct and transparent way to search and tour homes. No selling your data. No partner agents. Just Tony.
Select a date and time
Nearby Homes For Sale
Contact a Buyer's Agent
Connect with Tony O'Brien — REALTOR, The Sher Group & LOCALLA
Consent not required to use LOCALLA. See our Privacy Policy.
The Sher Group and Tony O'Brien are not mortgage brokers or lenders and do not provide financing. If you opt in, we may refer you to a third-party licensed mortgage professional. We do not guarantee loan approval, rates, or terms.
© 2026 The MLS™ - Combined L.A. Westside MLS (CLAW). All rights reserved. Based on information from The MLS™ - Combined L.A. Westside MLS (CLAW) as of 11/20/2026, 4:25:29 AM. All data, including all measurements and calculations of area, is obtained from various sources and has not been, and will not be, verified by broker or MLS. All information should be independently reviewed and verified for accuracy. Properties may or may not be listed by the office/agent presenting the information. IDX information is provided exclusively for personal, non-commercial use, and may not be used for any purpose other than to identify prospective properties consumers may be interested in purchasing. Information is deemed reliable but not guaranteed.
Tony O'Brien DRE #02200838 | The Sher Group DRE #02022464
Equal Housing Opportunity