LOCALLA





$2,449,000
1287 Holmby Ave Los Angeles CA 90024
Residential
Built 1940
N/A
$1,184/sqft
No HOA
N/A
What's Special
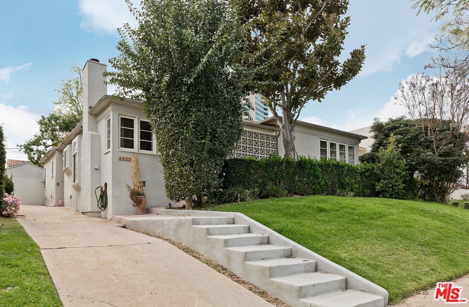
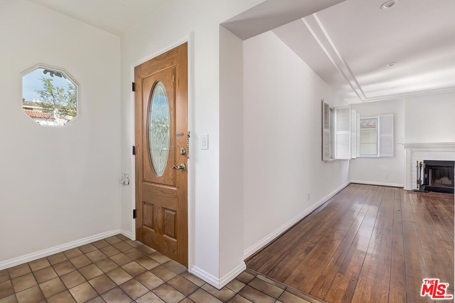
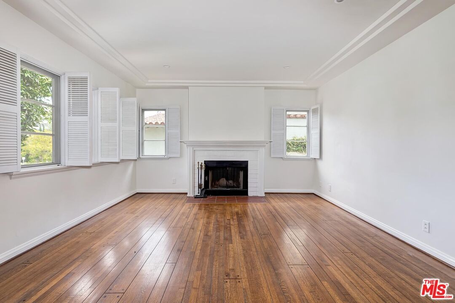
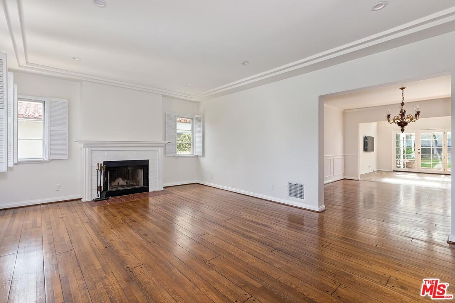
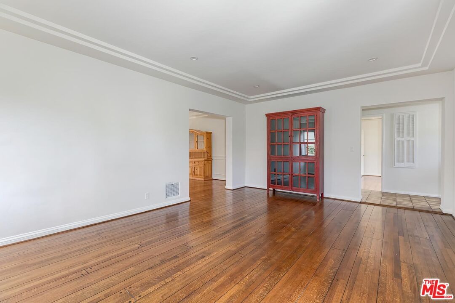
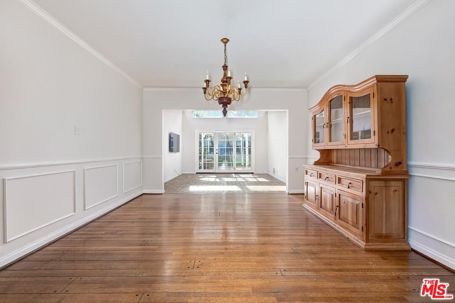
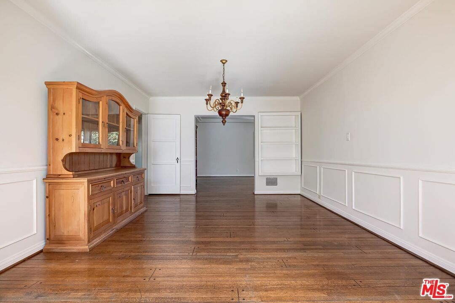
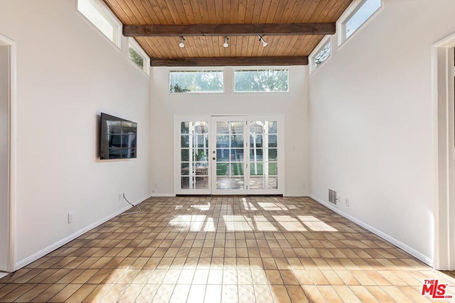
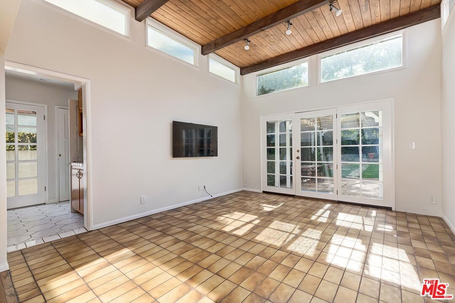
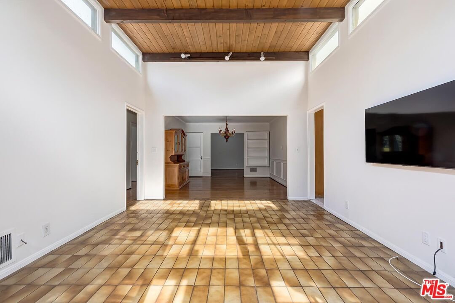
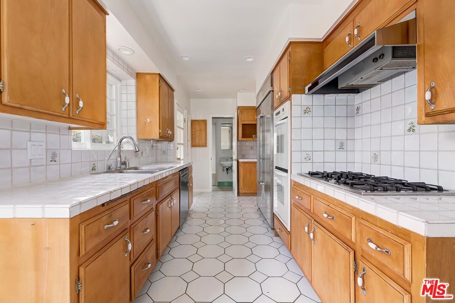
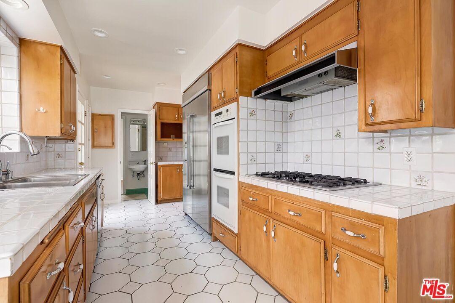
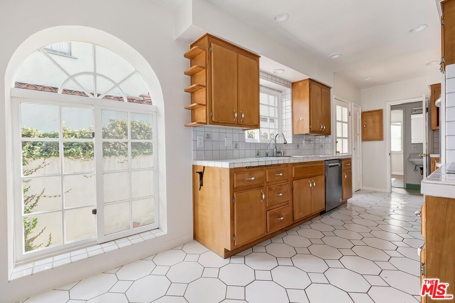
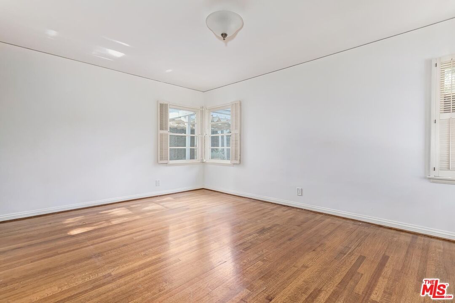
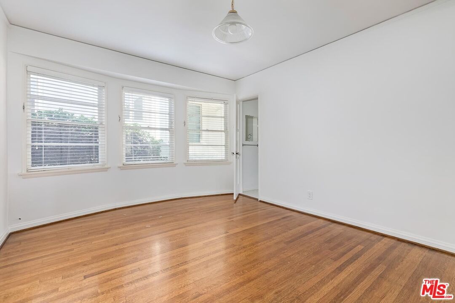
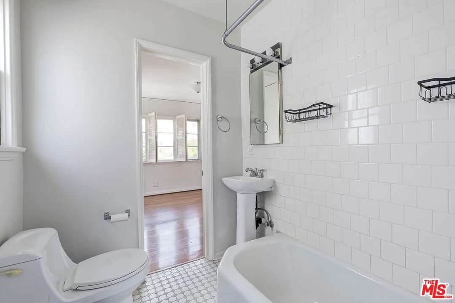
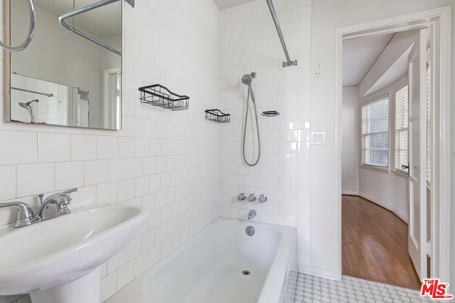
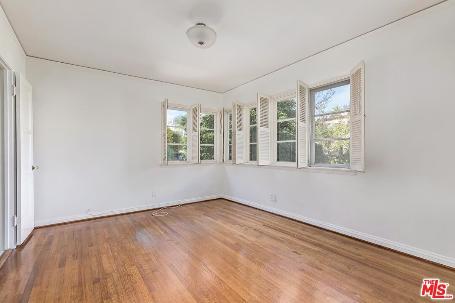
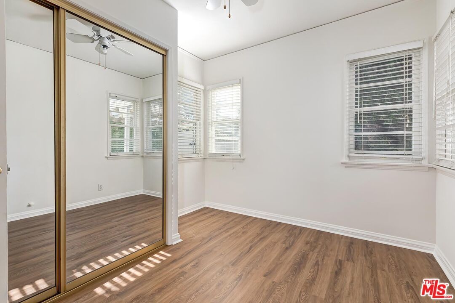
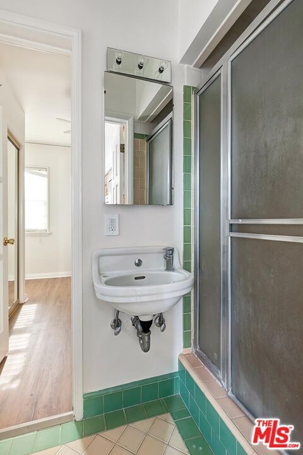
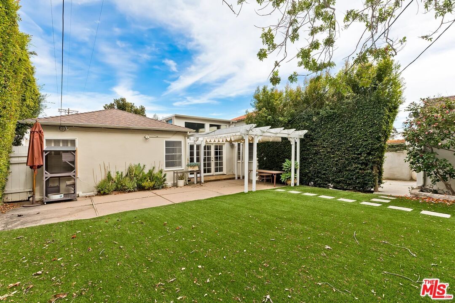
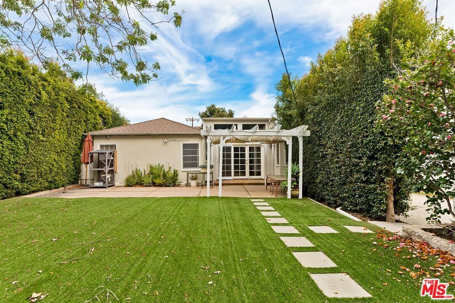
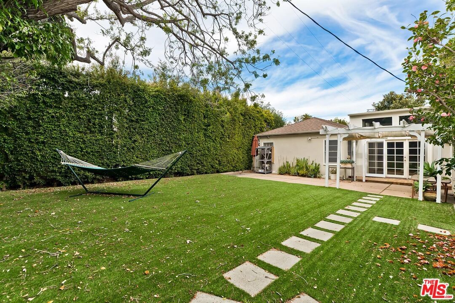
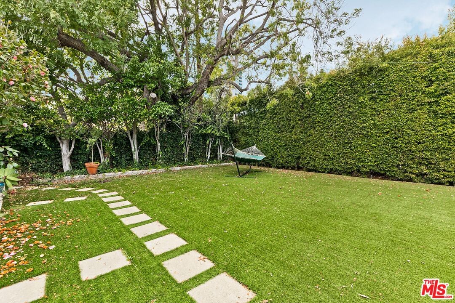
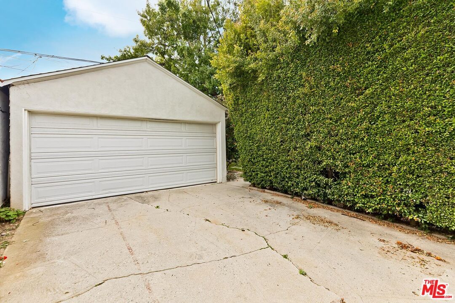
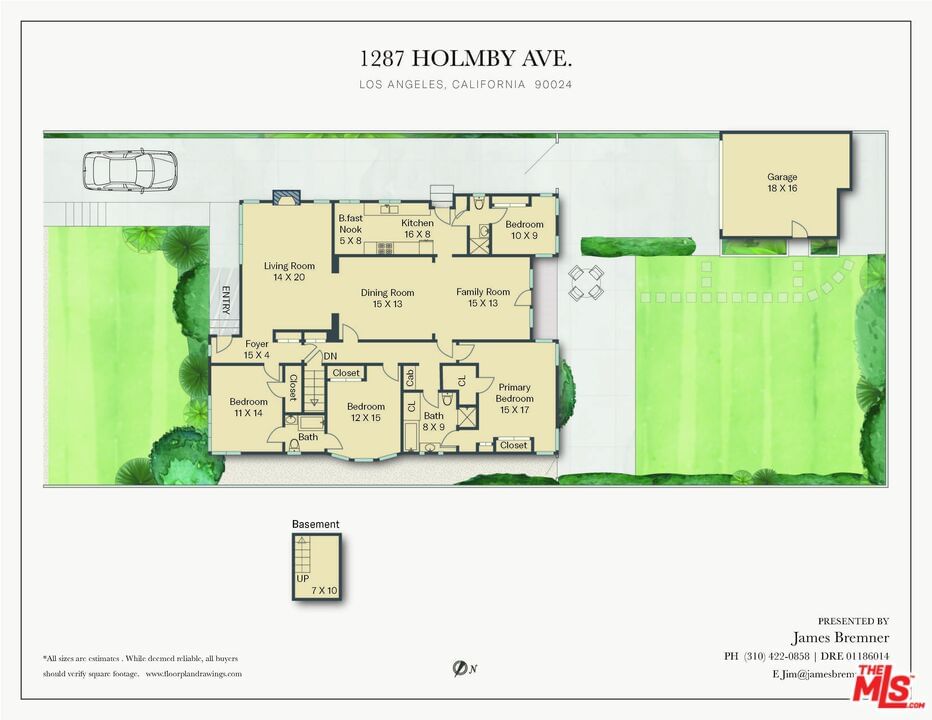
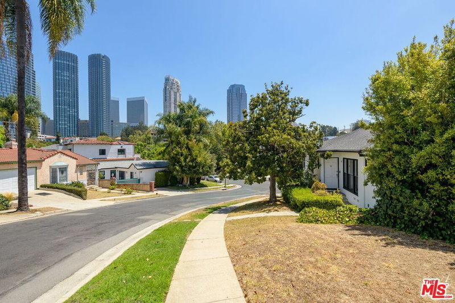
Lovingly maintained and set slightly above the street on an extra-large Westwood lot, this inviting single-level home offers warmth, character, and exceptional potential on one of the neighborhood's most desired streets. From the moment you drive up to the home, you are welcomed by a grassy front yard with mature hedging, and a gated driveway creating an appealing sense of both privacy and presence from the street. Step inside the foyer to a floor plan that unfolds with comfortable scale and timeless appeal. The large formal living room is graciously proportioned and anchored by a fireplace, while a trey ceiling adds architectural detail and a refined sense of volume. Just beyond, the spacious formal dining room features classic wainscoting and flows naturally into the sun-filled family room boasting a raw wood ceiling with exposed beams filling the room with natural light, dramatic volume, warmth and character. Next is the modern eat-in kitchen, which is both functional and welcoming, with ample cabinetry, generous tiled counter space, some stainless appliances, and an inviting breakfast area all drenched in natural light. Just off the kitchen is a separate bedroom with a three-quarter bath, offering flexibility for guests, a home office, service quarters, or additional household needs. And to complete the tour of the home, we arrive at the bedroom wing off a center hallway, arranged for both comfort and privacy. The rear primary suite includes an attached vintage full bath and dual closets and is full of charm, ready to be enjoyed as is or reimagined over time. Two charming Jack and Jill bedrooms share another full bath, creating a practical and appealing layout for family or guests. The rear of the house opens through French doors to a patio and expansive grassy area. The indoor-outdoor connection is seamless and inviting, well suited for casual gatherings, entertaining, or simply enjoying backyard relaxation or play. Furthermore, the gated driveway offers an enclosed hardscape play area, adding flexibility for recreation, secure off-street use, or additional outdoor enjoyment. Additional features include a detached two-car garage, a Tesla EV charger, a new roof, and central heating and air conditioning. The property offers tremendous upside. Bring your designer to remodel to your own taste or start from scratch and build the home of your dreams. With its extra-large lot, single-level floor plan, and sought-after Westwood location, this is a compelling opportunity to create something truly special.
Days On Market: 13
Listing updated: April 29, 2026 at 02:57 PM
Listed by: James Bremner DRE #01186014, Compass

Features & Facts
Interior
- Bedrooms: 4
- Bathrooms: 3
- Square Feet: 2068
- Year Built: 1940
- Flooring: Wood, Tile
- Fireplaces: 1
- Family Room: Yes


Contact a Buyer's Agent
Connect with Tony O'Brien — REALTOR, The Sher Group & LOCALLA
Consent not required to use LOCALLA. See our Privacy Policy.
The Sher Group and Tony O'Brien are not mortgage brokers or lenders and do not provide financing. If you opt in, we may refer you to a third-party licensed mortgage professional. We do not guarantee loan approval, rates, or terms.
Nearby Homes For Sale


© 2026 The MLS™ - Combined L.A. Westside MLS (CLAW). All rights reserved. Based on information from The MLS™ - Combined L.A. Westside MLS (CLAW) as of 8/26/2026, 5:16:54 PM. All data, including all measurements and calculations of area, is obtained from various sources and has not been, and will not be, verified by broker or MLS. All information should be independently reviewed and verified for accuracy. Properties may or may not be listed by the office/agent presenting the information. IDX information is provided exclusively for personal, non-commercial use, and may not be used for any purpose other than to identify prospective properties consumers may be interested in purchasing. Information is deemed reliable but not guaranteed.
Tony O'Brien DRE #02200838 | The Sher Group DRE #02022464
Equal Housing Opportunity
Nearby Homes For Sale
Contact a Buyer's Agent
Connect with Tony O'Brien — REALTOR, The Sher Group & LOCALLA
Consent not required to use LOCALLA. See our Privacy Policy.
The Sher Group and Tony O'Brien are not mortgage brokers or lenders and do not provide financing. If you opt in, we may refer you to a third-party licensed mortgage professional. We do not guarantee loan approval, rates, or terms.
© 2026 The MLS™ - Combined L.A. Westside MLS (CLAW). All rights reserved. Based on information from The MLS™ - Combined L.A. Westside MLS (CLAW) as of 8/26/2026, 5:16:54 PM. All data, including all measurements and calculations of area, is obtained from various sources and has not been, and will not be, verified by broker or MLS. All information should be independently reviewed and verified for accuracy. Properties may or may not be listed by the office/agent presenting the information. IDX information is provided exclusively for personal, non-commercial use, and may not be used for any purpose other than to identify prospective properties consumers may be interested in purchasing. Information is deemed reliable but not guaranteed.
Tony O'Brien DRE #02200838 | The Sher Group DRE #02022464
Equal Housing Opportunity