LOCALLA






$7,995,000
1400 Warnall Ave Los Angeles CA 90024
Residential
Built 2020
N/A
$1,230/sqft
No HOA
N/A
What's Special
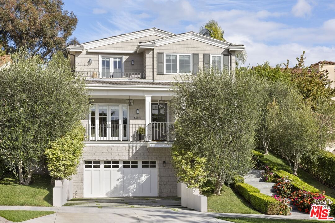
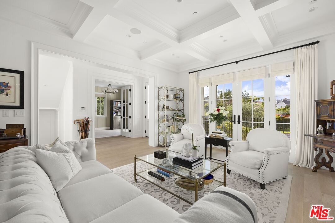
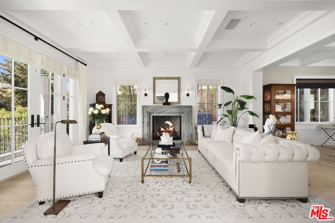
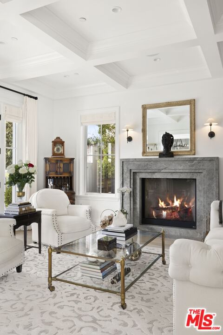
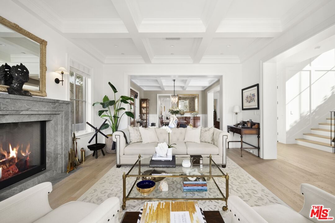
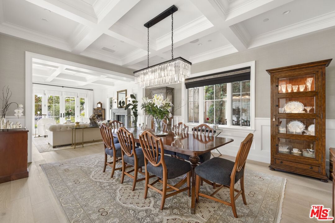
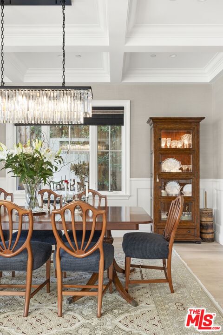
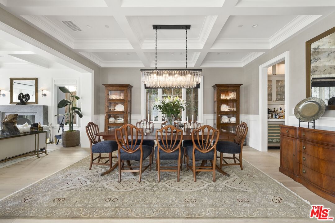
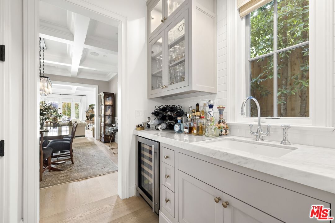
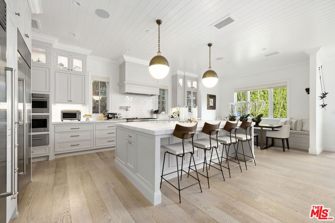
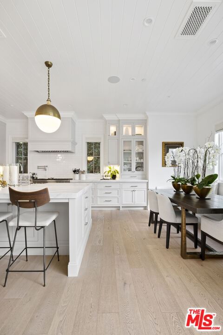
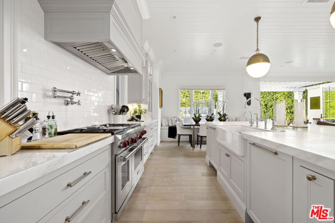
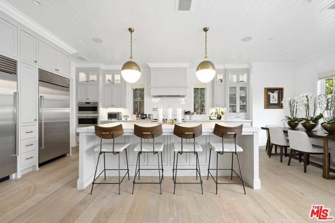
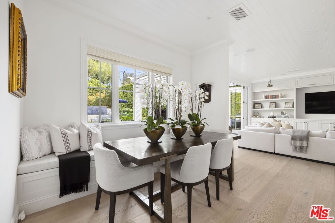
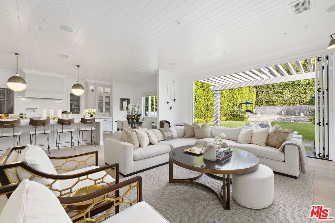
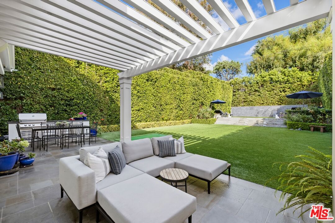
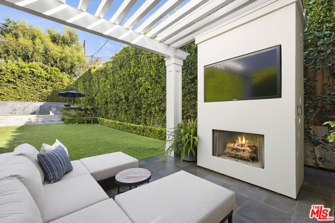
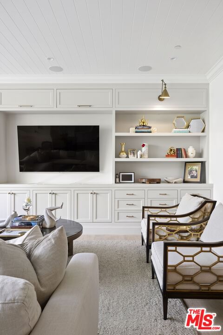
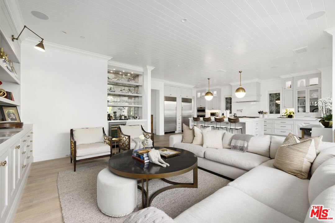
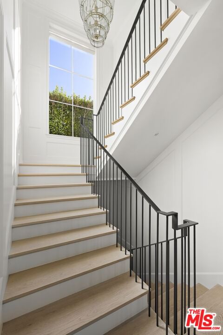
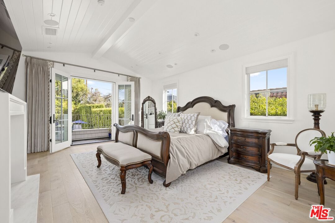
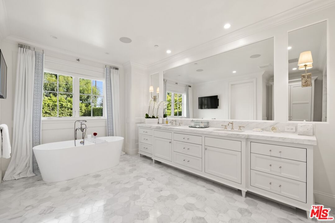
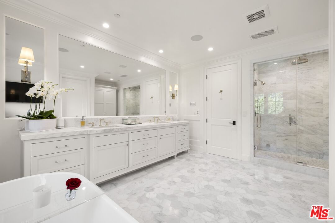
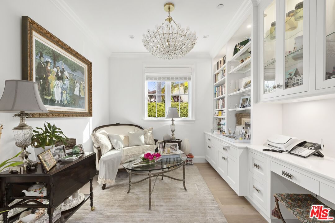
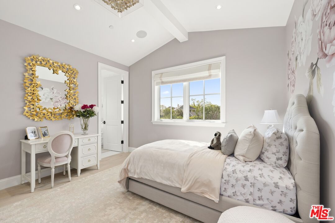
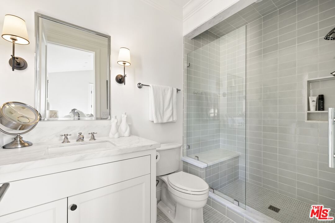
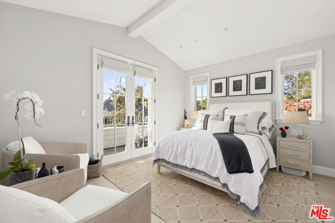
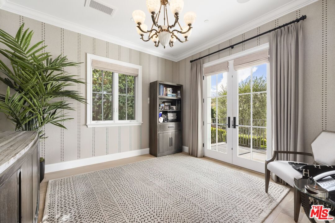
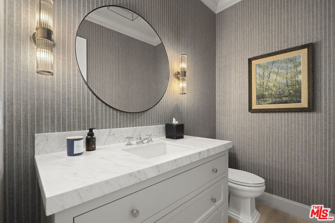
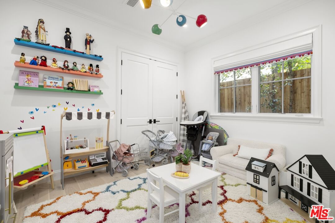
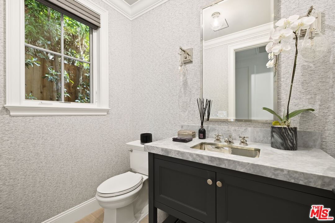
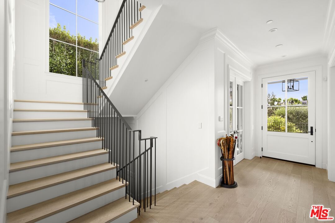
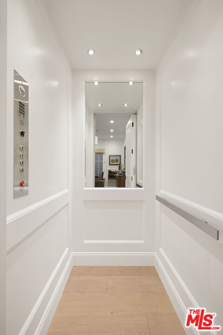
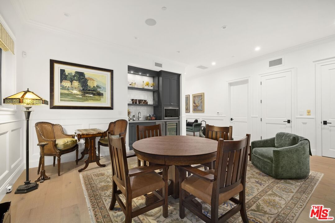
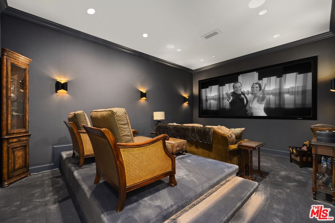
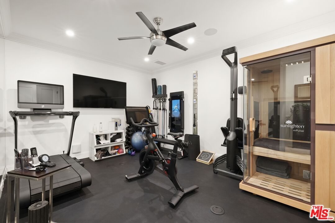
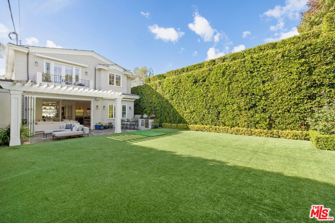
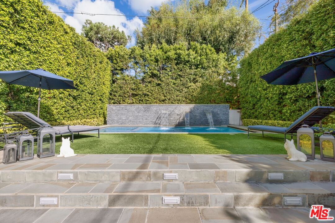
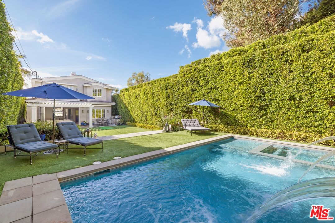
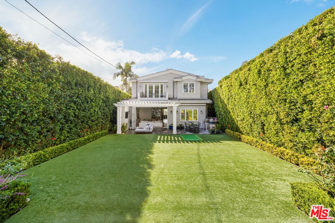
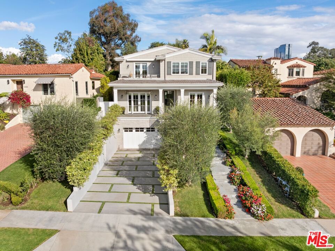
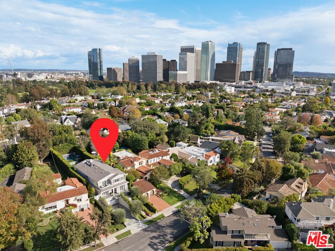
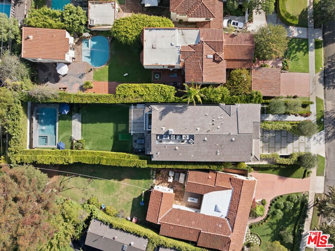
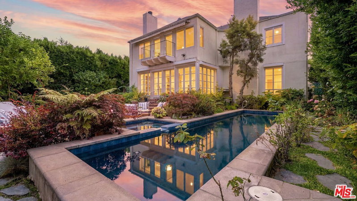
Nestled on a sprawling nearly 1/4 acre lot in the coveted Comstock Hills neighborhood of Westwood, this approximately 6,500-square-foot custom estate is a showcase of timeless architecture, exceptional craftsmanship and elevated California living. Spanning three full stories, the residence offers 6 bedrooms and 8 bathrooms, thoughtfully designed with an uncompromising attention to detail throughout. A warm yet sophisticated aesthetic defines the home, highlighted by gorgeous white oak hardwood floors, extensive custom millwork, floor-to-ceiling paneling, bespoke cabinetry, and designer finishes at every turn. A private elevator, clad in custom paneling, services all levels of the residence. The main floor seamlessly blends classic East Coast-inspired elegance with the relaxed functionality of modern California living. Formal living and dining rooms lead to a spectacular oversized kitchen and family room, creating the ideal setting for everyday living and effortless entertaining. Exquisitely appointed with premium appliances, marble surfaces, custom cabinetry, and an oversized center island, the kitchen opens directly to the backyard through expansive folding doors. A guest suite with private bath, dedicated front-facing study, and beautifully finished powder room complete the main level. Upstairs, four spacious en-suite bedrooms each offer private baths and custom finishes. The primary suite is a true retreat, featuring vaulted tongue-and-groove ceilings, a fireplace, private balcony, and a luxurious spa-inspired bath adorned with exquisite stonework, custom cabinetry, a soaking tub, and oversized shower. The lower level provides an extraordinary extension of the home's living spaces, featuring soaring ceilings, a state-of-the-art media room, gym, expansive great room with bar, wine cellar, additional guest suite, and powder room. Outside, the resort-caliber grounds feel more like a private estate than a typical Westside property. The park-sized backyard is enveloped by towering mature hedges, creating exceptional privacy, and features a full-size pool and spa with dramatic water features, expansive grassy lawn, BBQ pavilion, fireplace lounge, outdoor sound system, and multiple areas for entertaining and relaxation. Thoughtfully landscaped gardens attract birds and butterflies, creating a peaceful sanctuary that feels worlds away from the city. An extraordinarily rare offering in one of Westwood's most sought-after neighborhoods, this remarkable residence perfectly balances classic architectural beauty with the very best of modern California luxury.
Days On Market: 15
Listing updated: July 24, 2026 at 01:56 PM
Listed by: Rory Posin DRE #01030819, Estate Properties
Kristian Bonk DRE #01466159, Estate Properties

Features & Facts
Interior
- Bedrooms: 6
- Bathrooms: 8 full, 2 half
- Square Feet: 6500
- Year Built: 2020
- Flooring: Hardwood, Stone Tile
- Fireplaces: 3
- Family Room: Yes


Similar Homes for Sale

$8,800,000
3123 Earlmar Dr, Los Angeles

$7,348,000
926 Gretna Green, Los Angeles

$9,450,000
1015 Franklin St, Santa Monica

$6,980,000
962 Franklin St, Santa Monica

$8,750,000
728 25th St, Santa Monica

$8,295,000
223 24th St, Santa Monica
Contact a Buyer's Agent
Connect with Tony O'Brien — REALTOR, The Sher Group & LOCALLA
Consent not required to use LOCALLA. See our Privacy Policy.
The Sher Group and Tony O'Brien are not mortgage brokers or lenders and do not provide financing. If you opt in, we may refer you to a third-party licensed mortgage professional. We do not guarantee loan approval, rates, or terms.
Nearby Homes For Sale



© 2026 The MLS™ - Combined L.A. Westside MLS (CLAW). All rights reserved. Based on information from The MLS™ - Combined L.A. Westside MLS (CLAW) as of 10/8/2026, 6:50:53 PM. All data, including all measurements and calculations of area, is obtained from various sources and has not been, and will not be, verified by broker or MLS. All information should be independently reviewed and verified for accuracy. Properties may or may not be listed by the office/agent presenting the information. IDX information is provided exclusively for personal, non-commercial use, and may not be used for any purpose other than to identify prospective properties consumers may be interested in purchasing. Information is deemed reliable but not guaranteed.
Tony O'Brien DRE #02200838 | The Sher Group DRE #02022464
Equal Housing Opportunity
Nearby Homes For Sale
Contact a Buyer's Agent
Connect with Tony O'Brien — REALTOR, The Sher Group & LOCALLA
Consent not required to use LOCALLA. See our Privacy Policy.
The Sher Group and Tony O'Brien are not mortgage brokers or lenders and do not provide financing. If you opt in, we may refer you to a third-party licensed mortgage professional. We do not guarantee loan approval, rates, or terms.
© 2026 The MLS™ - Combined L.A. Westside MLS (CLAW). All rights reserved. Based on information from The MLS™ - Combined L.A. Westside MLS (CLAW) as of 10/8/2026, 6:50:53 PM. All data, including all measurements and calculations of area, is obtained from various sources and has not been, and will not be, verified by broker or MLS. All information should be independently reviewed and verified for accuracy. Properties may or may not be listed by the office/agent presenting the information. IDX information is provided exclusively for personal, non-commercial use, and may not be used for any purpose other than to identify prospective properties consumers may be interested in purchasing. Information is deemed reliable but not guaranteed.
Tony O'Brien DRE #02200838 | The Sher Group DRE #02022464
Equal Housing Opportunity