LOCALLA

$4,195,000
900 Longwood Ave Los Angeles CA 90019
Residential
Built 1930
N/A
$1,218/sqft
No HOA
N/A
What's Special
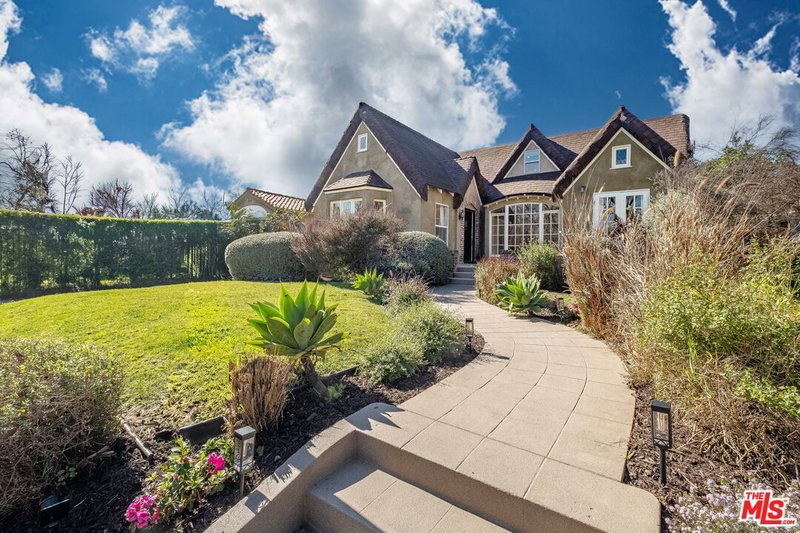
Set on a quiet promontory in the heart of the coveted Brookside neighborhood, this historic Tudor residence is gracefully set back from the street, framed by two lush grassy knolls that create a grand and private arrival. The entryway welcomes you with classic black-and-white checkered tile, evoking the home's rich architectural heritage and original year of construction. Beyond, an oversized step-down family room showcases preserved original ceiling details and is bathed in natural light, with French doors that open seamlessly to an outdoor dining terrace, perfect for indoor-outdoor living. A front-facing private office is richly appointed in Portola Green, featuring intricate moldings that lend both character and sophistication. The formal dining room is generously scaled yet intimate, finished in Portola Roman Clay and designed to comfortably host large gatherings. The family room lounge offers expansive backyard-facing windows that flood the space with light, complemented by a custom bar ideal for entertaining. The kitchen is both dramatic and functional, featuring vaulted ceilings, Viking appliances, Calacatta Gold honed countertops and backsplash, a walk-in pantry, a custom buffet bar, and a built-in breakfast bench for informal dining. Upstairs, four spacious bedrooms each feature en-suite bathrooms. The primary suite is a true retreat, highlighted by a Viola marble clad fireplace and a private balcony overlooking the backyard. An oversized walk-in closet with custom built-ins and a spa-like primary bath with dual vanities, a soaking tub, and an oversized shower complete the suite. The beautifully hedged and fully privatized backyard benefits from the home's corner-lot position, offering optimal sun exposure throughout the day. This exceptional residence is a rare offering in one of Los Angeles' most sought after neighborhood, where historic charm meets refined modern living.
Days On Market: 52
Listing updated: June 15, 2026 at 07:00 PM
Listed by: Jennifer Winston DRE #01522987, Compass

Features & Facts
Interior
- Bedrooms: 5
- Bathrooms: 4 full, 1 half
- Square Feet: 3443
- Year Built: 1930
- Flooring: Wood, Tile
- Fireplaces: 2
- Family Room: Yes

Contact a Buyer's Agent
Connect with Tony O'Brien — REALTOR, The Sher Group & LOCALLA
Consent not required to use LOCALLA. See our Privacy Policy.
The Sher Group and Tony O'Brien are not mortgage brokers or lenders and do not provide financing. If you opt in, we may refer you to a third-party licensed mortgage professional. We do not guarantee loan approval, rates, or terms.
© 2026 The MLS™ - Combined L.A. Westside MLS (CLAW). All rights reserved. Based on information from The MLS™ - Combined L.A. Westside MLS (CLAW) as of 8/27/2026, 2:45:08 AM. All data, including all measurements and calculations of area, is obtained from various sources and has not been, and will not be, verified by broker or MLS. All information should be independently reviewed and verified for accuracy. Properties may or may not be listed by the office/agent presenting the information. IDX information is provided exclusively for personal, non-commercial use, and may not be used for any purpose other than to identify prospective properties consumers may be interested in purchasing. Information is deemed reliable but not guaranteed.
Tony O'Brien DRE #02200838 | The Sher Group DRE #02022464
Equal Housing Opportunity
Nearby Homes For Sale
Contact a Buyer's Agent
Connect with Tony O'Brien — REALTOR, The Sher Group & LOCALLA
Consent not required to use LOCALLA. See our Privacy Policy.
The Sher Group and Tony O'Brien are not mortgage brokers or lenders and do not provide financing. If you opt in, we may refer you to a third-party licensed mortgage professional. We do not guarantee loan approval, rates, or terms.
© 2026 The MLS™ - Combined L.A. Westside MLS (CLAW). All rights reserved. Based on information from The MLS™ - Combined L.A. Westside MLS (CLAW) as of 8/27/2026, 2:45:08 AM. All data, including all measurements and calculations of area, is obtained from various sources and has not been, and will not be, verified by broker or MLS. All information should be independently reviewed and verified for accuracy. Properties may or may not be listed by the office/agent presenting the information. IDX information is provided exclusively for personal, non-commercial use, and may not be used for any purpose other than to identify prospective properties consumers may be interested in purchasing. Information is deemed reliable but not guaranteed.
Tony O'Brien DRE #02200838 | The Sher Group DRE #02022464
Equal Housing Opportunity