LOCALLA


$2,399,000
901 Hudson Ave Los Angeles CA 90019
Residential
Built 1922
N/A
$970/sqft
No HOA
N/A
What's Special
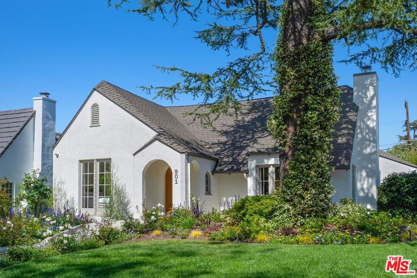
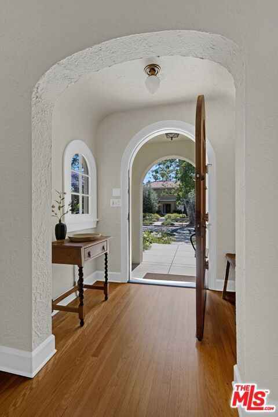
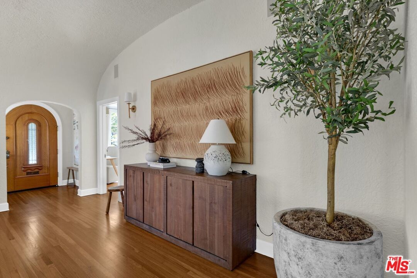
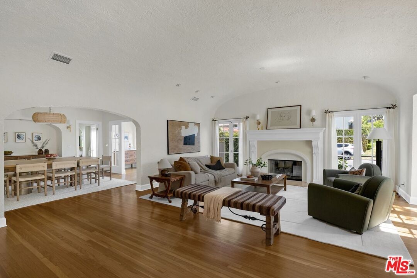
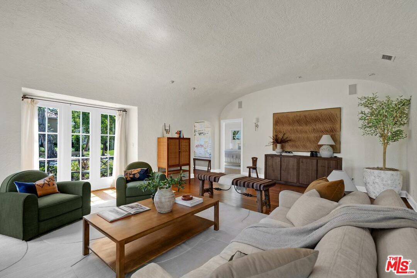
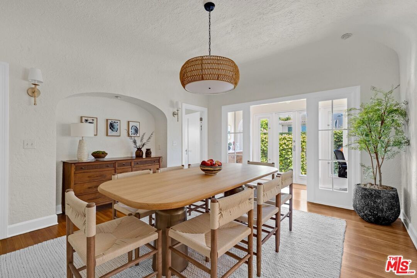
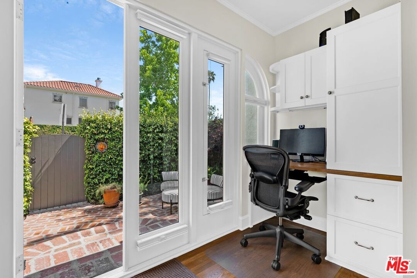
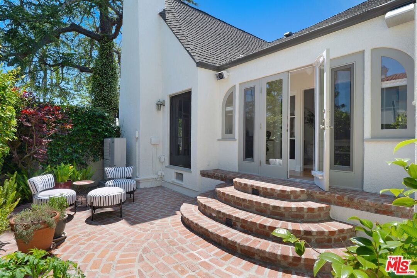
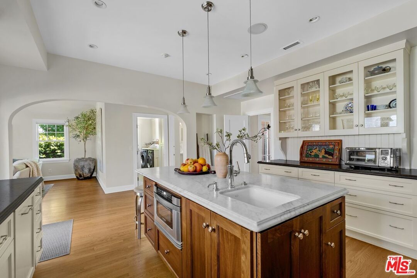
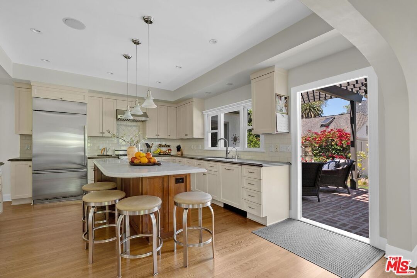
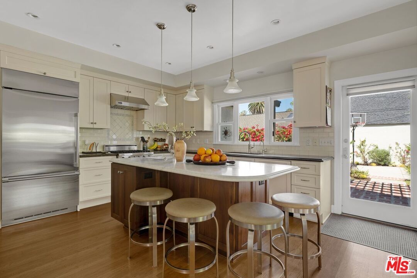
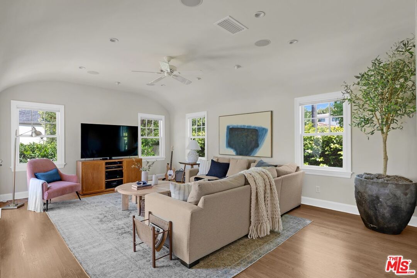
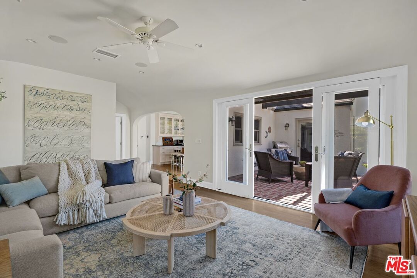
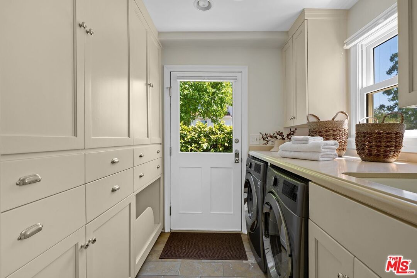
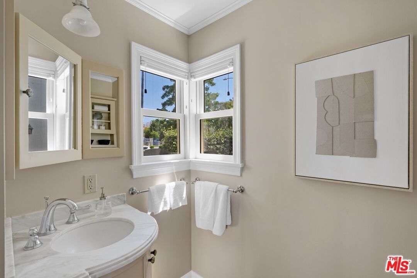
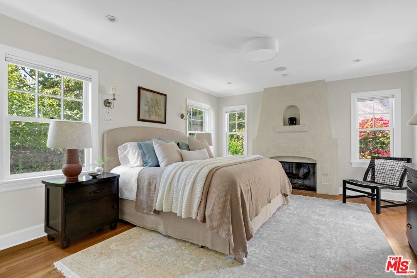
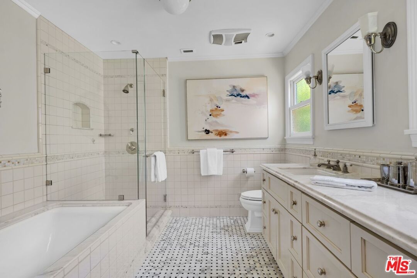
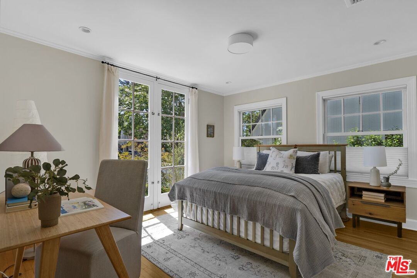
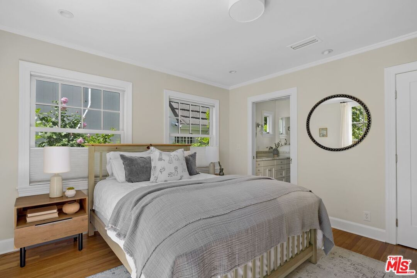
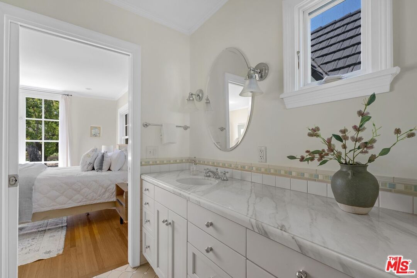
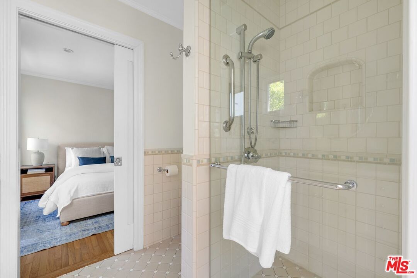
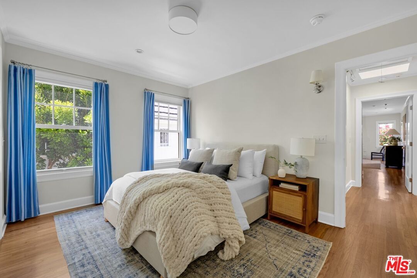
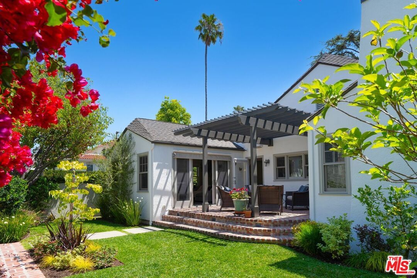
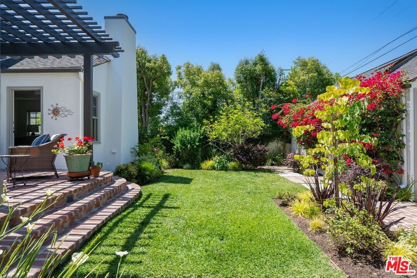
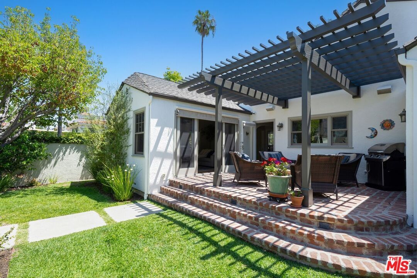
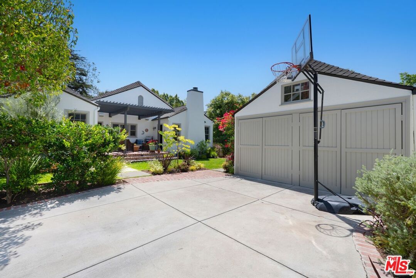
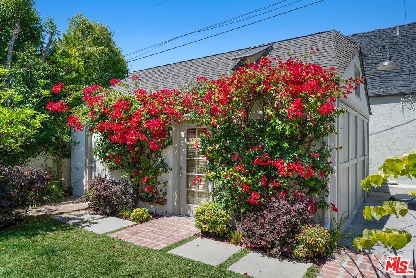
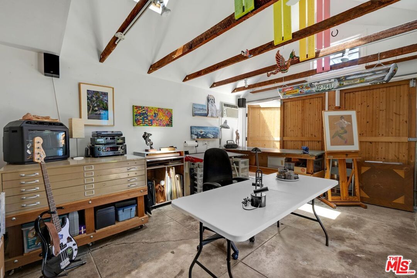
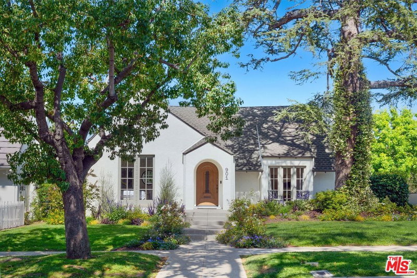
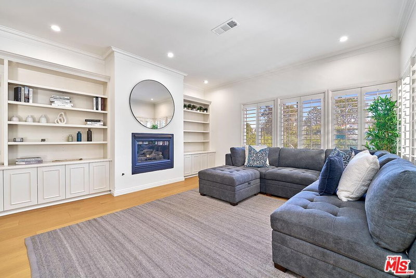
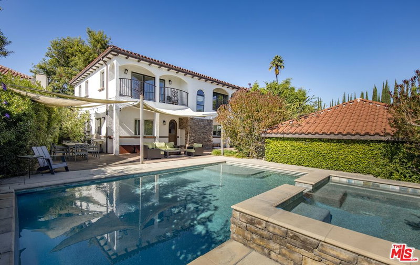
Sited on the southwest corner of one of Brookside's most desirable streets, an intimate enclave adjacent to Hancock Park, this refined Country English residence balances grace with livability. Lush plantings and inviting outdoor seating areas set the tone. A welcoming foyer introduces interiors filled with natural light. The expansive living room, highlighted by barrel ceilings and windows on three sides, connects effortlessly to a grand dining room with an adjoining office and bar nook that opens to a charming patio. The west-facing kitchen offers garden views from the sink and a generous center island that anchors the space, flowing into a barrelled ceiling family room and outdoor entertaining area. Nearby are conveniently located laundry and powder rooms. Privately positioned at the rear, the primary suite features a fireplace, garden access, ample closet space, and a bright ensuite bath. Two additional bedrooms share a "Jack and Jill" bathroom, completing a thoughtful layout. The converted garage serves as a studio, complemented by two off-street uncovered parking spaces and a separate storage room. A fenced grassy yard provides a peaceful outdoor retreat. Brookside residents enjoy a strong sense of community with an active homeowner's association, an annual block party and convenient access to the Westside and the 10 Freeway. Just over a mile and a half from Larchmont Village.
Days On Market: 9
Listing updated: June 17, 2026 at 06:23 PM
Listed by: Anne Loveland DRE #01467820, Coldwell Banker Realty
Janet Loveland DRE #00855785, Coldwell Banker Realty

Features & Facts
Interior
- Bedrooms: 3
- Bathrooms: 3 full, 1 half
- Square Feet: 2473
- Year Built: 1922
- Flooring: Stone Tile, Hardwood
- Fireplaces: 2
- Family Room: Yes

Contact a Buyer's Agent
Connect with Tony O'Brien — REALTOR, The Sher Group & LOCALLA
Consent not required to use LOCALLA. See our Privacy Policy.
The Sher Group and Tony O'Brien are not mortgage brokers or lenders and do not provide financing. If you opt in, we may refer you to a third-party licensed mortgage professional. We do not guarantee loan approval, rates, or terms.
Nearby Homes For Sale


© 2026 The MLS™ - Combined L.A. Westside MLS (CLAW). All rights reserved. Based on information from The MLS™ - Combined L.A. Westside MLS (CLAW) as of 8/27/2026, 2:03:24 AM. All data, including all measurements and calculations of area, is obtained from various sources and has not been, and will not be, verified by broker or MLS. All information should be independently reviewed and verified for accuracy. Properties may or may not be listed by the office/agent presenting the information. IDX information is provided exclusively for personal, non-commercial use, and may not be used for any purpose other than to identify prospective properties consumers may be interested in purchasing. Information is deemed reliable but not guaranteed.
Tony O'Brien DRE #02200838 | The Sher Group DRE #02022464
Equal Housing Opportunity
Nearby Homes For Sale
Contact a Buyer's Agent
Connect with Tony O'Brien — REALTOR, The Sher Group & LOCALLA
Consent not required to use LOCALLA. See our Privacy Policy.
The Sher Group and Tony O'Brien are not mortgage brokers or lenders and do not provide financing. If you opt in, we may refer you to a third-party licensed mortgage professional. We do not guarantee loan approval, rates, or terms.
© 2026 The MLS™ - Combined L.A. Westside MLS (CLAW). All rights reserved. Based on information from The MLS™ - Combined L.A. Westside MLS (CLAW) as of 8/27/2026, 2:03:24 AM. All data, including all measurements and calculations of area, is obtained from various sources and has not been, and will not be, verified by broker or MLS. All information should be independently reviewed and verified for accuracy. Properties may or may not be listed by the office/agent presenting the information. IDX information is provided exclusively for personal, non-commercial use, and may not be used for any purpose other than to identify prospective properties consumers may be interested in purchasing. Information is deemed reliable but not guaranteed.
Tony O'Brien DRE #02200838 | The Sher Group DRE #02022464
Equal Housing Opportunity